
984 Brock DriveAubrey, TX 76227
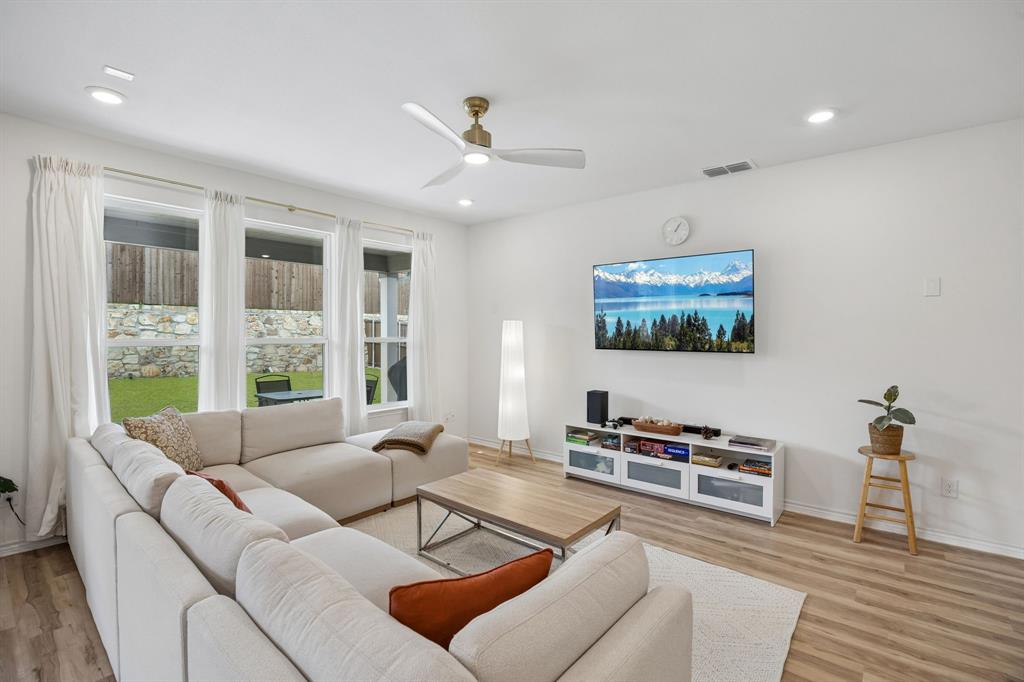
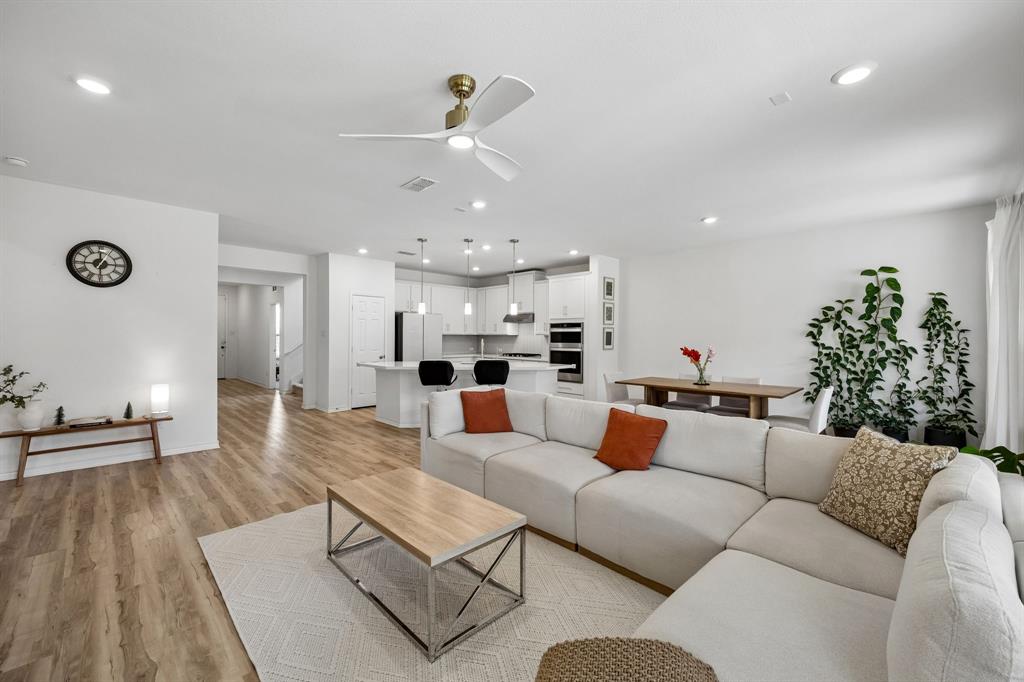
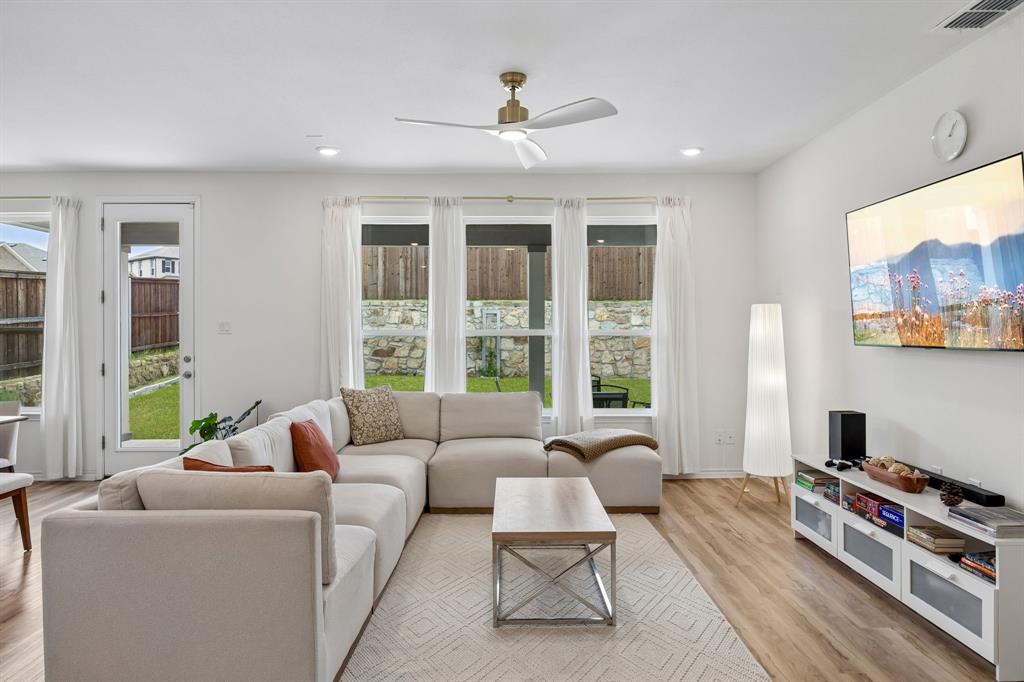
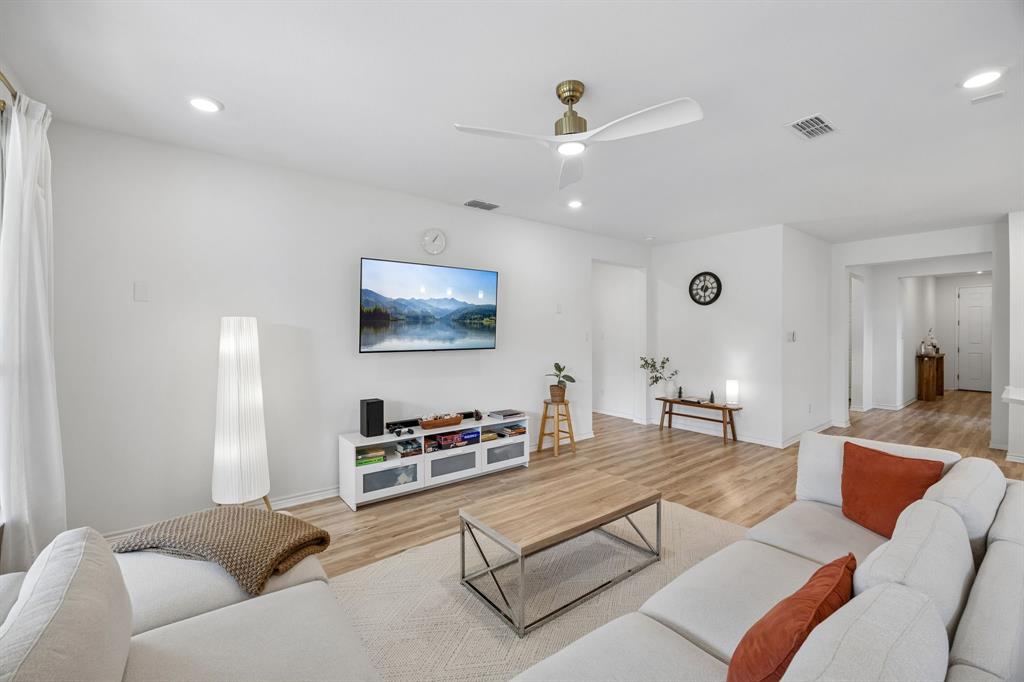
Welcome to 984 Brock Drive, a beautifully upgraded 2023-built home in the Winn Ridge community offering 5 bedrooms, 4 bathrooms, and approximately 3,377 square feet of thoughtfully designed living space. Situated on a corner lot, this property provides added privacy, extra outdoor space, and curb appeal while remaining close to shopping, dining, healthcare, and entertainment destinations. Featuring more than $90,000 in builder upgrades plus owner improvements, this residence stands apart from typical new construction. The open-concept layout is anchored by a white kitchen with abundant cabinetry, workspace, and a design that flows into the main living and dining areas. Dual en-suite bedroom arrangements provide flexibility, while the spacious primary suite includes a bath with separate tub and shower and a custom-designed closet featuring added shelving, hanging rods, and enhanced storage. Thoughtful upgrades continue throughout the home. A whole-house water softener and reverse-osmosis system add convenience, while brushed-gold cabinet hardware, ceiling fans, and installed curtain rods create a polished appearance. The dedicated media room was transformed into a theater-inspired retreat with theater-red walls, a matte-black ceiling, and in-wall wiring for a projector and surround-sound system. Outdoor enhancements add value. The backyard fence was extended to increase privacy and usable space, and the expanded area was converted into a productive garden for growing fruits, vegetables, herbs, and seasonal plantings. The corner-lot setting further enhances the outdoor experience. Residents enjoy convenient access to Costco, HEB, Kroger, Cook Children's, and the PGA Frisco area while benefiting from a welcoming neighborhood atmosphere. Combining modern construction, extensive upgrades, flexible living spaces, and a desirable location, this move-in-ready property offers an exceptional opportunity for today's buyers. See attached list of upgrades and improvements.
| a week ago | Listing updated with changes from the MLS | |
| 3 months ago | Price changed to $499,900 | |
| 4 months ago | Listing first seen on site |

© 2020 North Texas Real Estate Information Systems. All rights reserved. Information is deemed reliable but is not guaranteed accurate by the MLS or NTREIS. The information being provided is for the consumer's personal, non-commercial use, and may not be reproduced, redistributed, or used for any purpose other than to identify prospective properties consumers may be interested in purchasing.
Last checked: 2026-10-19 11:39 PM CDT

Did you know? You can invite friends and family to your search. They can join your search, rate and discuss listings with you.