Save
Ask
Tour
Hide
Share
$650,000
94 Days On Site

413 Frontier Court
Midlothian, TX 76065

For Sale|Single Family Residence|Active
5
Beds
5
Total Baths
4
Full Baths
1
Partial Bath
4,687
SqFt
$139
/SqFt
2022
Built
Subdivision:
Hawkins Mdws Ph 2
County:
Ellis
Call Now: (817) 765-6730
Is this the listing for you? We can help make it yours.
(817) 765-6730
413 Frontier Court413 Frontier Court413 Frontier Court413 Frontier Court
Save
Ask
Tour
Hide
Share

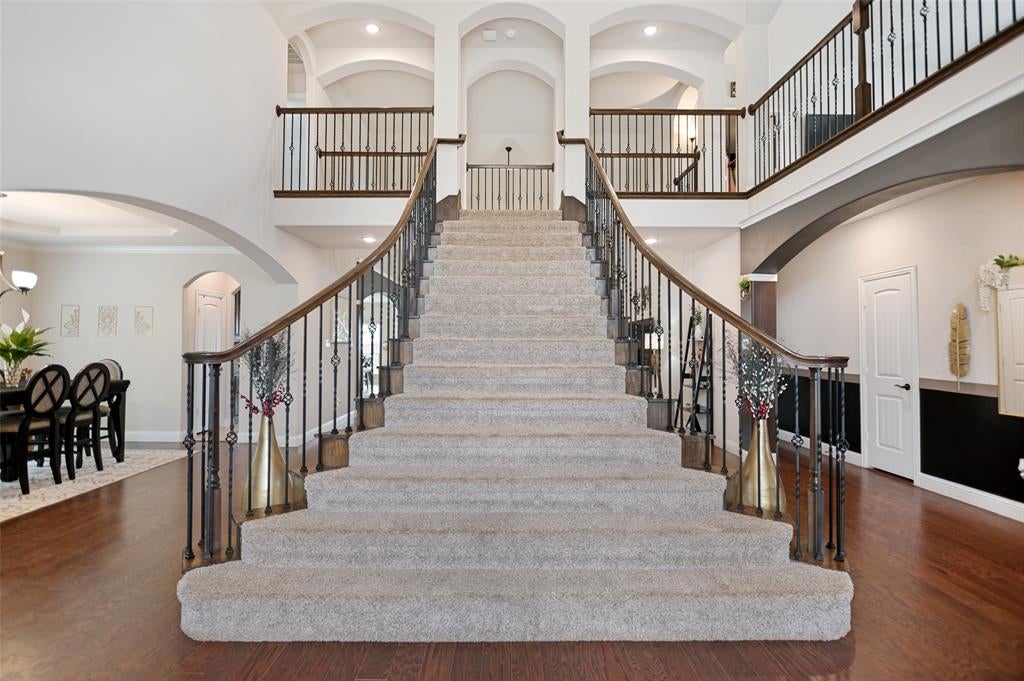
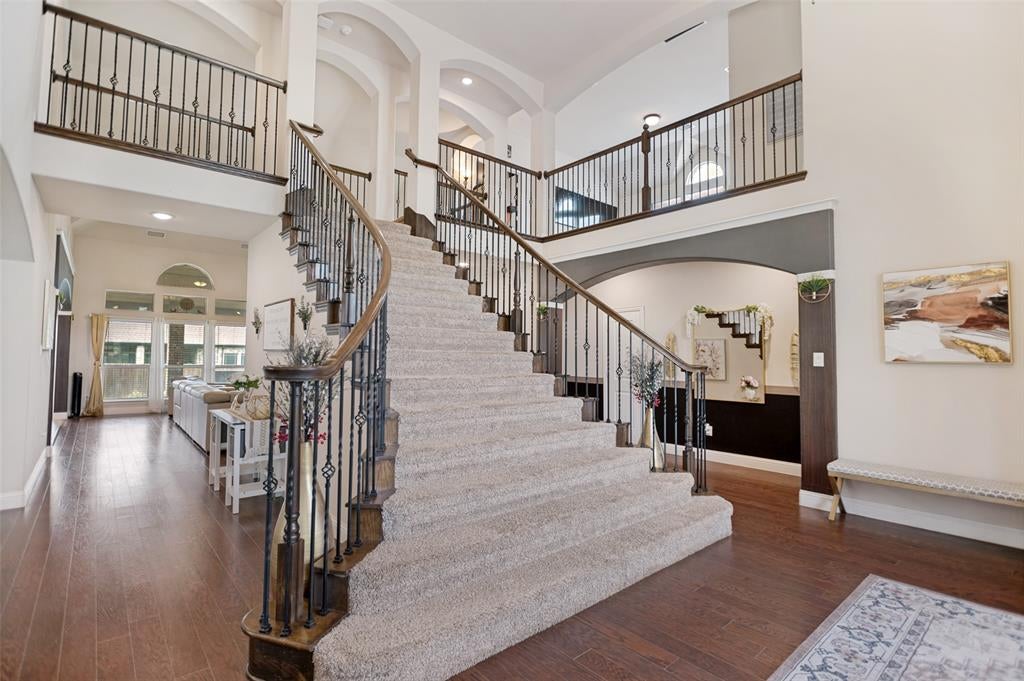
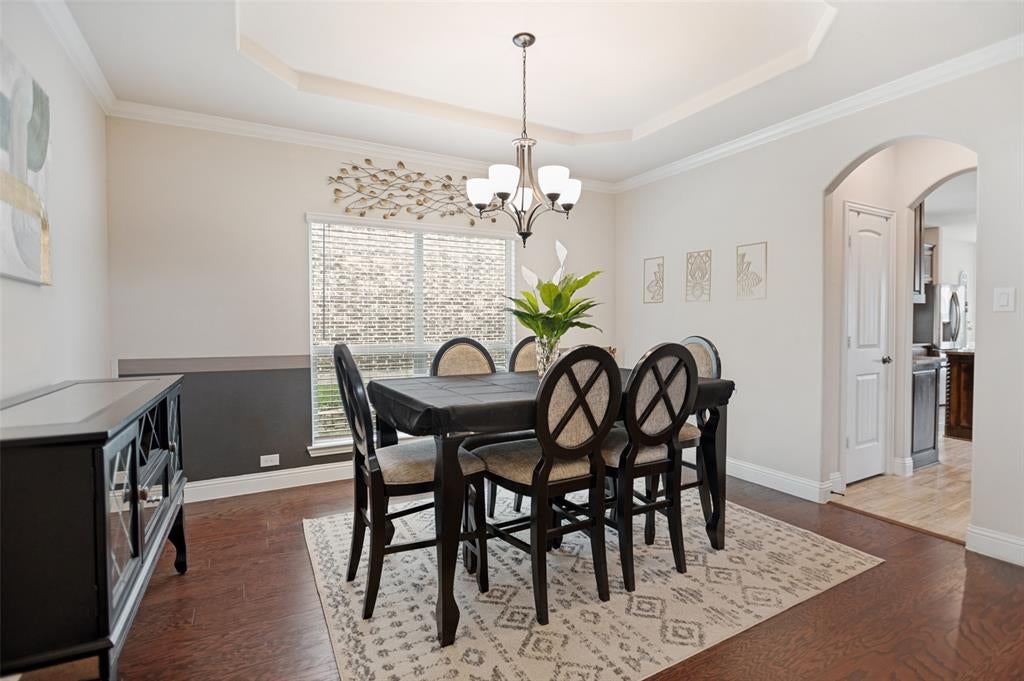
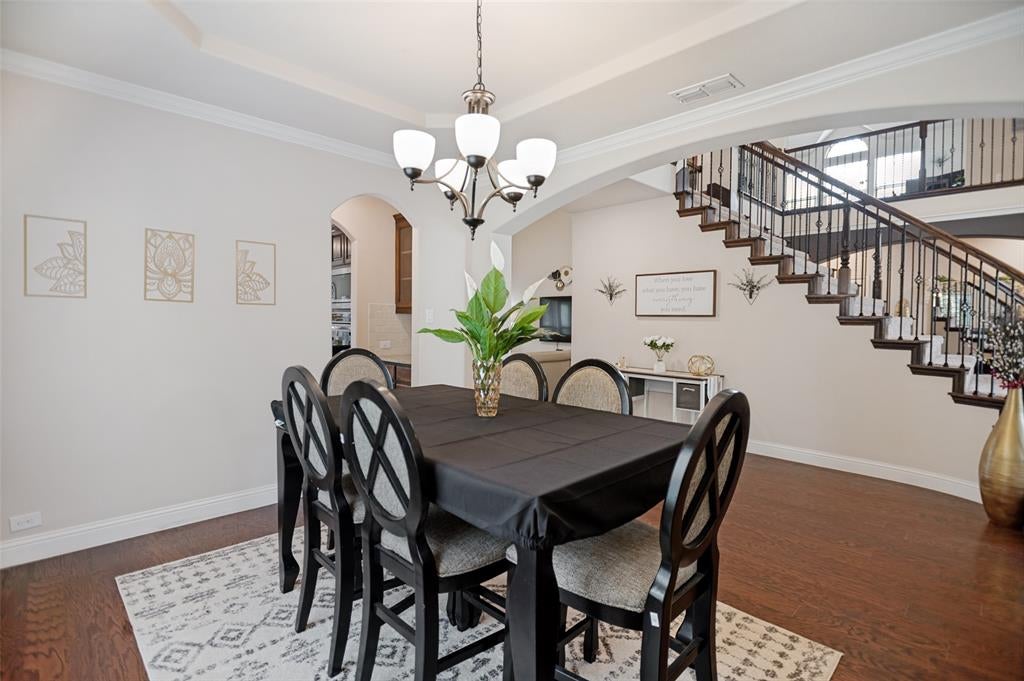
Welcome to 413 Frontier Court — a spacious 5-bedroom, 4.5-bath home with 4,510 sq. ft. of thoughtfully designed living space on a desirable corner lot in Midlothian. Built for everyday comfort and unforgettable entertaining, this home offers multiple living areas, a private office, a game room, and a dedicated media room with a home theater system and surround sound throughout. The open layout creates an impressive flow from the main living area to the kitchen, where you’ll find double ovens, a gas cooktop, a large island, a Butler’s pantry, and plenty of storage for the home chef. The primary suite provides a private retreat, while the second primary suite and additional bedrooms offer flexibility for family, guests, or multi-generational living. Upstairs and downstairs living spaces give everyone room to spread out without sacrificing connection. Step outside and enjoy an outdoor living setup made for Texas evenings, complete with a built-in grill station and outdoor fireplace — perfect for watching the game, hosting friends, or relaxing year-round. Even better, the solar panels will be paid off at closing, allowing the new owner to enjoy lower electric bills without taking on a solar payment. That means more savings, more efficiency, and more value from day one. Located near shopping, dining, and schools, with convenient access to Hwy 287, this home combines size, functionality, entertainment, and energy savings in one standout package. If you’ve been waiting for a home that offers more than just square footage, this is the one to see.

Save
Ask
Tour
Hide
Share
Listing Snapshot
Price 
$650,000
Days On Site 
94 Days
Bedrooms 
5
Inside Area (SqFt) 
4,687 sqft
Total Baths 
5
Full Baths 
4
Partial Baths 
1
Lot Size 
0.245 Acres
Year Built 
2022
MLS® Number 
21298760
Status 
Active
Property Tax 
$13,788
HOA/Condo/Coop Fees 
N/A
Sq Ft Source 
N/A
Friends & Family
Recent Activity
3 months agoListing updated with changes from the MLS®
3 months agoListing first seen on site
General Features
Acres 
0.245
Attached Garage 
Yes
Carport 
4
Foundation 
Slab
Garage 
Yes
Garage Spaces 
2
Levels 
Two
Parking 
GarageGarage Faces FrontAttached
Property Sub Type 
Single Family Residence
Security 
Carbon Monoxide Detector(s)Fire AlarmPrewiredSecurity System LeasedSmoke Detector(s)
Sewer 
Public Sewer
Special Circumstances 
Standard
Style 
Traditional
Utilities 
Cable AvailableElectricity ConnectedPhone Available
Water Source 
Public
Interior Features
Appliances 
DishwasherDisposalGas CooktopGas OvenGas Water HeaterMicrowaveDouble OvenTankless Water Heater
Cooling 
Ceiling Fan(s)Central AirElectric
Fireplace 
Yes
Fireplace Features 
GasLiving Room
Fireplaces 
2
Flooring 
CarpetVinyl
Heating 
CentralElectric
Interior 
Eat-in KitchenGranite CountersKitchen IslandOpen FloorplanPantryWalk-In Closet(s)High Speed InternetSmart HomeIn-Law Floorplan
Laundry Features 
Electric Dryer Hookup
Window Features 
Bay Window(s)
Bath-Full 
Dimensions - 5 x 7Level - Second
Bedroom 
Dimensions - 12 x 14Level - FirstFeatures - Walk-In Closet(s)
Bedroom-2nd Primary 
Dimensions - 17 x 13Level - SecondFeatures - Walk-In Closet(s)
Breakfast Room 
Dimensions - 12 x 11Level - First
Dining Room 
Dimensions - 11 x 13Level - First
Family Room 
Dimensions - 17 x 21Level - Second
Kitchen 
Dimensions - 12 x 16Level - FirstFeatures - Eat-in Kitchen, Kitchen Island
Laundry 
Dimensions - 6 x 8Level - First
Living Room 
Dimensions - 18 x 21Level - FirstFeatures - Ceiling Fan(s)
Master Bathroom 
Dimensions - 13 x 11Level - First
Master Bedroom 
Dimensions - 17 x 27Level - FirstFeatures - Walk-In Closet(s)
Media Room 
Dimensions - 17 x 17Level - Second
Office 
Dimensions - 11 x 13Level - First
Save
Ask
Tour
Hide
Share
Exterior Features
Construction Details 
BrickStone
Fencing 
Back YardWood
Lot Features 
Corner LotCul-De-SacSubdivided
Patio And Porch 
Covered
Roof 
CompositionShingle
Windows/Doors 
Bay Window(s)
Community Features
School District 
Midlothian ISD
Financing Terms Available 
CashConventionalFHAVA Loan
Schools
School District
Midlothian ISD
Elementary School
Larue Miller
Middle School
Frank Seale
High School
Midlothian
Listing courtesy of Jason Gowans-Golden of JPAR - Central Metro iam@jasongolden.com


© 2020 North Texas Real Estate Information Systems. All rights reserved. Information is deemed reliable but is not guaranteed accurate by the MLS or NTREIS. The information being provided is for the consumer's personal, non-commercial use, and may not be reproduced, redistributed, or used for any purpose other than to identify prospective properties consumers may be interested in purchasing.
Last checked: 2026-09-14 06:38 AM CDT

Neighborhood & Commute
Source: Walkscore
Disclosure: Community information and market data powered by Constellation Data Labs. Information is deemed reliable but not guaranteed.
Save
Ask
Tour
Hide
Share
Scroll to Top