Save
Ask
Tour
Hide
Share
$699,000
94 Days On Site

WEST SIDE AT STATE THOMAS
2411 N Hall Street 38
Dallas, TX 75204

For Sale|Condominium|Active
2
Beds
3
Total Baths
2
Full Baths
1
Partial Bath
1,909
SqFt
$366
/SqFt
2006
Built
Subdivision:
State Thomas Condos
County:
Dallas
Call Now: (817) 765-6730
Is this the listing for you? We can help make it yours.
(817) 765-6730
2411 N Hall Street 382411 N Hall Street 382411 N Hall Street 382411 N Hall Street 38
Save
Ask
Tour
Hide
Share

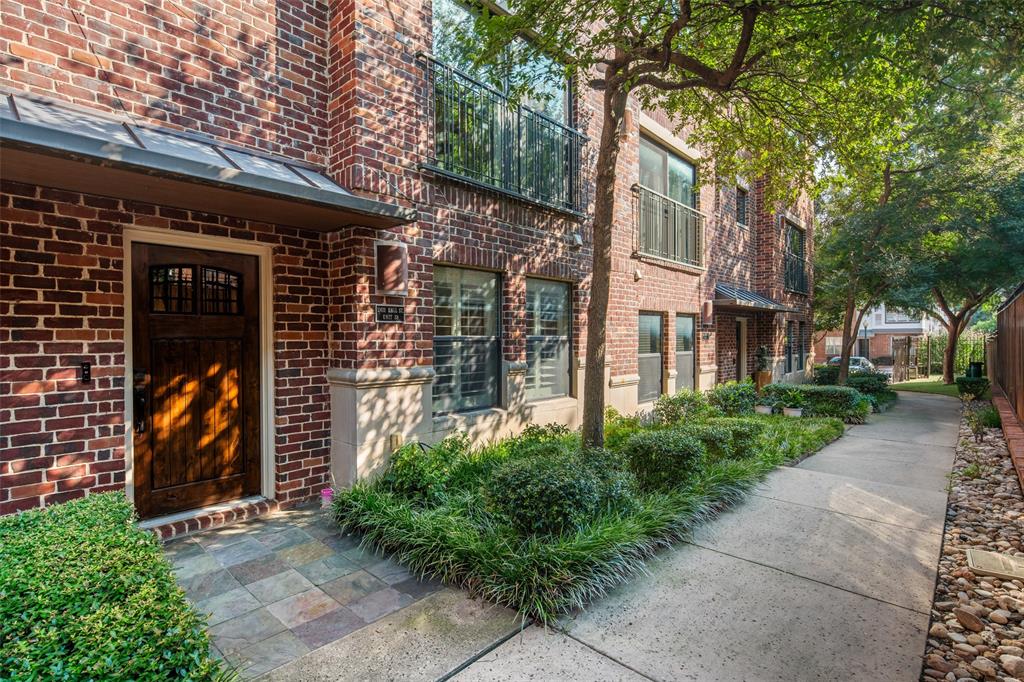
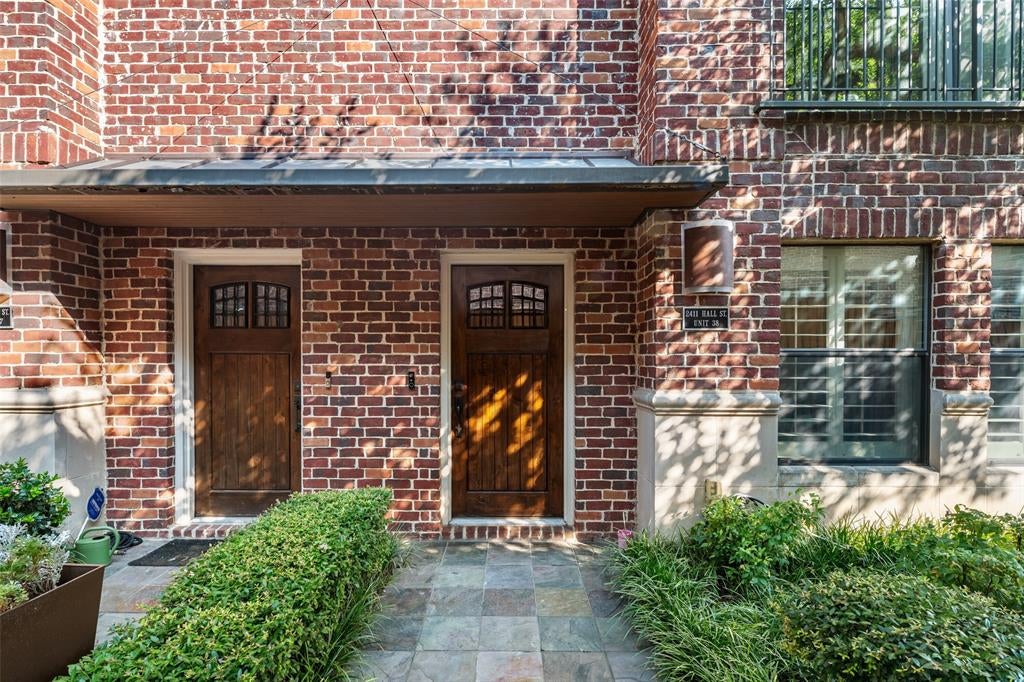
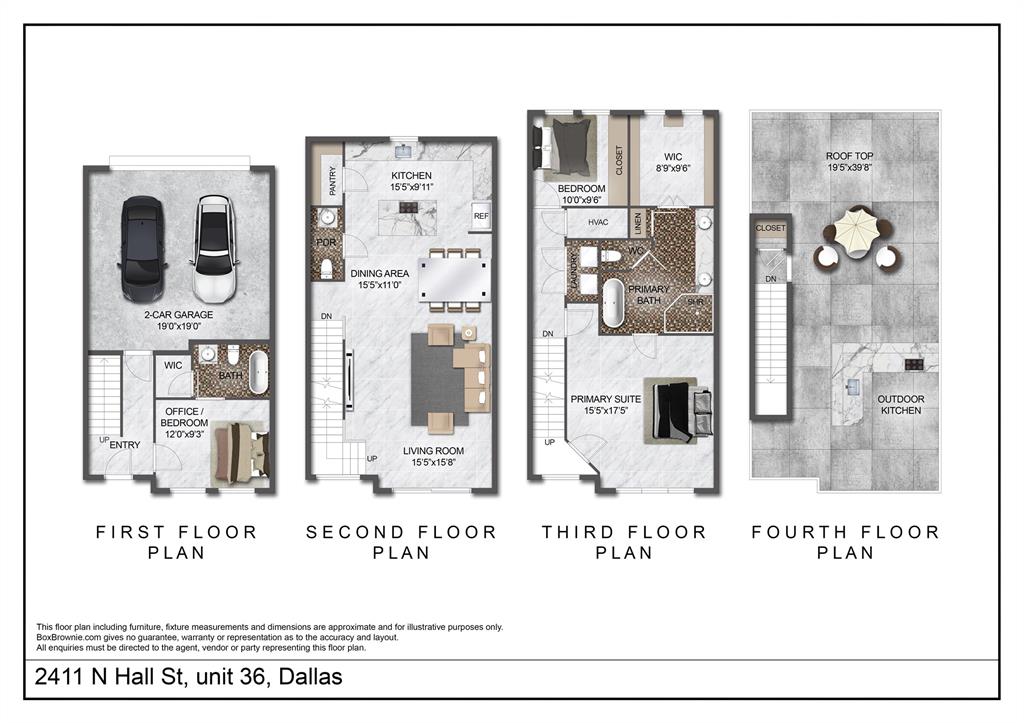
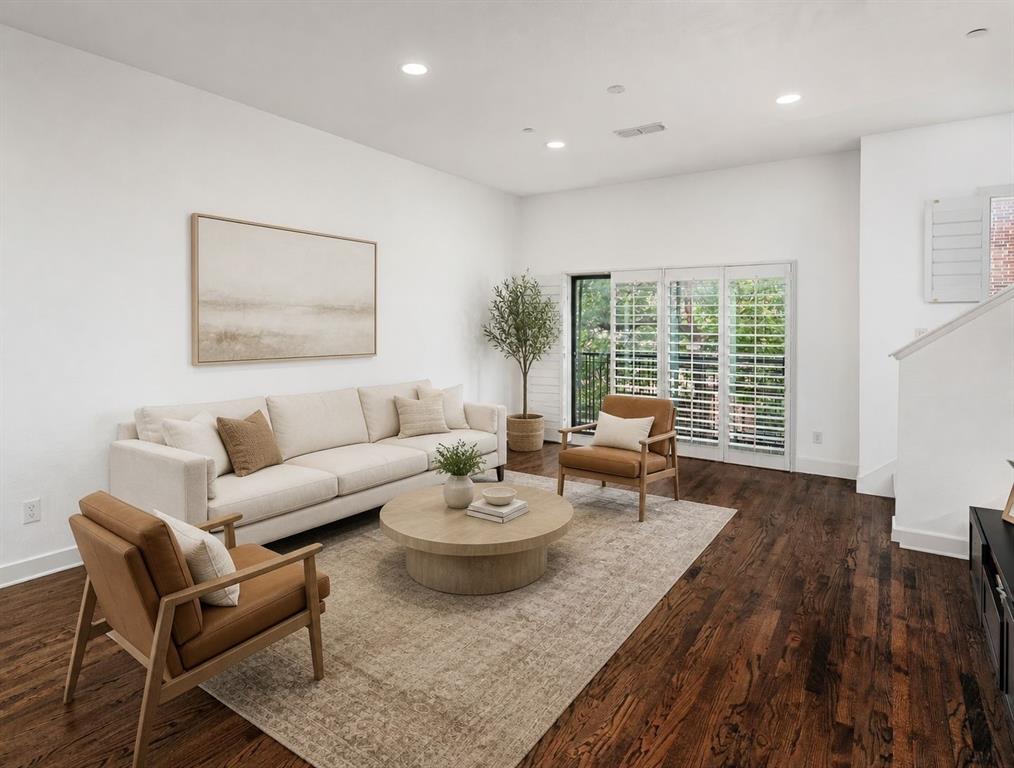
Live above it all in this gated State Thomas residence, crowned by a fourth-level rooftop deck with an outdoor kitchen and sweeping Dallas skyline views. Inside, the light-filled main level connects the living and dining areas with an island kitchen featuring a gas cooktop and 200 bottle wine fridge. A private first-floor ensuite gives guests their own space, while the upstairs primary suite offers a spacious bath and oversized walk-in closet. An additional office or flex space adapts easily to your needs. Recent upgrades include new first-floor and primary-bath flooring, quartzite bathroom countertops, new sinks, and updated fixtures throughout. An attached two-car garage completes this lock-and-leave home, just moments from Uptown dining, shopping, and nightlife.

Save
Ask
Tour
Hide
Share
Listing Snapshot
Price 
$699,000
Days On Site 
94 Days
Bedrooms 
2
Inside Area (SqFt) 
1,909 sqft
Total Baths 
3
Full Baths 
2
Partial Baths 
1
Lot Size 
2.01 Acres
Year Built 
2006
MLS® Number 
21298248
Status 
Active
Property Tax 
N/A
HOA/Condo/Coop Fees 
$227 monthly
Sq Ft Source 
N/A
Friends & Family
Recent Activity
17 hours agoListing updated with changes from the MLS®
3 months agoListing first seen on site
General Features
Acres 
2.01
Attached Garage 
Yes
Garage 
Yes
Garage Spaces 
2
Levels 
Three Or More
Number Of Stories 
3
Parking 
GarageAttached
Property Sub Type 
Condominium
Security 
Gated Community
Sewer 
Public Sewer
Special Circumstances 
Standard
Style 
EnglishTraditionalOther
Water Source 
Public
Interior Features
Appliances 
DishwasherGas CooktopMicrowaveOther
Cooling 
Central Air
Heating 
Central
Interior 
Kitchen IslandOpen FloorplanWalk-In Closet(s)
Bedroom 
Dimensions - 12 x 10Level - FirstFeatures - Walk-In Closet(s)
Bonus Room 
Dimensions - 10 x 9Level - Third
Living Room 
Dimensions - 24 x 15Level - Second
Master Bedroom 
Dimensions - 16 x 15Level - ThirdFeatures - Walk-In Closet(s)
Save
Ask
Tour
Hide
Share
Exterior Features
Construction Details 
BrickOther
Community Features
Association Fee 
$681.0
Association Fee Frequency 
Quarterly
Community Features 
Gated
School District 
Dallas ISD
Financing Terms Available 
CashConventionalVA Loan
Schools
School District
Dallas ISD
Elementary School
Milam
Middle School
Rusk
High School
North Dallas
Listing courtesy of Nadia Black of Christie's Lone Star nadia@thefridmangroup.com


© 2020 North Texas Real Estate Information Systems. All rights reserved. Information is deemed reliable but is not guaranteed accurate by the MLS or NTREIS. The information being provided is for the consumer's personal, non-commercial use, and may not be reproduced, redistributed, or used for any purpose other than to identify prospective properties consumers may be interested in purchasing.
Last checked: 2026-09-14 06:43 AM CDT

Neighborhood & Commute
Source: Walkscore
Disclosure: Community information and market data powered by Constellation Data Labs. Information is deemed reliable but not guaranteed.
Save
Ask
Tour
Hide
Share
Scroll to Top