
5713 Fogata LaneFort Worth, TX 76036
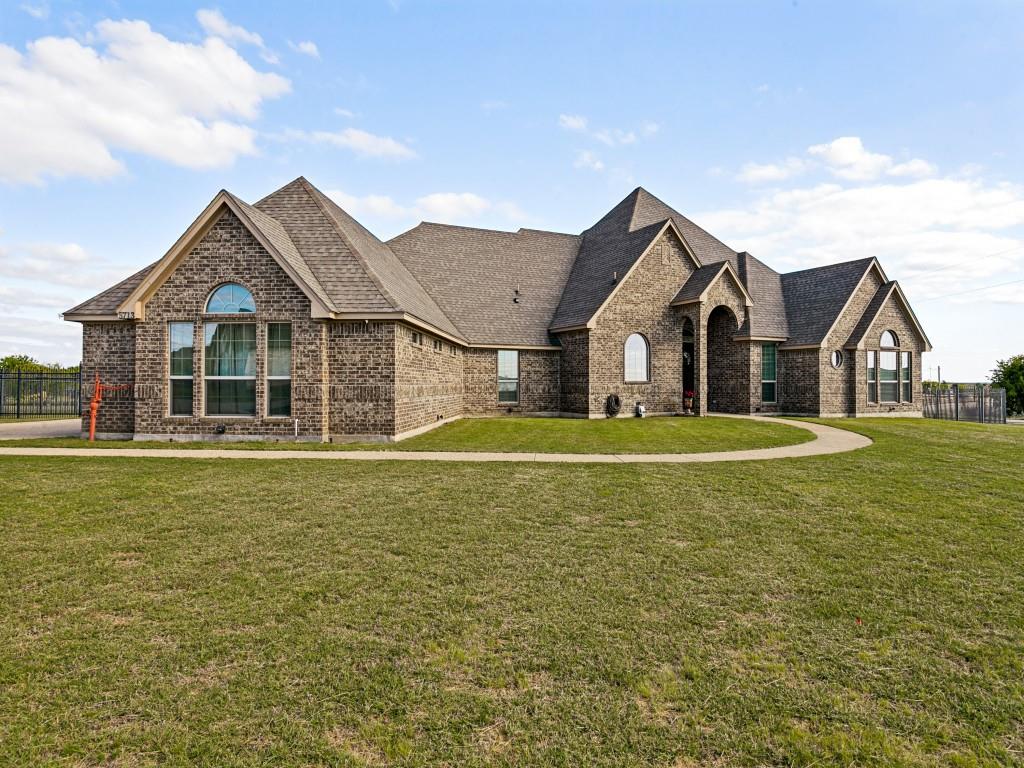
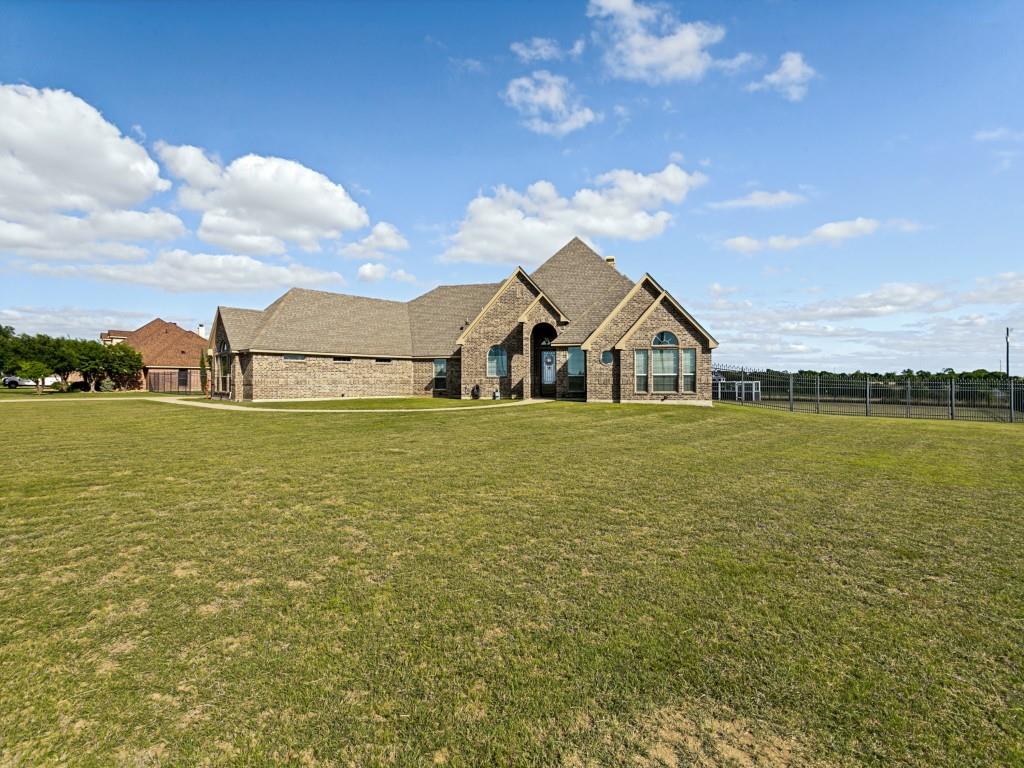
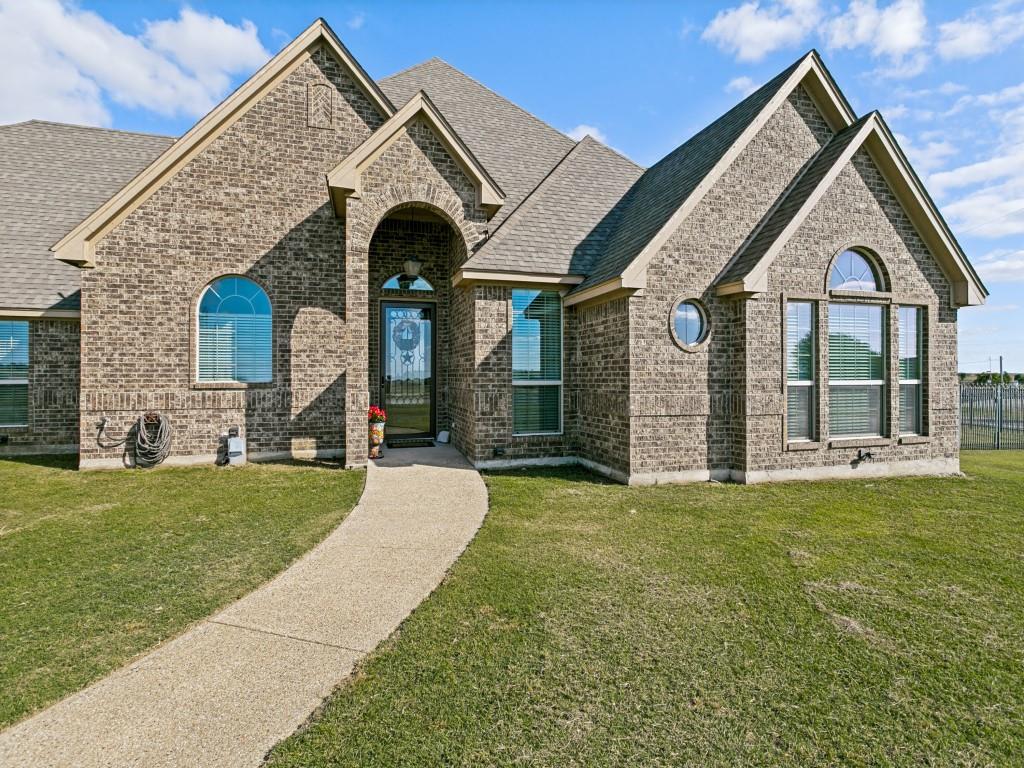
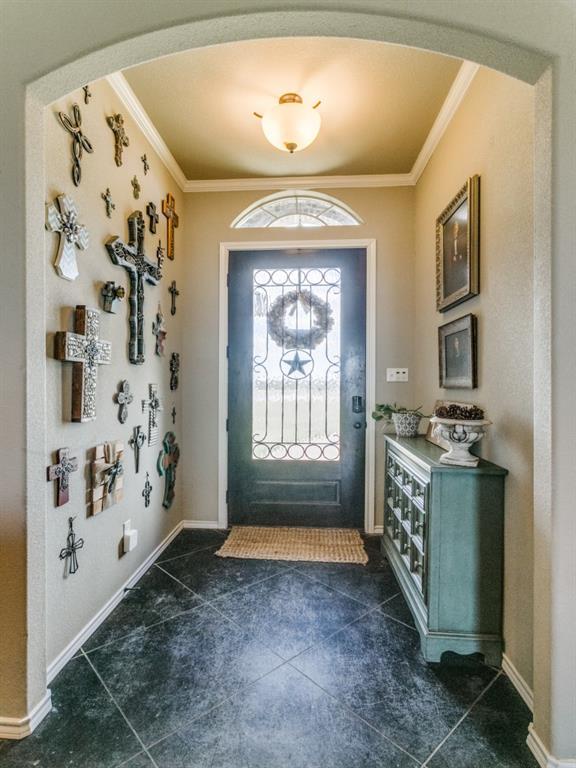
Welcome to Panther Estates! Spacious one story custom brick home with four bedrooms, 3 full baths sitting on an acre lot. One owner home with an open floor plan and split bedrooms. Kitchen features custom knotty alder wood cabinets, stainless appliances, two islands and walk-in pantry. Kitchen opens to the dining and living room with a stone fireplace. Large primary bedroom with sitting area, separate shower, sunken soaking tub, dual vanities and walk-in closet. Mother-in-law suite or guest bedroom ensuite currently used as second office-den. Generously sized secondary bedrooms with walk-in closets. Scored concrete flooring and tile through out. Office area with built-in desk and cabinets. Separate full size utility room with custom cabinets, folding area and hang dry area. Oversized 3 car garage with plenty of storage. Covered patio with outdoor fireplace. Fully fenced backyard with plenty of room for RV parking, boat parking, playground or room to build a pool. Propane tank owned and buried, used for tankless water heaters, gas stove and gas assist. Solar panels owned and convey with the sale of the home. Quiet neighborhood. Close to shopping, schools and highways. Minutes to downtown Fort Worth with the Chisholm Trail Parkway down the road. Seller offering a $10,000 concession to buyer towards closing cost, rate buy down or decorating allowance with accepted offer. A must see!!!
| 2 months ago | Listing updated with changes from the MLS | |
| 2 months ago | Price changed to $595,000 | |
| 4 months ago | Listing first seen on site |

© 2020 North Texas Real Estate Information Systems. All rights reserved. Information is deemed reliable but is not guaranteed accurate by the MLS or NTREIS. The information being provided is for the consumer's personal, non-commercial use, and may not be reproduced, redistributed, or used for any purpose other than to identify prospective properties consumers may be interested in purchasing.
Last checked: 2026-10-19 10:46 PM CDT
