Save
Ask
Tour
Hide
Share
$699,000
95 Days On Site

2719 Reagan Street 104
Dallas, TX 75219

For Sale|Condominium|Active
2
Beds
3
Total Baths
2
Full Baths
1
Partial Bath
2,238
SqFt
$312
/SqFt
2018
Built
Subdivision:
Cullums J D
County:
Dallas
Call Now: (817) 765-6730
Is this the listing for you? We can help make it yours.
(817) 765-6730
2719 Reagan Street 1042719 Reagan Street 1042719 Reagan Street 1042719 Reagan Street 104
Save
Ask
Tour
Hide
Share

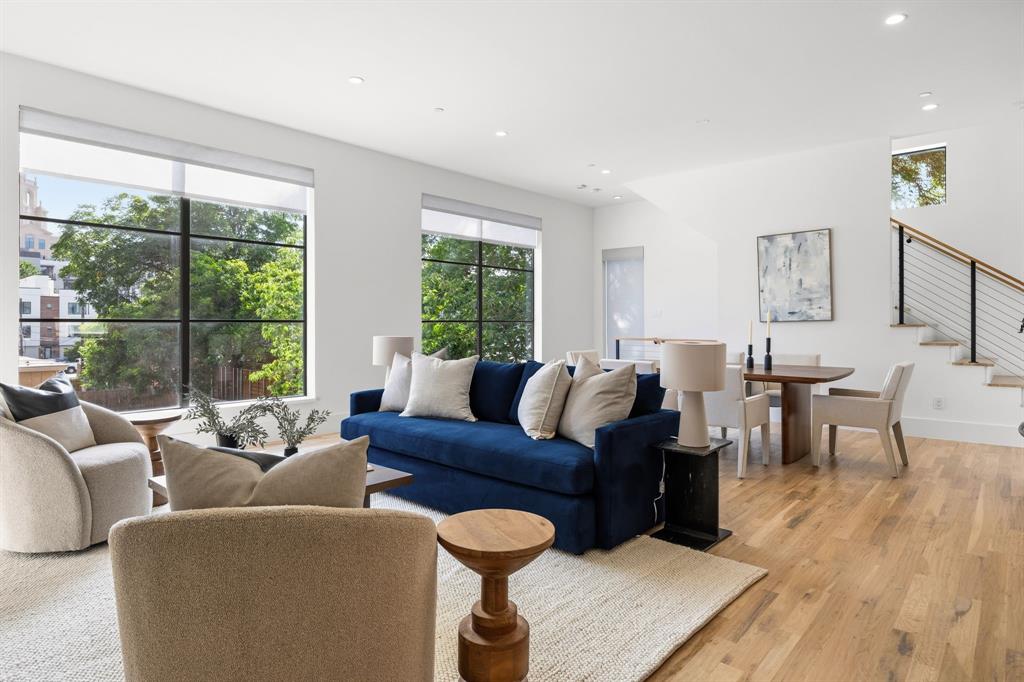
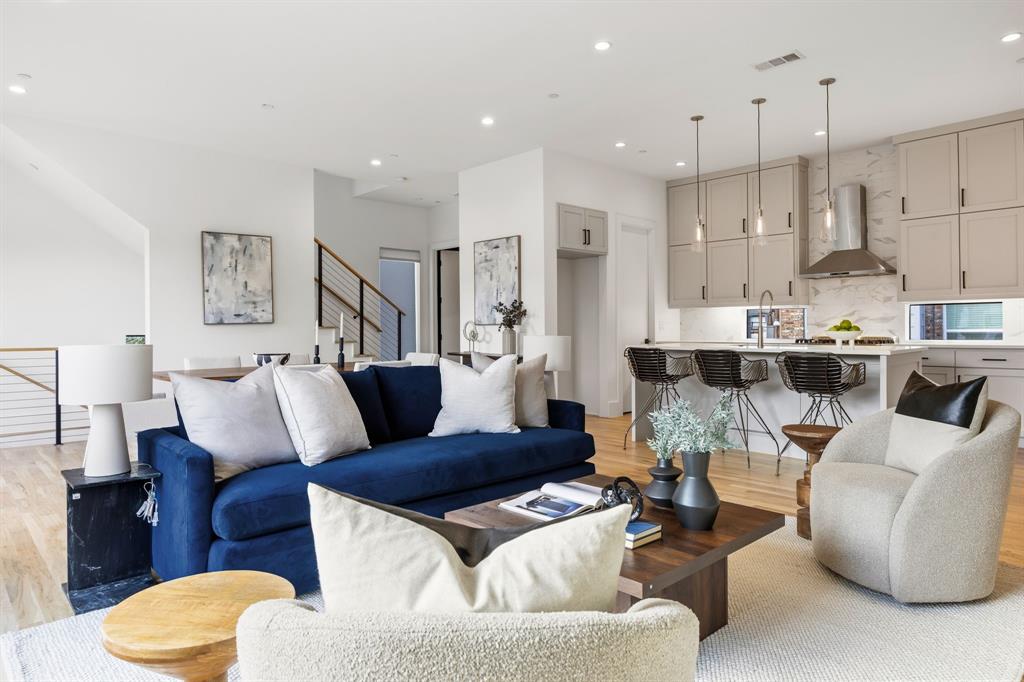
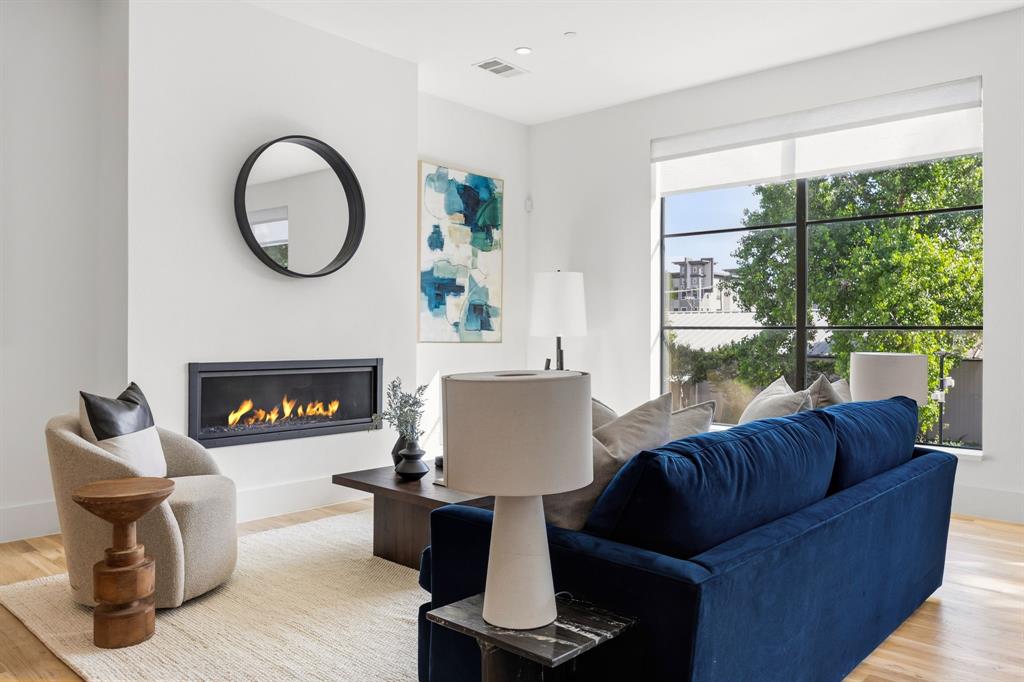
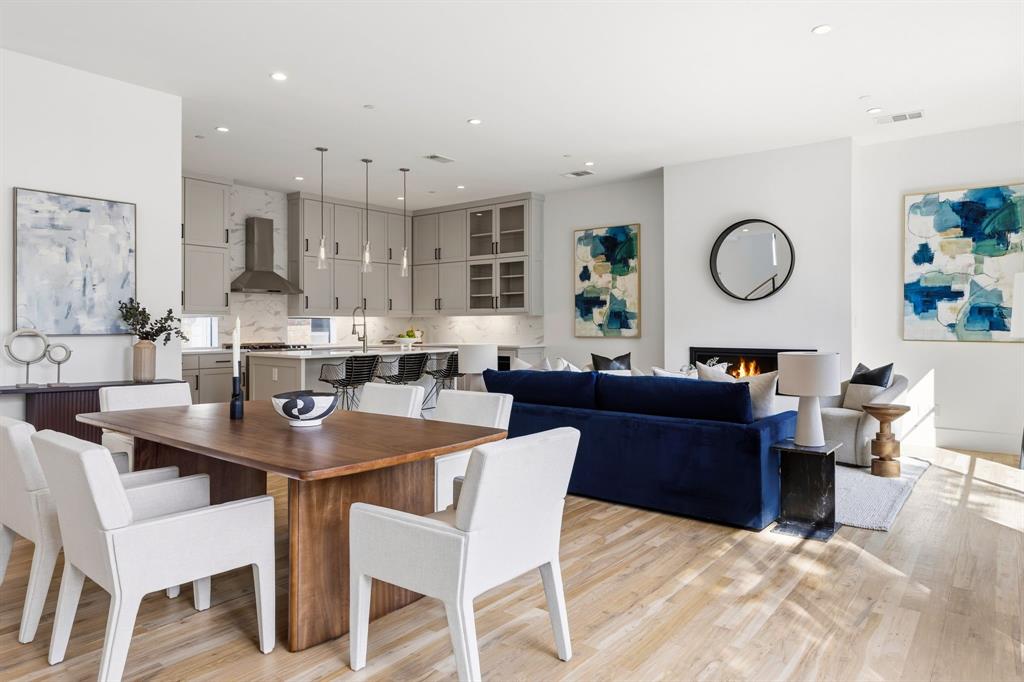
Modern luxury living in the heart of Oak Lawn! This beautifully designed 4-story residence has been meticulously maintained by its original owner and offers over 2,200 square feet of thoughtfully planned living space with 2 spacious bedrooms, 2.1 baths, a dedicated office, and an oversized flex space perfect for a second living area, gym, or media room. Built in 2019, the home features an open-concept layout filled with natural light, high-end finishes, and seamless indoor-outdoor living. Rooftop terrace overlooking downtown! Secure 8-foot fence with sliding gate and a private dog yard. Ideally located just minutes from the Katy Trail, Turtle Creek, Uptown, and some of Dallas’ best dining and nightlife, this home offers the perfect blend of style, functionality, and walkable urban living.

Save
Ask
Tour
Hide
Share
Listing Snapshot
Price 
$699,000
Days On Site 
95 Days
Bedrooms 
2
Inside Area (SqFt) 
2,238 sqft
Total Baths 
3
Full Baths 
2
Partial Baths 
1
Lot Size 
0.17 Acres
Year Built 
2018
MLS® Number 
21297772
Status 
Active
Property Tax 
$12,458
HOA/Condo/Coop Fees 
$330 monthly
Sq Ft Source 
N/A
Friends & Family
Recent Activity
16 hours agoListing updated with changes from the MLS®
3 months agoListing first seen on site
General Features
Acres 
0.17
Attached Garage 
Yes
Foundation 
SlabOther
Garage 
Yes
Garage Spaces 
2
Levels 
Three Or More
Parking 
Direct AccessDrivewayGarageGarage Door OpenerGatedPrivateAttached

Property Sub Type 
Condominium
Security 
Carbon Monoxide Detector(s)Fire AlarmSecurity GateSmoke Detector(s)
Sewer 
Public Sewer
Special Circumstances 
Standard
Style 
Contemporary/Modern
Utilities 
Cable Available
Water Source 
Public
Interior Features
Appliances 
Built-In Gas RangeDishwasherDisposalGas OvenGas RangeMicrowaveVented Exhaust FanWine Cooler
Fireplace 
Yes
Fireplace Features 
Gas Starter
Fireplaces 
1
Flooring 
Wood
Heating 
Exhaust FanCentralNatural Gas
Interior 
Built-in FeaturesKitchen IslandPantryWalk-In Closet(s)High Speed Internet
Laundry Features 
Washer Hookup
Window Features 
Window Coverings
Bath-Full 
Dimensions - 0 x 0Level - Third
Bath-Half 
Dimensions - 0 x 0Level - Second
Bedroom 
Dimensions - 12 x 11Level - ThirdFeatures - Walk-In Closet(s)
Kitchen 
Dimensions - 17 x 9Level - SecondFeatures - Kitchen Island, Pantry
Living Room 
Dimensions - 25 x 19Level - Second
Loft 
Dimensions - 12 x 11
Master Bathroom 
Dimensions - 0 x 0Level - Third
Master Bedroom 
Dimensions - 15 x 12Level - Third
Office 
Dimensions - 12 x 9Level - FirstFeatures - Other
Save
Ask
Tour
Hide
Share
Exterior Features
Exterior 
Rain GuttersLighting
Fencing 
GateWoodWrought Iron
Patio And Porch 
Patio
Roof 
ConcreteOther
Windows/Doors 
Window Coverings
Community Features
Association Fee 
$330.0
Association Fee Frequency 
Monthly
Community Features 
Gated
School District 
Dallas ISD
Schools
School District
Dallas ISD
Elementary School
Bonham
Middle School
Rusk
High School
North Dallas
Listing courtesy of Kelsey Bond of Compass RE Texas, LLC. kelsey.bond@compass.com


© 2020 North Texas Real Estate Information Systems. All rights reserved. Information is deemed reliable but is not guaranteed accurate by the MLS or NTREIS. The information being provided is for the consumer's personal, non-commercial use, and may not be reproduced, redistributed, or used for any purpose other than to identify prospective properties consumers may be interested in purchasing.
Last checked: 2026-09-14 06:43 AM CDT

Neighborhood & Commute
Source: Walkscore
Disclosure: Community information and market data powered by Constellation Data Labs. Information is deemed reliable but not guaranteed.
Save
Ask
Tour
Hide
Share
Scroll to Top