Save
Ask
Tour
Hide
Share
$282,000
88 Days On Site

1136 Kachina Lane
Fort Worth, TX 76052

For Sale|Single Family Residence|Active
4
Beds
2
Total Baths
2
Full Baths
1,804
SqFt
$156
/SqFt
2008
Built
Subdivision:
Sendera Ranch
County:
Tarrant
Call Now: (817) 765-6730
Is this the listing for you? We can help make it yours.
(817) 765-6730
1136 Kachina Lane1136 Kachina Lane1136 Kachina Lane1136 Kachina Lane
Save
Ask
Tour
Hide
Share

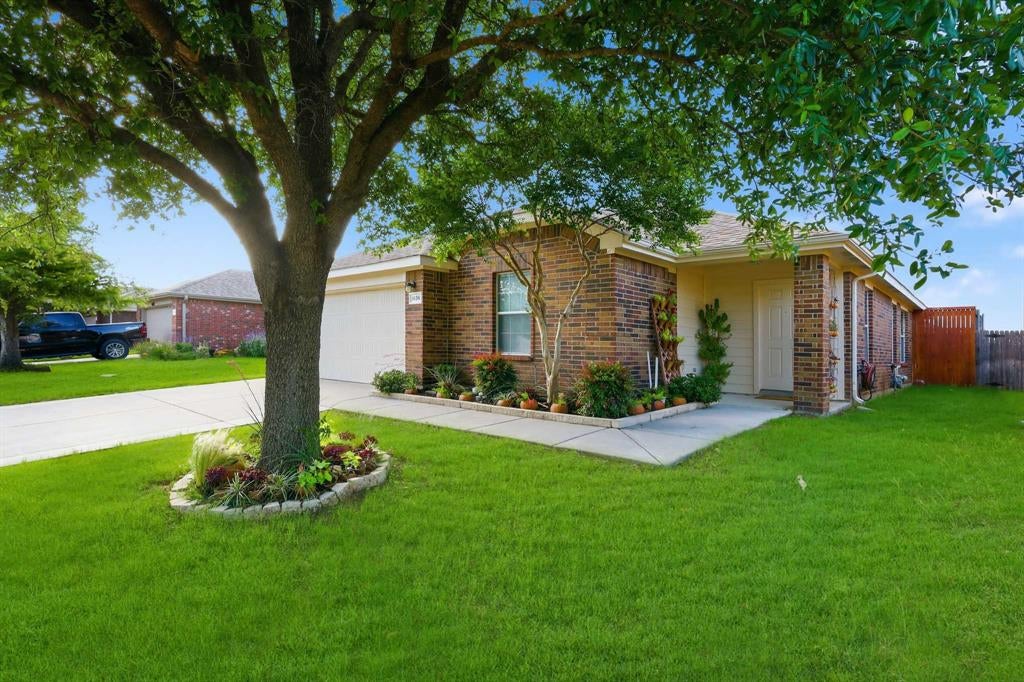
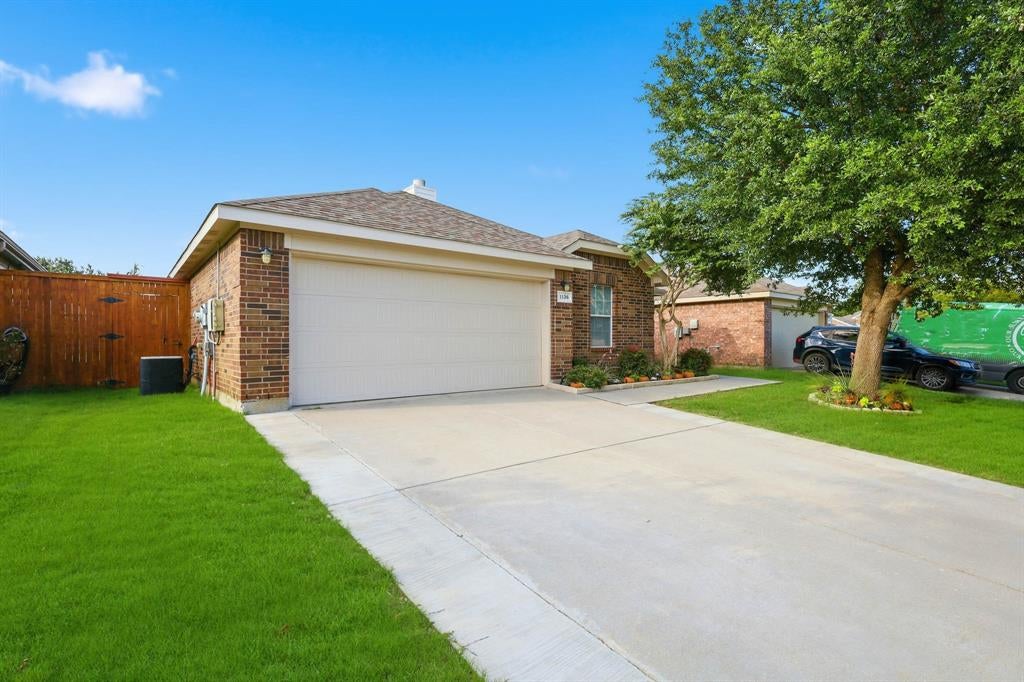
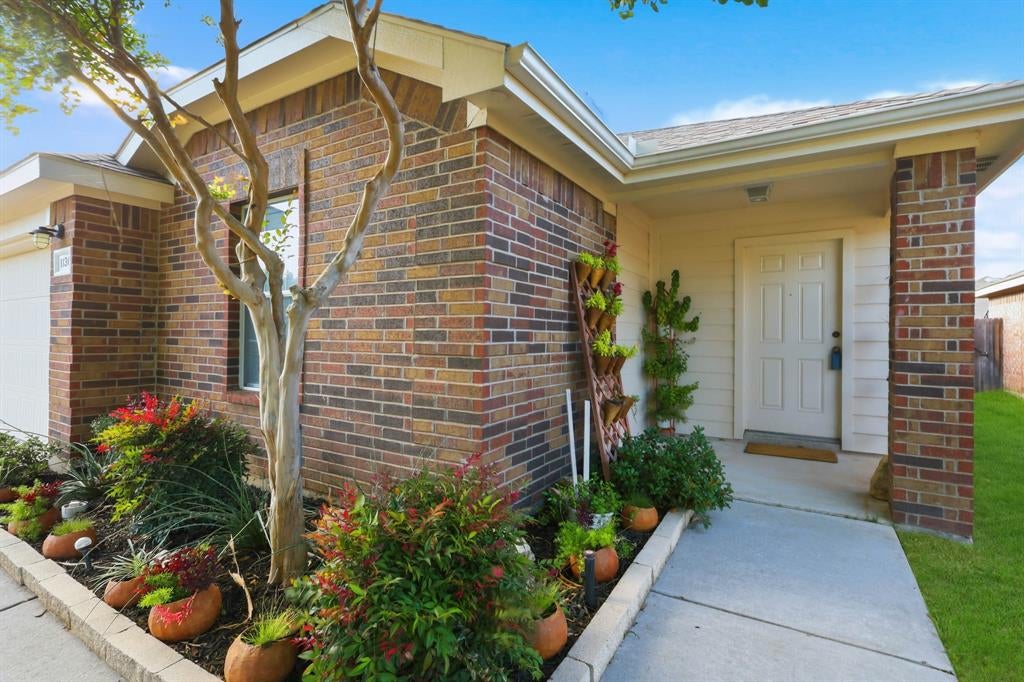
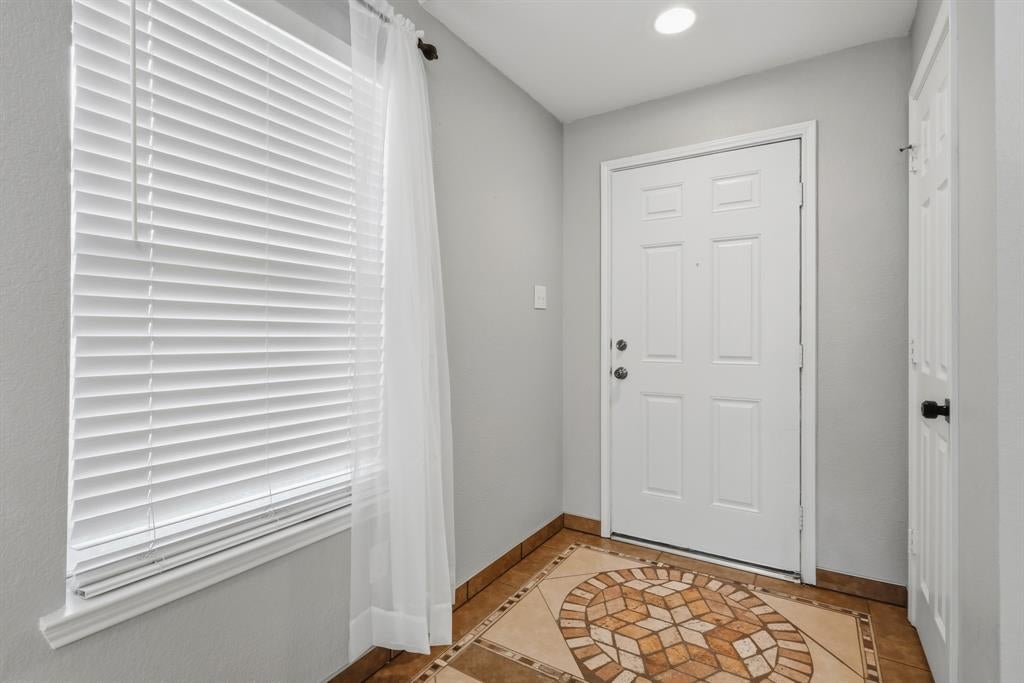
Welcome to 1136 Kachina Lane in Sendera Ranch. This well-maintained single-story home offers 4 bedrooms, 2 full baths, and an open-concept layout designed for both everyday living and entertaining. The spacious living area features a cozy fireplace and flows seamlessly into the dining space and kitchen, complete with abundant cabinetry, generous counter space, breakfast bar seating, and a refrigerator that conveys with the home. The private primary suite is thoughtfully separated from the secondary bedrooms and includes an ensuite bath with a separate tub and shower, dual sinks, and a walk-in closet. Three additional bedrooms provide flexibility for guests, a home office, playroom, or workout space. Enjoy a fully fenced backyard with plenty of room for outdoor activities, pets, or weekend gatherings. Conveniently located within Northwest ISD and just minutes from shopping, dining, and major commuter routes, this move-in ready home offers exceptional value in one of the area's most desirable communities.

Save
Ask
Tour
Hide
Share
Listing Snapshot
Price 
$282,000
Days On Site 
88 Days
Bedrooms 
4
Inside Area (SqFt) 
1,804 sqft
Total Baths 
2
Full Baths 
2
Partial Baths 
N/A
Lot Size 
0.126 Acres
Year Built 
2008
MLS® Number 
21297619
Status 
Active
Property Tax 
$7,040
HOA/Condo/Coop Fees 
N/A
Sq Ft Source 
N/A
Friends & Family
Recent Activity
a month agoListing updated with changes from the MLS®
a month agoPrice changed to $282,000
3 months agoListing first seen on site
General Features
Acres 
0.126
Attached Garage 
Yes
Foundation 
Slab
Garage 
Yes
Garage Spaces 
2
Levels 
One
Parking 
DrivewayGarageGarage Faces FrontAttached
Property Sub Type 
Single Family Residence
Sewer 
Public Sewer
Special Circumstances 
Standard
Style 
Traditional
Water Source 
Public
Interior Features
Appliances 
DishwasherMicrowaveRefrigerator
Cooling 
Ceiling Fan(s)Central Air
Fireplace 
Yes
Fireplace Features 
Living Room
Fireplaces 
1
Flooring 
CarpetTile
Heating 
Central
Interior 
Eat-in KitchenOpen FloorplanWalk-In Closet(s)
Laundry Features 
Washer Hookup
Bath-Full 
Dimensions - 9 x 6Level - First
Bedroom 
Dimensions - 15 x 9Level - First
Dining Room 
Dimensions - 12 x 10Level - First
Kitchen 
Dimensions - 12 x 14Level - First
Living Room 
Dimensions - 16 x 16Level - First
Master Bathroom 
Dimensions - 9 x 10Level - First
Master Bedroom 
Dimensions - 12 x 17Level - First
Save
Ask
Tour
Hide
Share
Exterior Features
Construction Details 
Brick
Exterior 
Private Yard
Fencing 
Back YardFenced
Lot Features 
ClearedLandscapedSubdivided
Patio And Porch 
Rear Porch
Roof 
Composition
Community Features
School District 
Northwest ISD
Schools
School District
Northwest ISD
Elementary School
Sendera Ranch
Middle School
Wilson
High School
Eaton
Listing courtesy of Jeff Loyd of Cloud Team Realty, Inc jeff@cloudteamrealty.com


© 2020 North Texas Real Estate Information Systems. All rights reserved. Information is deemed reliable but is not guaranteed accurate by the MLS or NTREIS. The information being provided is for the consumer's personal, non-commercial use, and may not be reproduced, redistributed, or used for any purpose other than to identify prospective properties consumers may be interested in purchasing.
Last checked: 2026-09-09 09:56 AM CDT

Neighborhood & Commute
Source: Walkscore
Disclosure: Community information and market data powered by Constellation Data Labs. Information is deemed reliable but not guaranteed.
Save
Ask
Tour
Hide
Share
Scroll to Top