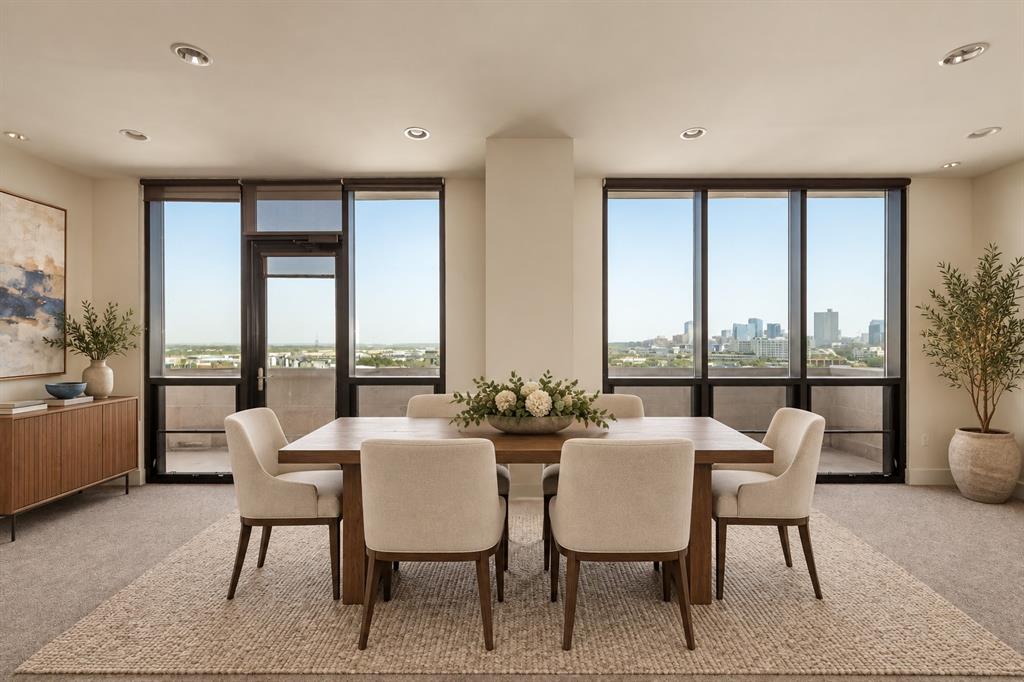
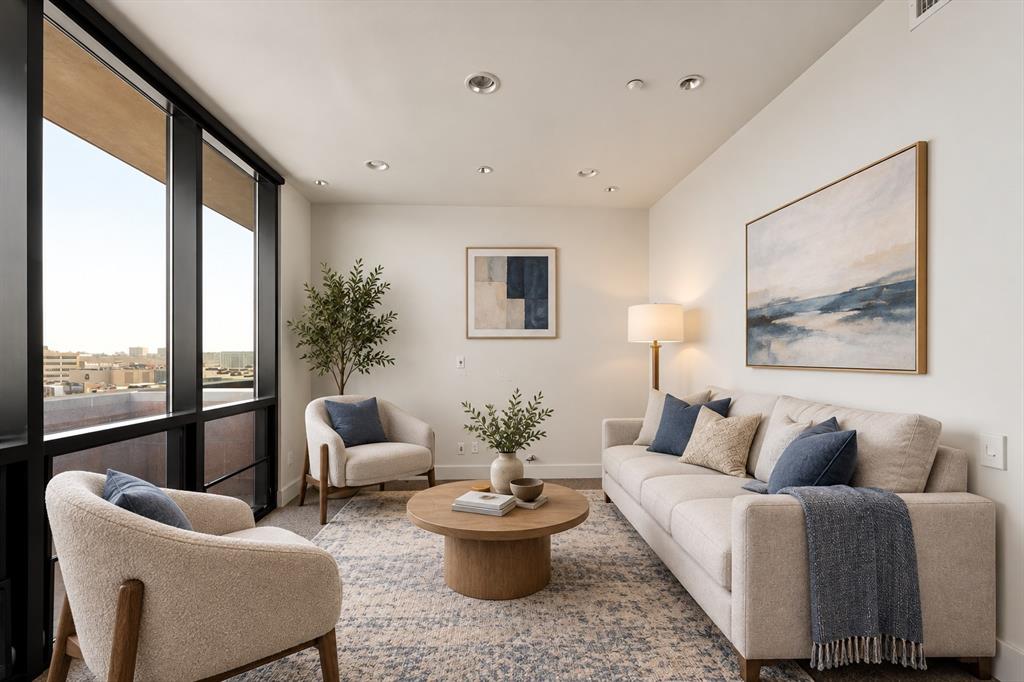
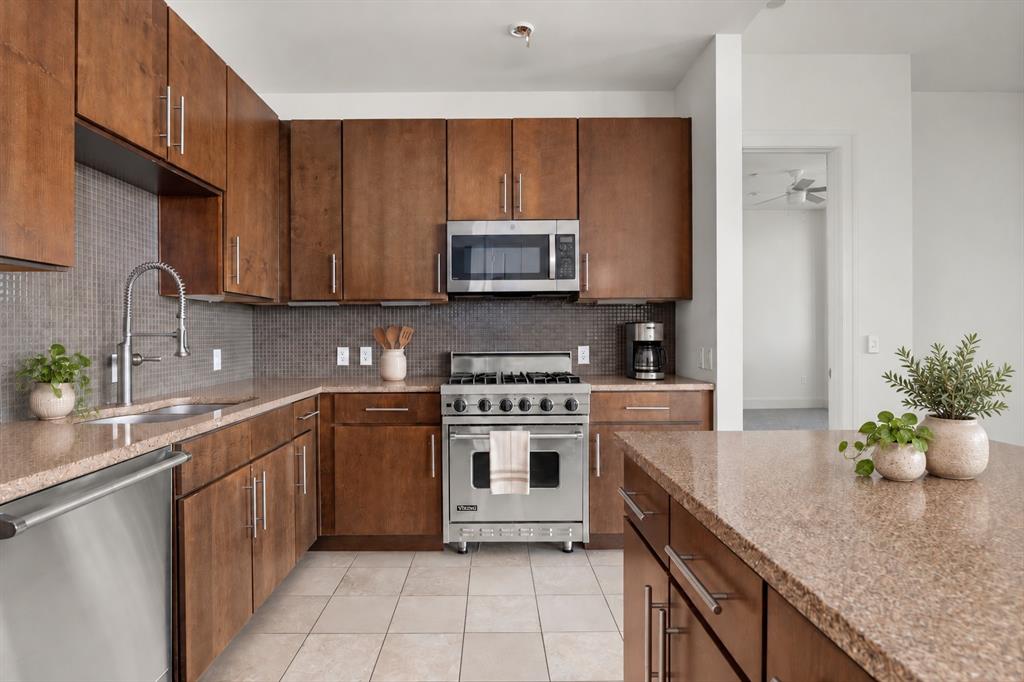
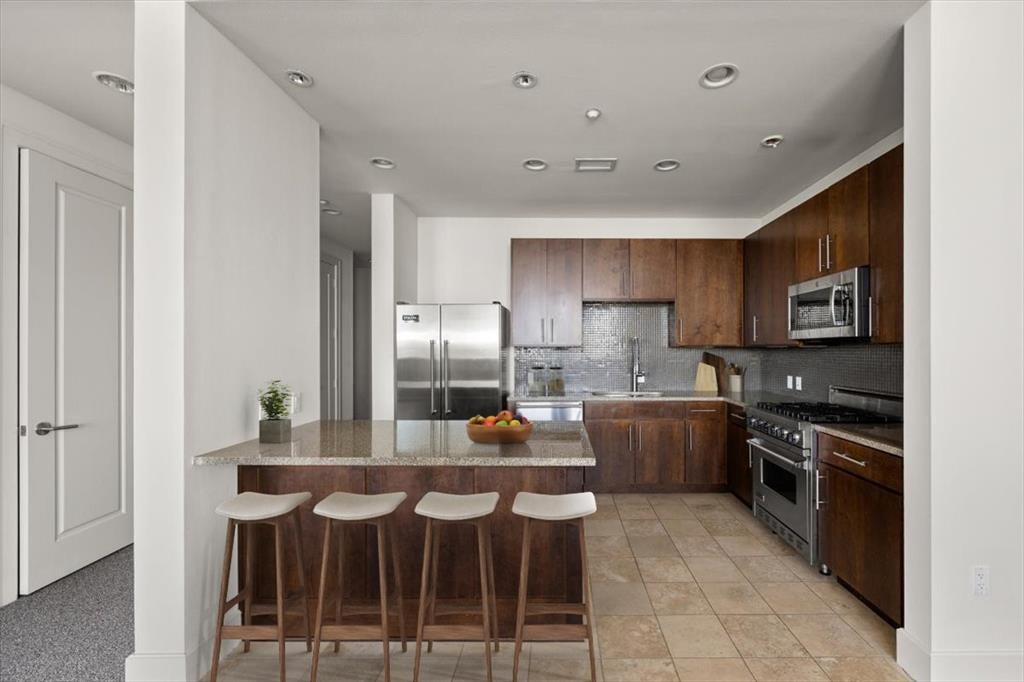
Enjoy happy hour or a fabulous dinner at Eddie V’s restaurant and bar, just steps away within the same building. Lock-and-Leave Luxury in Fort Worth’s Cultural District! This 1,365 sq. ft. residence at One Museum Place features floor-to-ceiling windows framing downtown and West 7th views. The open-concept kitchen, dining, and living area flows to a private balcony—a front-row seat for fireworks and seasonal lights. The primary suite offers an ensuite bath and oversized walk-in closet. A versatile second room with its own ensuite bath is ideal for guests, an office, or a study. A generous niche provides space for custom storage. Newer carpet adds comfort, while the refrigerator, washer, and dryer are included. With just 23 residences, this boutique community offers a rooftop pool and spa, grills, an outdoor fireplace, fitness center, and social room overlooking The Modern. Climate-controlled storage bins are available to lease on the sixth floor. Step outside to museums, dining, shopping, entertainment, and Monticello’s charming streets. Luxury, Location, Views & Lifestyle!
Save
Ask
Tour
Hide
Share
Listing Snapshot
Price
$473,000
Days On Site
131 Days
Bedrooms
2
Inside Area (SqFt)
1,365 sqft
Total Baths
2
Full Baths
2
Partial Baths
N/A
Lot Size
N/A
Year Built
2008
MLS Number
21297489
Status
Active
Property Tax
N/A
HOA/Condo/Coop Fees
$682 monthly
Sq Ft Source
N/A
Friends & Family
React
Invite
Recent Activity
yesterday
Listing updated with changes from the MLS
4 weeks ago
Price changed to $473,000
4 months ago
Listing first seen on site
General Features
Attached Garage
Yes
Foundation
Other
Garage
Yes
Garage Spaces
2
Green Energy Efficient
ThermostatWindows
Levels
One
Number Of Stories
8
Parking
Additional ParkingAssignedCommonCommunity StructureConcreteCoveredDeededElectric GateGarageGarage Door OpenerGarage Faces FrontInside EntranceOn StreetAttached
Property Sub Type
Condominium
Security
Fire AlarmFire Sprinkler SystemFirewall(s)Key Card EntrySecurity LightsSmoke Detector(s)Other
Sewer
Public Sewer
Style
Contemporary/ModernTraditional
Utilities
Cable AvailableUnderground Utilities
Water Source
Public
Interior Features
Appliances
DishwasherDisposalElectric Water HeaterGas CooktopGas OvenGas RangeMicrowaveConvection OvenRefrigerator
Cooling
Central AirElectric
Flooring
CarpetStoneTile
Heating
CentralElectric
Interior
Granite CountersKitchen IslandNatural WoodworkOpen FloorplanPantryWalk-In Closet(s)ElevatorHigh Speed Internet
Laundry Features
Electric Dryer HookupIn Hall
Spa
Yes
Window Features
Window Coverings
Bath-Full
Dimensions - 10 x 9Level - First
Bedroom
Dimensions - 9 x 11Level - First
Dining Room
Dimensions - 10 x 16Level - First
Kitchen
Dimensions - 9 x 12Level - FirstFeatures - Breakfast Bar, Kitchen Island