
6040 Lindenwood DriveMidlothian, TX 76065
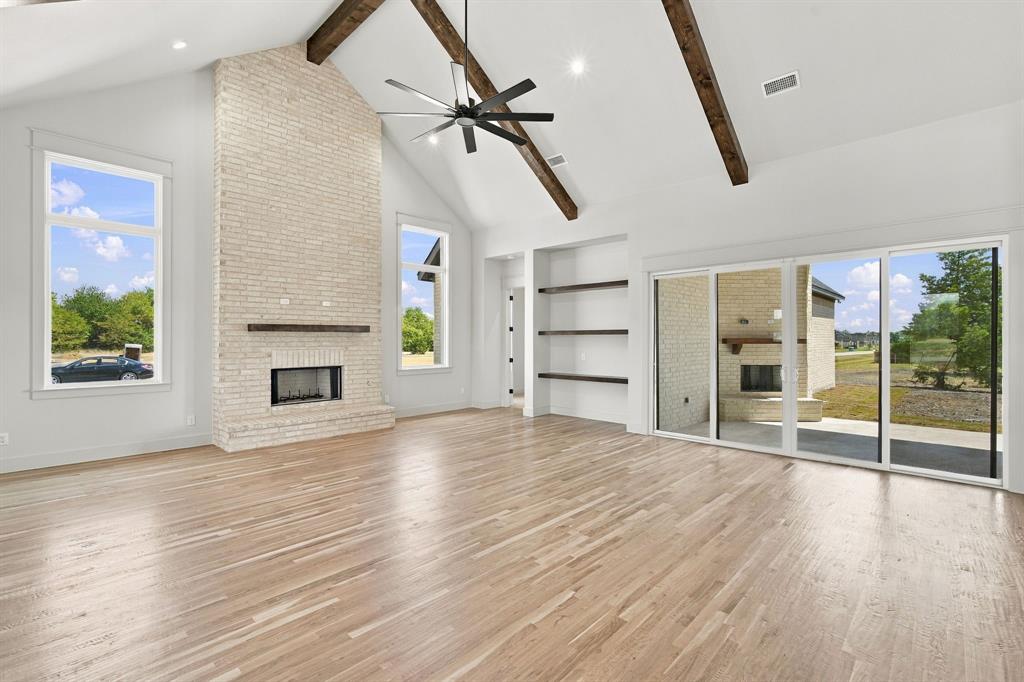
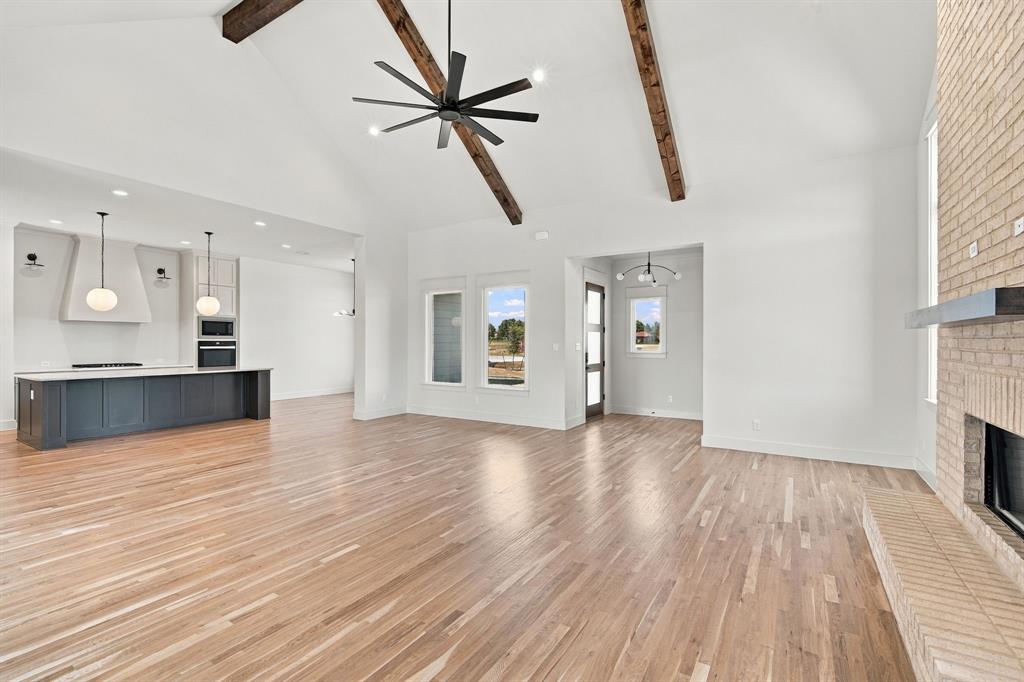
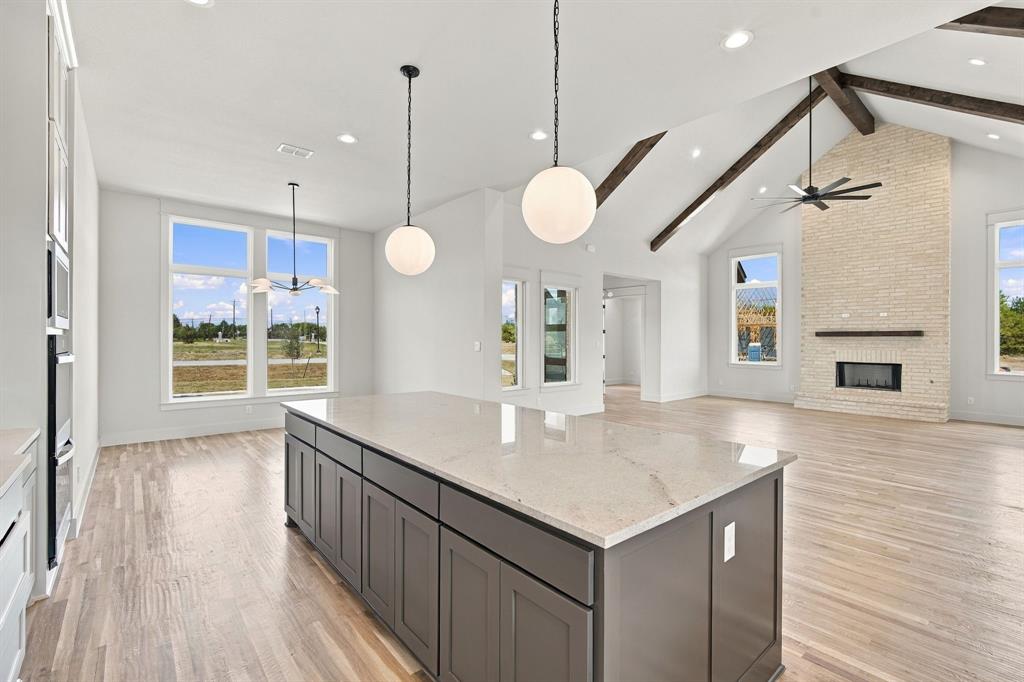
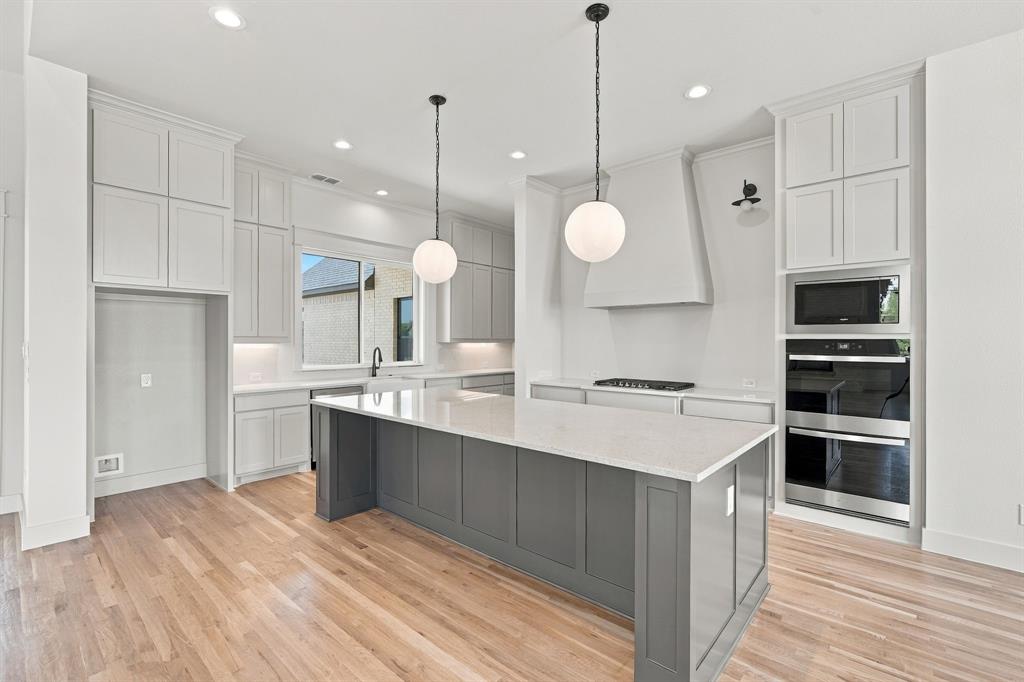
OPEN HOUSE SATURDAY AND SUNDAY FROM 9-5! Nestled on a premier one-acre homesite in the sought-after West Highland Estates of Midlothian, this stunning one-story masterpiece redefines luxury living in Ellis County. Spanning 3,250 square feet of thoughtfully designed conditioned space, this 4-bedroom, 3.5-bath showpiece offers an additional game room and private study — crafted for families who refuse to compromise. From the moment you arrive, the striking modern farmhouse facade — dressed in full masonry brick, soaring gable lines, and an elegant standing seam metal porch roof — commands attention. Inside, vaulted ceilings soar 19 feet in the great room, while foam insulation, cedar-wrapped beams, and designer finishes speak to a level of craftsmanship rarely found at this price point. The chef's kitchen features a 36 inch gas cooktop, double oven, apron-front sink, and generous island — opening seamlessly to dining and living spaces perfect for entertaining. Retreat to the expansive primary suite, unwind on the 454 SF covered back porch, or let guests enjoy their own wing. The three-car garage completes this exceptional offering. And the community is just as impressive as the home itself. Midlothian ISD has earned recognition as a 2025 Finalist in the Large School District category for the prestigious H-E-B Excellence in Education Awards — one of Texas's most coveted educational honors. With top-scoring National Merit scholars, All-State musicians, and championship athletics, MISD consistently delivers for the families fortunate enough to call this community home. Life doesn't get better than this.
| 19 hours ago | Listing updated with changes from the MLS | |
| 3 weeks ago | Price changed to $724,500 | |
| 4 months ago | Listing first seen on site |

© 2020 North Texas Real Estate Information Systems. All rights reserved. Information is deemed reliable but is not guaranteed accurate by the MLS or NTREIS. The information being provided is for the consumer's personal, non-commercial use, and may not be reproduced, redistributed, or used for any purpose other than to identify prospective properties consumers may be interested in purchasing.
Last checked: 2026-10-26 12:14 PM CDT

Did you know? You can invite friends and family to your search. They can join your search, rate and discuss listings with you.