Save
Ask
Tour
Hide
Share
$799,000
90 Days On Site

1843 Hollyhock Drive
Celina, TX 75009

For Sale|Single Family Residence|Active
4
Beds
5
Total Baths
4
Full Baths
1
Partial Bath
3,495
SqFt
$229
/SqFt
2023
Built
Subdivision:
Light Farms The Hazel Neighborhood Ph IV
County:
Collin
Call Now: (817) 765-6730
Is this the listing for you? We can help make it yours.
(817) 765-6730
1843 Hollyhock Drive1843 Hollyhock Drive1843 Hollyhock Drive1843 Hollyhock Drive
Save
Ask
Tour
Hide
Share

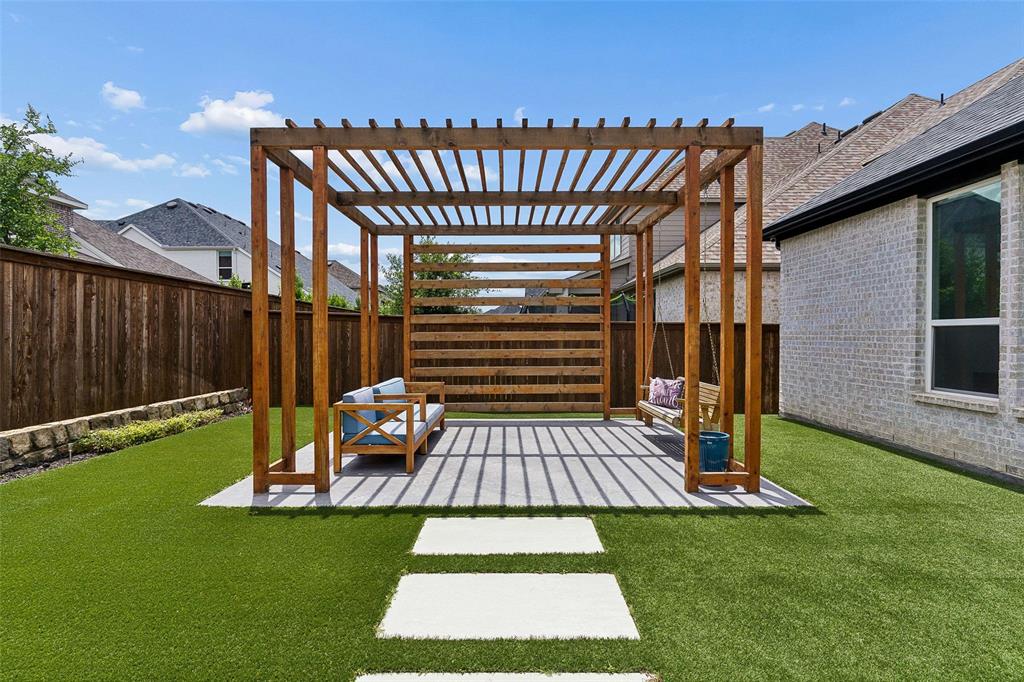
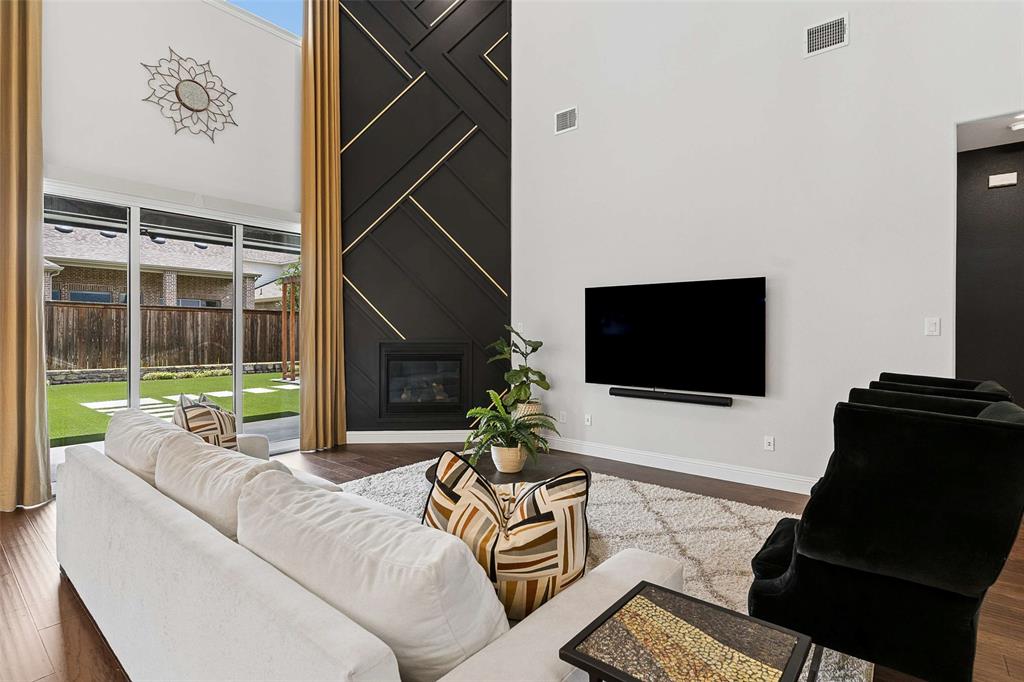
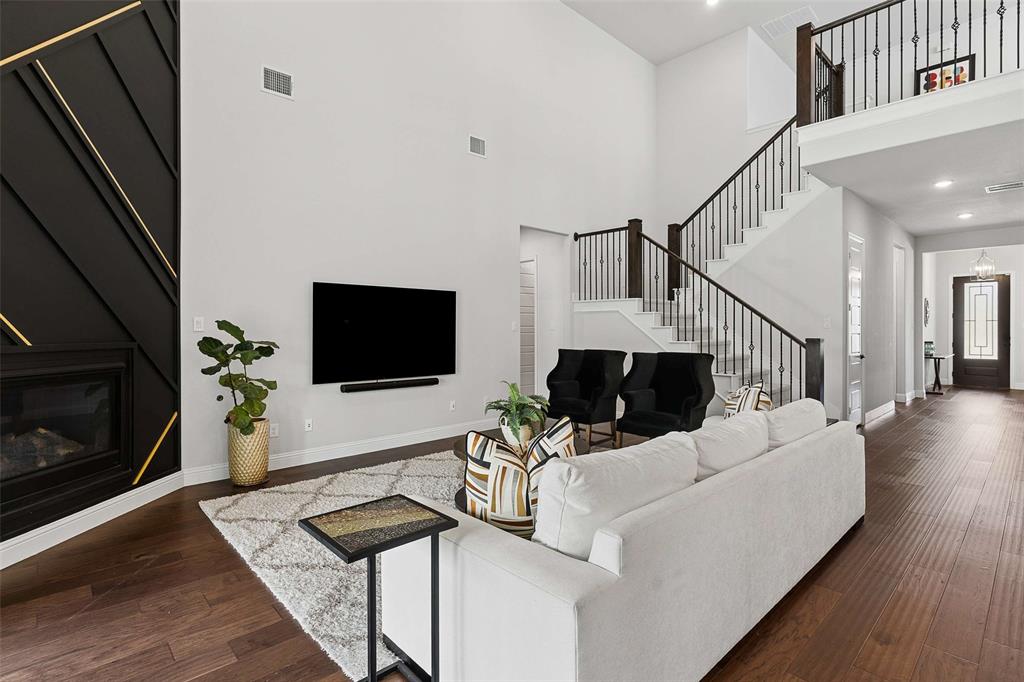
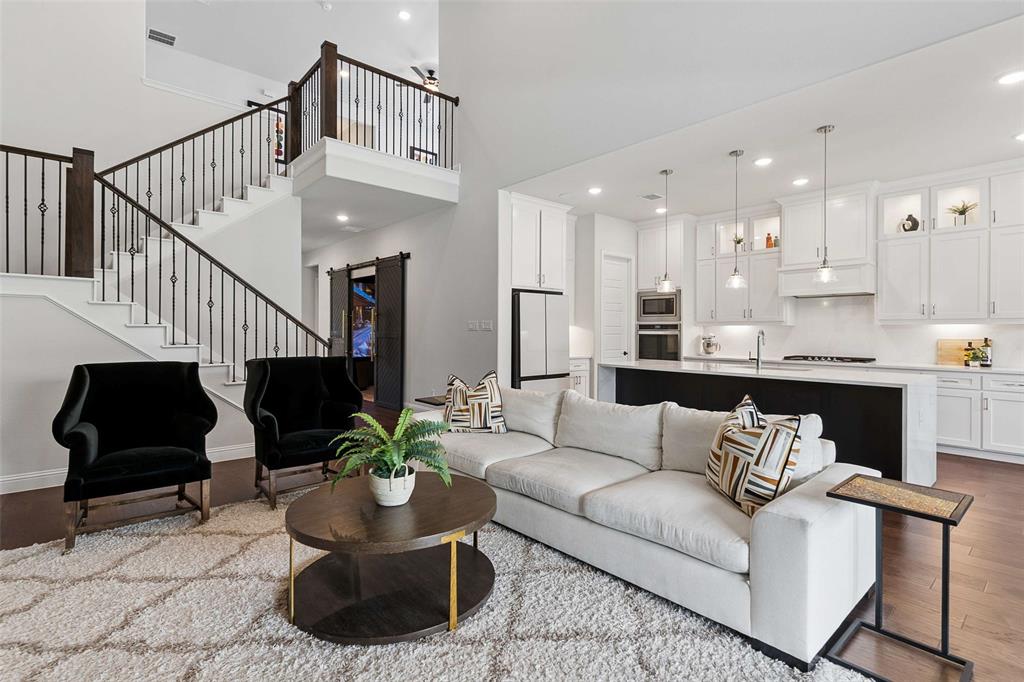
Located in the highly sought after Light Farms master planned community and zoned to acclaimed Prosper ISD, this beautifully appointed home offers 3,495 square feet of thoughtfully designed living space with four bedrooms, four full baths, one half bath, private study, media room, game room, and three car garage. Wood flooring, soaring ceilings, abundant natural light, designer finishes, and automated window coverings enhance the home's refined yet comfortable feel. The kitchen features quartz countertops, a waterfall island, single basin sink, 5-burner gas cooktop, double ovens, walk-in pantry, and glass front cabinetry with accent lighting. It opens seamlessly to the dining area and dramatic two-story living room with gas log fireplace, custom accent wall, and sliding glass doors leading to the covered patio. The private study with glass French doors provides an ideal work from home space, while the downstairs media room with custom barn doors and surround sound wiring is perfect for entertaining. The primary suite offers a tray ceiling, oversized shower, soaking tub, dual quartz vanities, marble accents, and a large walk-in closet. A private guest suite with ensuite bath and walk in closet is also located downstairs, providing excellent flexibility for guests or multigenerational living. Upstairs includes a spacious game room and two additional bedrooms, one with a private ensuite bath and the other with access to a full hall bath. The low maintenance turfed backyard features a covered patio and pergola, creating a relaxing outdoor retreat. Residents enjoy Light Farms' exceptional amenities including multiple pools, fitness center, tennis courts, sand volleyball courts, scenic lake, parks, trails, playgrounds, pickleball courts, an on-site elementary school, and year-round community events, creating a true resort style lifestyle just minutes from shopping, dining, and entertainment.

Save
Ask
Tour
Hide
Share
Listing Snapshot
Price 
$799,000
Days On Site 
90 Days
Bedrooms 
4
Inside Area (SqFt) 
3,495 sqft
Total Baths 
5
Full Baths 
4
Partial Baths 
1
Lot Size 
0.17 Acres
Year Built 
2023
MLS® Number 
21297432
Status 
Active
Property Tax 
$11,811
HOA/Condo/Coop Fees 
$132 monthly
Sq Ft Source 
N/A
Friends & Family
Recent Activity
4 weeks agoListing updated with changes from the MLS®
4 weeks agoPrice changed to $799,000
3 months agoListing first seen on site
General Features
Acres 
0.17
Attached Garage 
Yes
Foundation 
Slab
Garage 
Yes
Garage Spaces 
3
Levels 
Two
Parking 
Garage Door OpenerAttached
Property Sub Type 
Single Family Residence
Security 
Security SystemSmoke Detector(s)
Special Circumstances 
Standard
Style 
Traditional
Utilities 
Cable Available
Interior Features
Appliances 
DishwasherDisposalElectric OvenGas CooktopGas Water HeaterMicrowaveConvection OvenDouble OvenTankless Water Heater
Cooling 
Central AirElectric
Fireplace 
Yes
Fireplace Features 
Living RoomGas Log
Fireplaces 
1
Flooring 
CarpetTileWood
Heating 
CentralFireplace(s)Natural Gas
Interior 
ChandelierKitchen IslandOpen FloorplanVaulted Ceiling(s)Walk-In Closet(s)Wired for DataHigh Speed InternetSmart HomeWired for Sound
Laundry Features 
Electric Dryer HookupWasher Hookup
Window Features 
Window Coverings
Bedroom 
Dimensions - 12 x 10Level - FirstFeatures - Walk-In Closet(s)
Dining Room 
Dimensions - 12 x 11Level - First
Game Room 
Dimensions - 17 x 15Level - Second
Kitchen 
Dimensions - 17 x 12Level - FirstFeatures - Breakfast Bar, Kitchen Island
Living Room 
Dimensions - 21 x 15Level - First
Master Bedroom 
Dimensions - 16 x 13Level - FirstFeatures - Walk-In Closet(s)
Media Room 
Dimensions - 14 x 11Level - First
Office 
Dimensions - 12 x 11Level - First
Utility Room 
Dimensions - 12 x 8Level - First
Save
Ask
Tour
Hide
Share
Exterior Features
Construction Details 
Brick
Exterior 
Rain Gutters
Fencing 
Back YardWood
Lot Features 
Interior LotLandscapedSubdivided
Other Structures 
Pergola
Patio And Porch 
Covered
Roof 
Composition
Waterfront Features 
Lake Privileges
Windows/Doors 
Window Coverings
Community Features
Association Fee 
$132.0
Association Fee Frequency 
Monthly
Community Features 
PoolClubhouseFishingFitness CenterLakePlaygroundSidewalksTennis Court(s)
School District 
Prosper ISD
Financing Terms Available 
CashConventionalFHAVA Loan
Schools
School District
Prosper ISD
Elementary School
Ralph and Mary Lynn Boyer
Middle School
Reynolds
High School
Prosper
Listing courtesy of Shannon Patterson of Coldwell Banker Apex, REALTORS sspattersontx@gmail.com


© 2020 North Texas Real Estate Information Systems. All rights reserved. Information is deemed reliable but is not guaranteed accurate by the MLS or NTREIS. The information being provided is for the consumer's personal, non-commercial use, and may not be reproduced, redistributed, or used for any purpose other than to identify prospective properties consumers may be interested in purchasing.
Last checked: 2026-09-09 09:15 AM CDT

Neighborhood & Commute
Source: Walkscore
Disclosure: Community information and market data powered by Constellation Data Labs. Information is deemed reliable but not guaranteed.
Save
Ask
Tour
Hide
Share
Scroll to Top