
306 Harbin AvenueWaxahachie, TX 75165
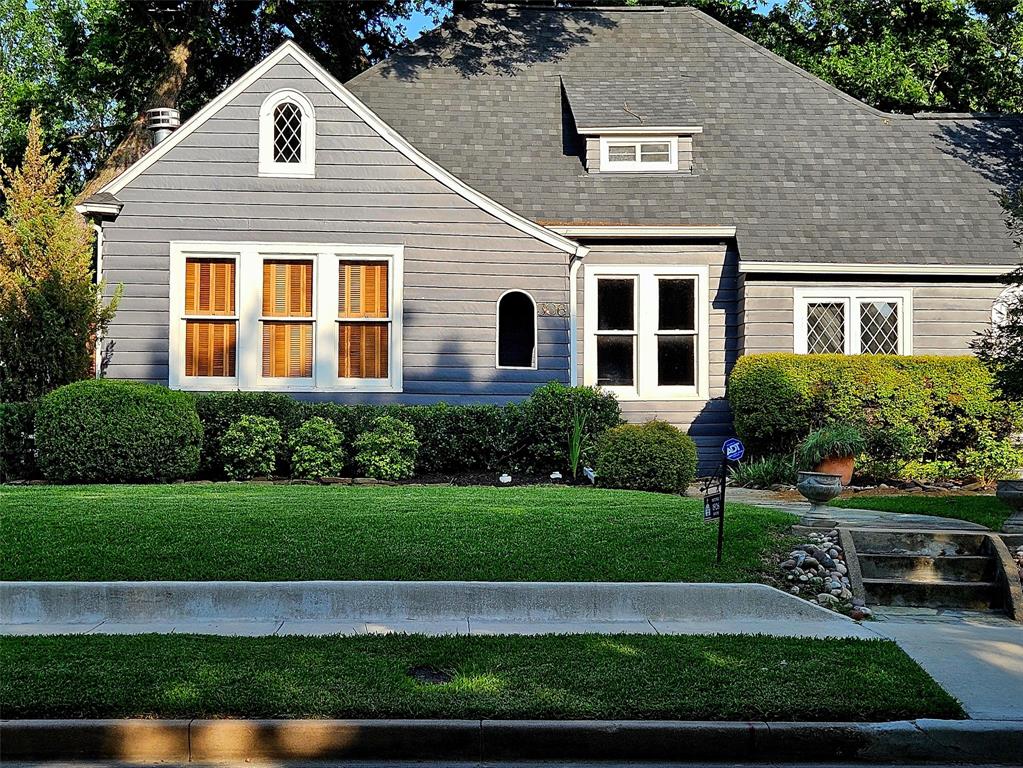
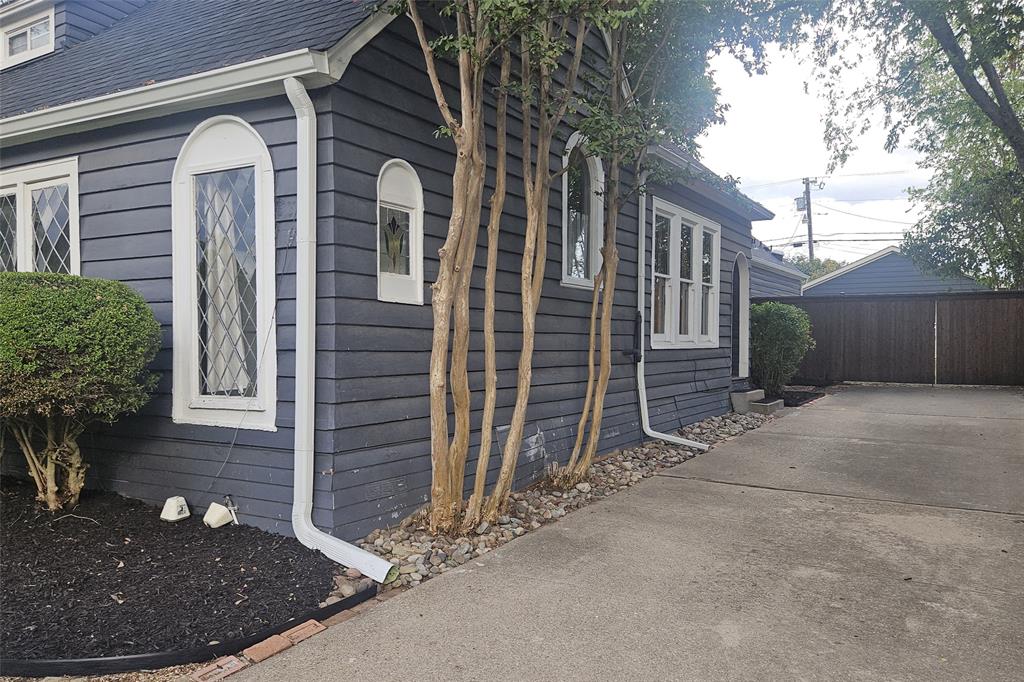
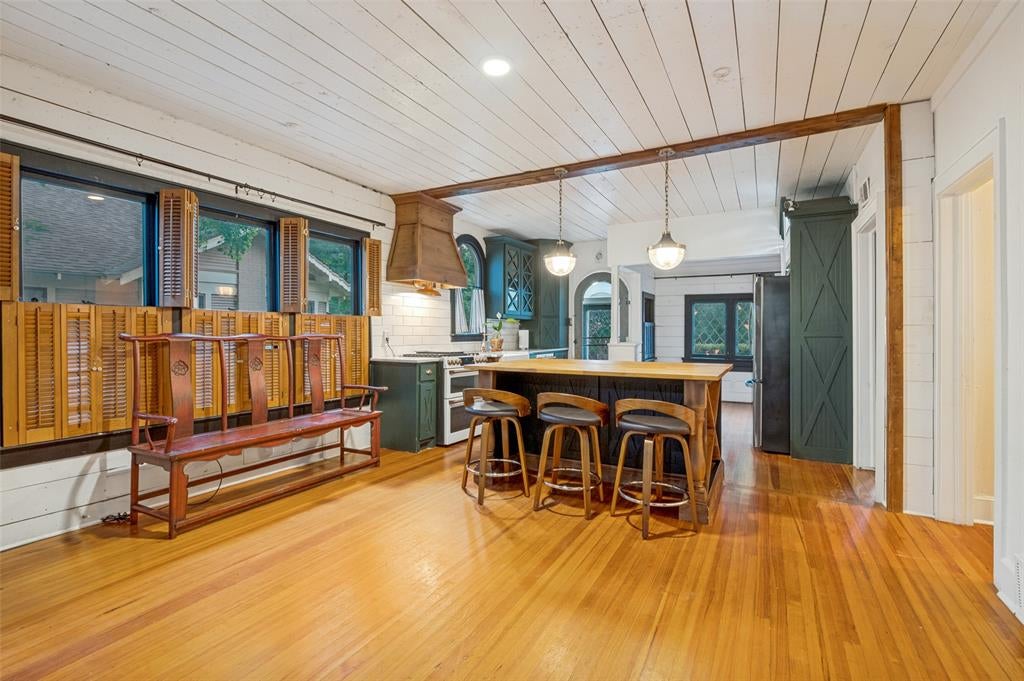
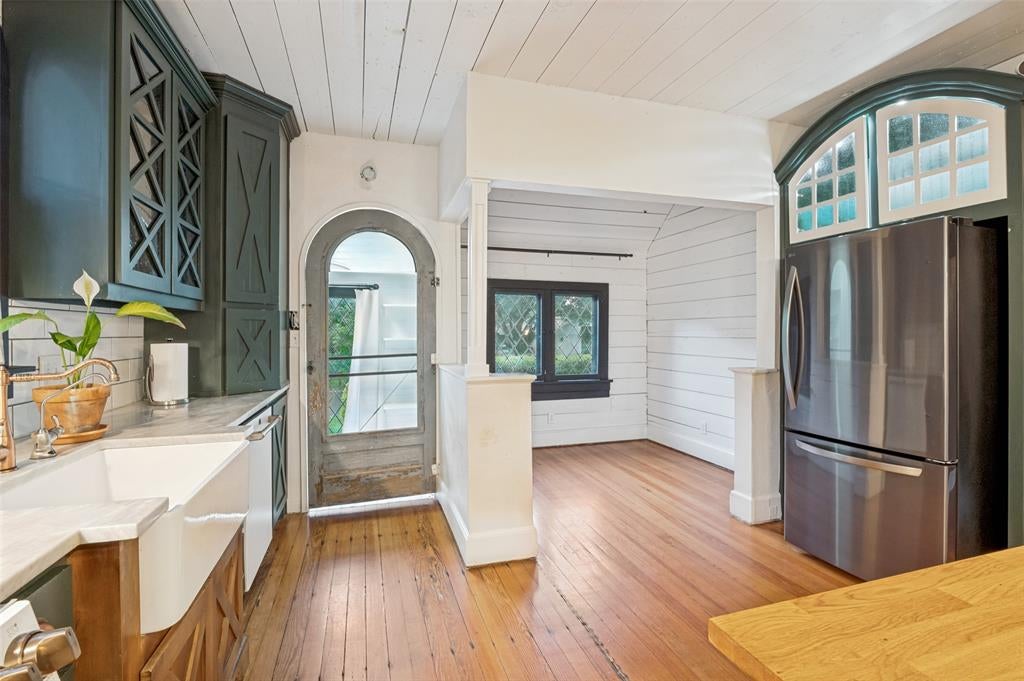
OPEN HOUSE SUNDAY, OCTOBER 18. COME BY AND TOUR THIS UNIQUE PROPERTY....One of Waxahachie's most desirable homes in the heart of the Historical District. This 1926 jewel offers 3897 square feet of charm and coziness. Two bedrooms downstairs and 2 upstairs with extra flex spaces. Use your creativity. This is a decorators dream home! Enter the home and be welcomed by the sitting room that offers a stone fireplace and much natural lighting. Dining area is your next stop and wow what an amazing space for holiday entertaining! The kitchen will not disappoint. A modern Victorian kitchen beautifully blends historic opulence with contemporary function. Finding a historic home with a fully modernized kitchen while preserving the period architecture is rare. A breakfast nook transforms the kitchen corner into an inviting dining space perfect for casual meals. The kitchen opens to the cozy living room that offers original hardwood floors and windows galore! Downstairs Primary Bedroom suite featuring an integrated sitting room and direct pool access represents the ultimate luxury retreat. This layout seamlessly transitions from a private sanctuary to a resort-style backyard oasis. This private backyard featuring lush garden planting area, a sparkling heated pool, outdoor cooking space and mature trees. Pure relaxation and entertaining with natural privacy, greenery, and a serene outdoor atmosphere! This is truly a house you would love to call Home!
| a week ago | Listing updated with changes from the MLS | |
| 4 weeks ago | Price changed to $615,000 | |
| 4 months ago | Listing first seen on site |

© 2020 North Texas Real Estate Information Systems. All rights reserved. Information is deemed reliable but is not guaranteed accurate by the MLS or NTREIS. The information being provided is for the consumer's personal, non-commercial use, and may not be reproduced, redistributed, or used for any purpose other than to identify prospective properties consumers may be interested in purchasing.
Last checked: 2026-10-25 09:30 AM CDT

Did you know? You can invite friends and family to your search. They can join your search, rate and discuss listings with you.