Save
Ask
Tour
Hide
Share
$699,999
99 Days On Site

6716 Roundrock Road
Dallas, TX 75248

For Sale|Single Family Residence|Active
4
Beds
3
Total Baths
3
Full Baths
2,418
SqFt
$289
/SqFt
1971
Built
Subdivision:
Preston Meadow Estates 2
County:
Dallas
Call Now: (817) 765-6730
Is this the listing for you? We can help make it yours.
(817) 765-6730
6716 Roundrock Road6716 Roundrock Road6716 Roundrock Road6716 Roundrock Road
Save
Ask
Tour
Hide
Share

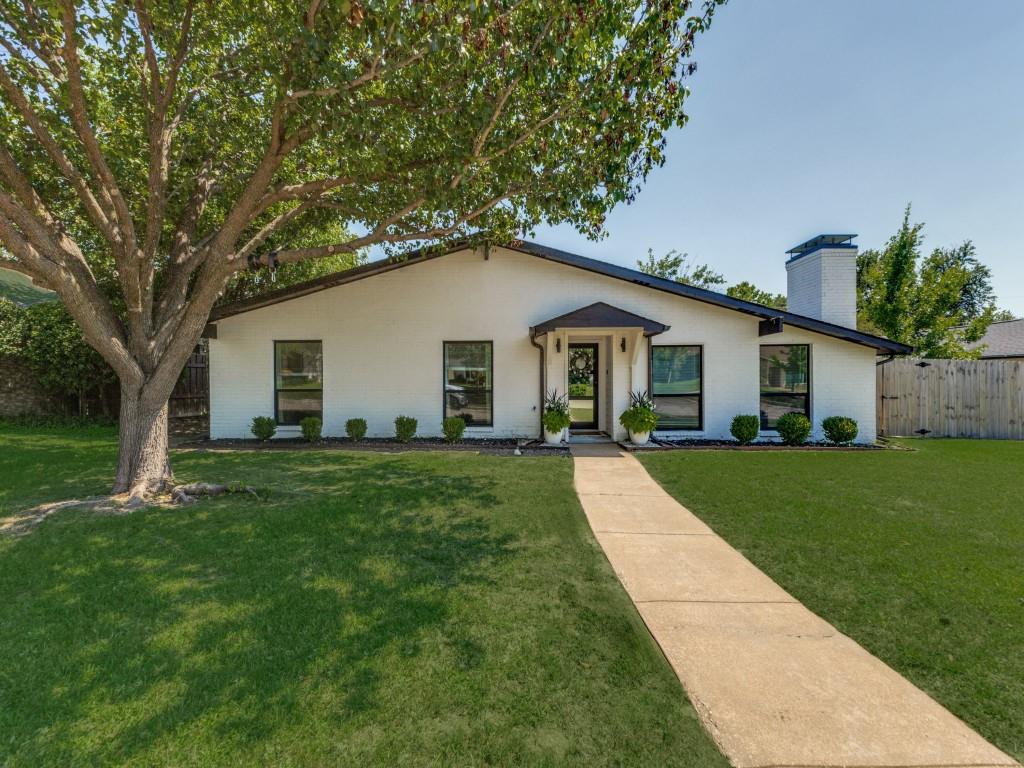
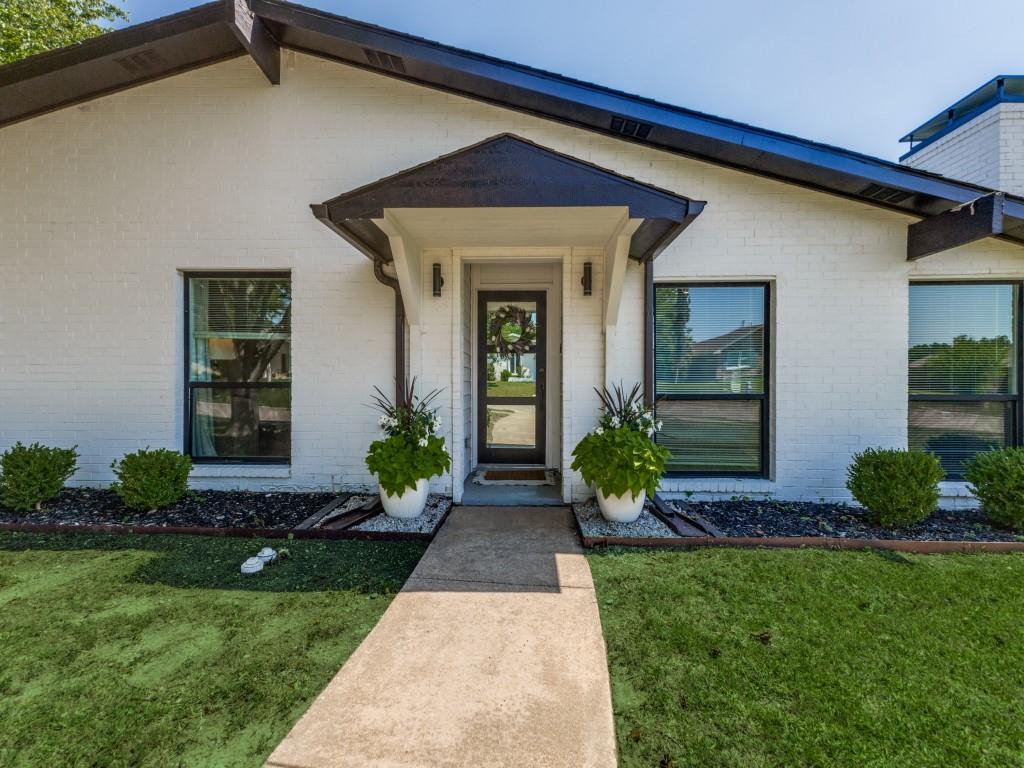
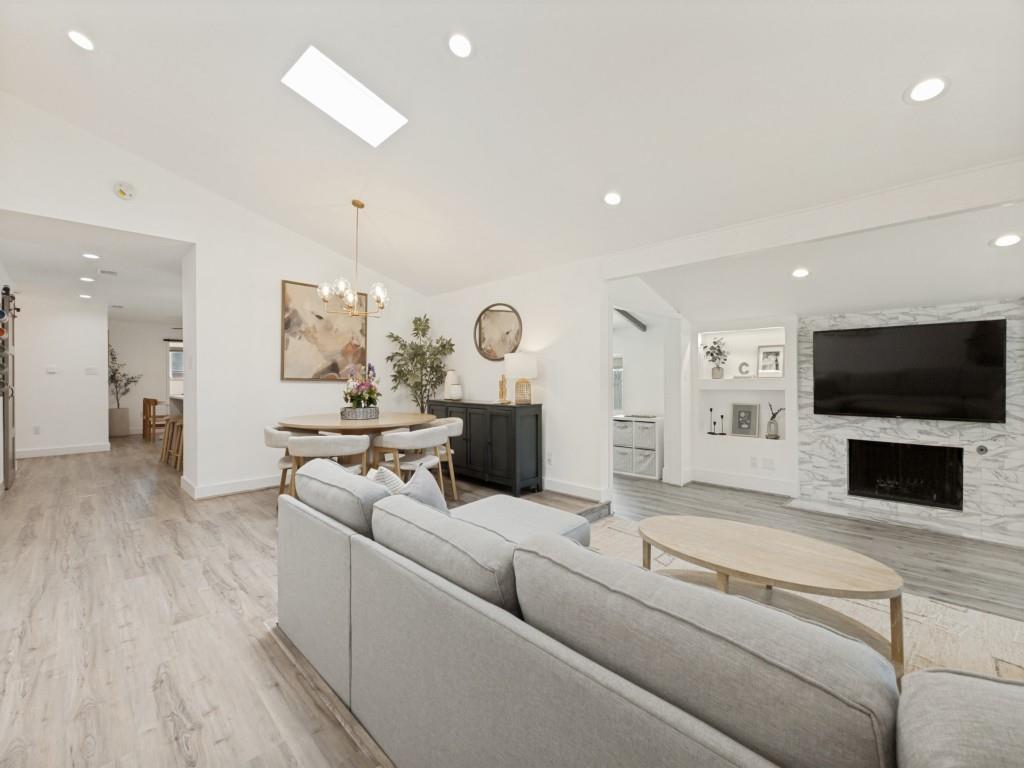
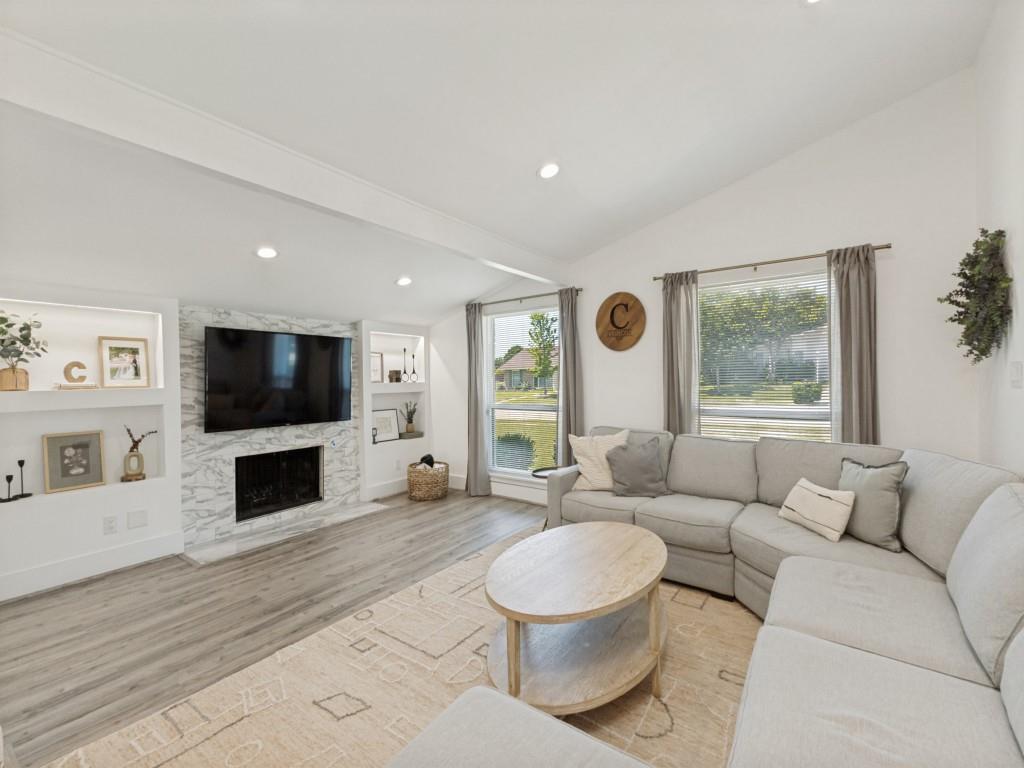
North Dallas updated ranch in tranquil, established Preston Meadow neighborhood just minutes from I-635, US-75, PGBT, and DNT. Stylish front entryway with privacy glass welcomes you to bright, open formal dining and living areas highlighted by an elegant tiled fireplace and lighted, built-in shelving. Cheery, expansive sunroom with pass-through breakfast bar adjoins kitchen and living rooms, inviting natural light to flow throughout. Kitchen has quartz countertops, custom cabinetry, oversized island, wine cooler, stainless steel appliances, and a generously sized walk-in pantry. Primary suite has oversized bedroom and walk-in closet, private bath with soaking tub, separate shower, dual vanities. Comfortably-sized 2nd, 3rd bedrooms, plus flex room ideal for home office, study, or 4th bedroom. Spacious 2nd bath has tub, shower, dual vanities, 3rd bath has walk-in shower. Handy mudroom adjacent to laundry. Updated flooring, custom lighting, double-pane low-E windows, roof replaced in 2022. Home warranty in place with ACHOSA. Showings to start on Saturday, 6-27.

Save
Ask
Tour
Hide
Share
Listing Snapshot
Price 
$699,999
Days On Site 
99 Days
Bedrooms 
4
Inside Area (SqFt) 
2,418 sqft
Total Baths 
3
Full Baths 
3
Partial Baths 
N/A
Lot Size 
0.227 Acres
Year Built 
1971
MLS® Number 
21297010
Status 
Active
Property Tax 
$14,887
HOA/Condo/Coop Fees 
N/A
Sq Ft Source 
N/A
Friends & Family
Recent Activity
yesterdayListing updated with changes from the MLS®
yesterdayPrice changed to $699,999
3 months agoListing first seen on site
General Features
Acres 
0.227
Attached Garage 
Yes
Foundation 
Slab
Garage 
Yes
Garage Spaces 
2
Levels 
One
Parking 
Alley AccessGarage Door OpenerGarage Faces RearAttached
Property Sub Type 
Single Family Residence
Sewer 
Public Sewer
Special Circumstances 
Standard
Style 
Contemporary/ModernTraditional
Utilities 
Cable Available
Water Source 
Public
Interior Features
Appliances 
Built-In Gas RangeDishwasherDisposalGas Water HeaterMicrowaveWine Cooler
Cooling 
Ceiling Fan(s)Central AirElectric
Fireplace 
Yes
Fireplace Features 
DenElectricGasLiving Room
Fireplaces 
2
Flooring 
TileVinyl
Heating 
CentralNatural Gas
Interior 
Built-in FeaturesGranite CountersKitchen IslandOpen FloorplanPantryVaulted Ceiling(s)Walk-In Closet(s)
Window Features 
Window Coverings
Save
Ask
Tour
Hide
Share
Exterior Features
Construction Details 
BrickFiber Cement
Exterior 
Rain Gutters
Fencing 
Wood
Lot Features 
Interior Lot
Roof 
Composition
Windows/Doors 
Window Coverings
Community Features
School District 
Dallas ISD
Financing Terms Available 
CashConventional
Schools
School District
Dallas ISD
Elementary School
Anne Frank
Middle School
Benjamin Franklin
High School
Hillcrest
Listing courtesy of Ashley Rasmussen of Allie Beth Allman & Assoc. ashley.rasmussen@alliebeth.com


© 2020 North Texas Real Estate Information Systems. All rights reserved. Information is deemed reliable but is not guaranteed accurate by the MLS or NTREIS. The information being provided is for the consumer's personal, non-commercial use, and may not be reproduced, redistributed, or used for any purpose other than to identify prospective properties consumers may be interested in purchasing.
Last checked: 2026-10-04 08:48 AM CDT

Neighborhood & Commute
Source: Walkscore
Disclosure: Community information and market data powered by Constellation Data Labs. Information is deemed reliable but not guaranteed.
Save
Ask
Tour
Hide
Share
Scroll to Top