Save
Ask
Tour
Hide
Share
$464,900
89 Days On Site

312 Cave River Drive
Murphy, TX 75094

For Sale|Single Family Residence|Active
4
Beds
2
Total Baths
2
Full Baths
2,286
SqFt
$203
/SqFt
2002
Built
Subdivision:
MAXWELL CREEK NORTH #2
County:
Collin
Call Now: (817) 765-6730
Is this the listing for you? We can help make it yours.
(817) 765-6730
312 Cave River Drive312 Cave River Drive312 Cave River Drive312 Cave River Drive
Save
Ask
Tour
Hide
Share

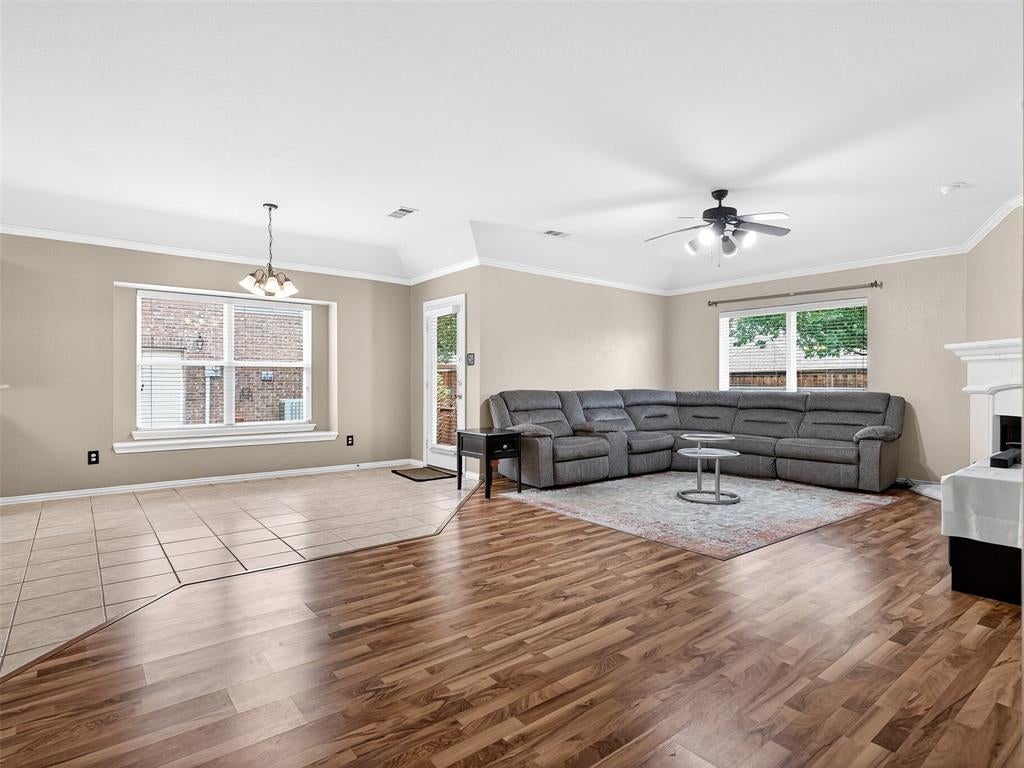
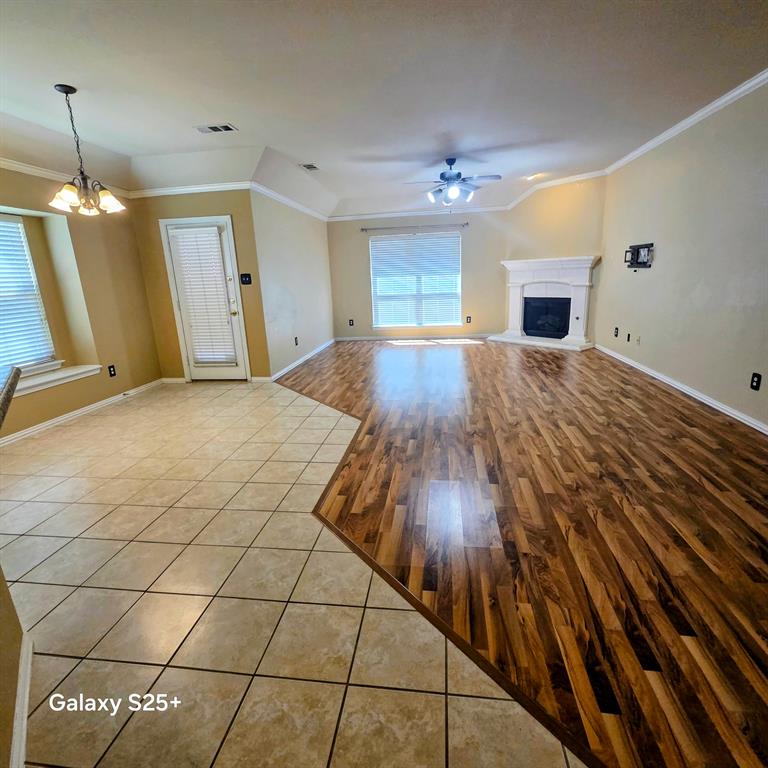
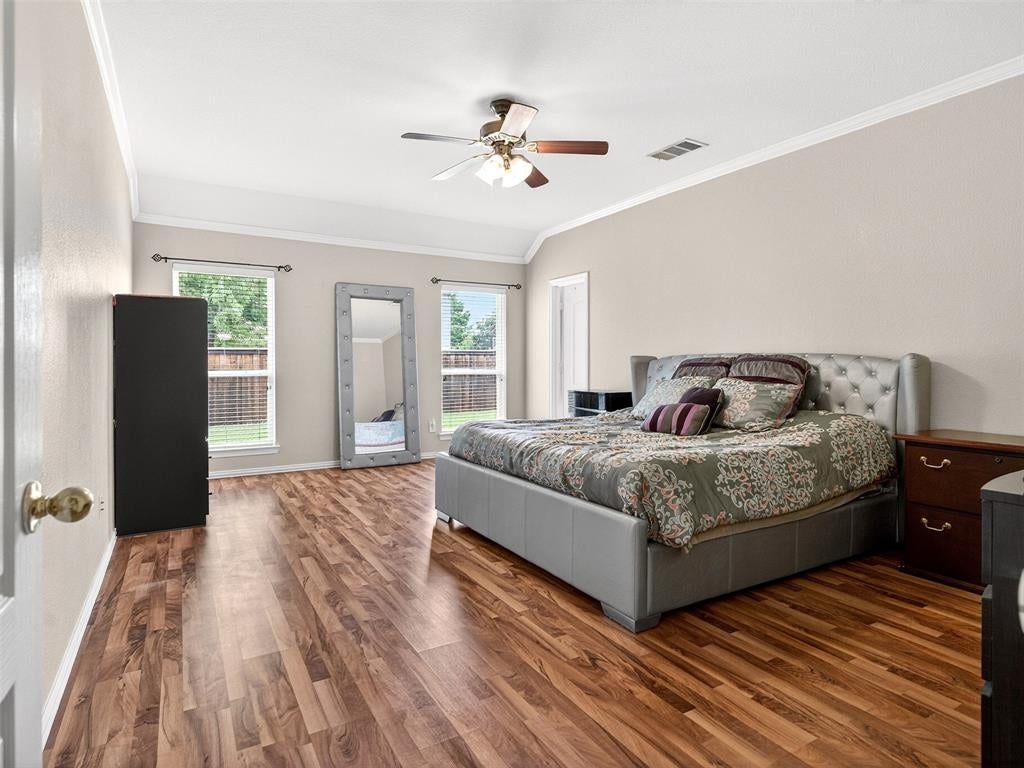
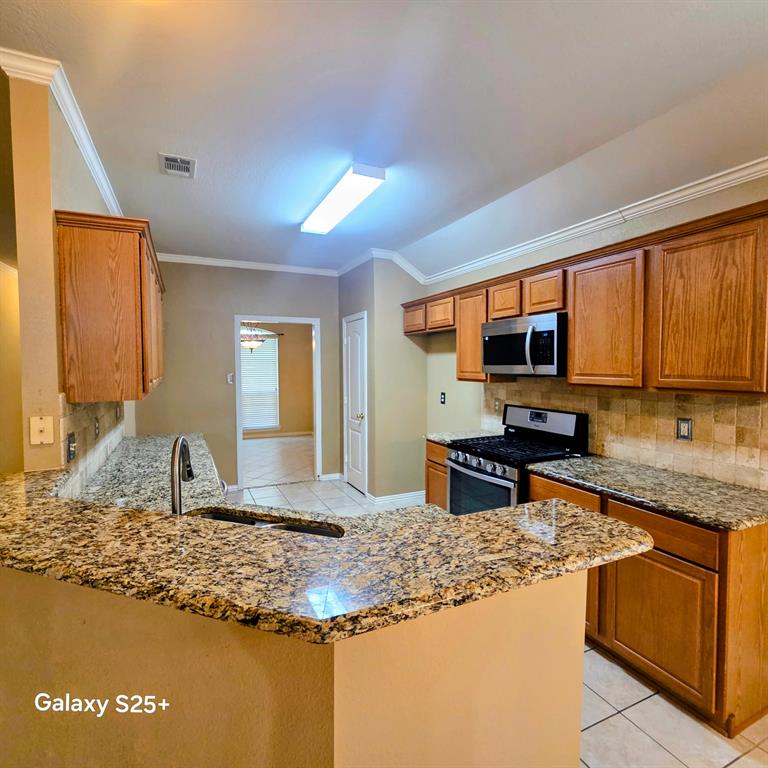
PRICED TO SELL!! DON'T MISS THIS OPPORTUNITY. Exceptional Value in Maxwell Creek -- Move-In Ready -- Wylie ISD - Beautifully maintained 4-bedroom, 2-bath single-story home in the highly desirable Maxwell Creek community and acclaimed Wylie ISD. This spacious 2,286 sq. ft. home features a popular split-bedroom layout, open living area with vaulted ceilings, a cozy gas fireplace, and an updated kitchen with granite countertops, stainless steel appliances, and abundant cabinetry. This home has a blend of comfort, upgrades, and everyday convenience. Enjoy confidence and peace of mind with major recent upgrades, including: 1. Class 4 hail-resistant roof (2025) - may reduce you insurance, 2. HVAC replacement with central air purifier (2021), 3. All windows replaced throughout the home, 4. New water heater (2022), 5. Recently replaced microwave, 6. No carpet throughout — easy maintenance and modern appeal, 7. Freshly painted. Relax or entertain in the oversized backyard with covered patio and expansive deck. Located near community pools, parks, playgrounds, soccer fields, and walking trails, this home offers the perfect combination of comfort, upgrades, location, and value.

Save
Ask
Tour
Hide
Share
Listing Snapshot
Price 
$464,900
Days On Site 
89 Days
Bedrooms 
4
Inside Area (SqFt) 
2,286 sqft
Total Baths 
2
Full Baths 
2
Partial Baths 
N/A
Lot Size 
0.22 Acres
Year Built 
2002
MLS® Number 
21296944
Status 
Active
Property Tax 
N/A
HOA/Condo/Coop Fees 
$350 Semi-Annually
Sq Ft Source 
N/A
Friends & Family
Recent Activity
2 weeks agoListing updated with changes from the MLS®
a month agoPrice changed to $464,900
3 months agoListing first seen on site
General Features
Acres 
0.22
Attached Garage 
Yes
Foundation 
Slab
Garage 
Yes
Garage Spaces 
2
Levels 
One
Parking 
DrivewayGarageGarage Door OpenerAttached
Property Sub Type 
Single Family Residence
Sewer 
Public Sewer
Special Circumstances 
Standard
Utilities 
Cable AvailableElectricity AvailableElectricity ConnectedNatural Gas AvailablePhone Available
Water Source 
Public
Interior Features
Appliances 
Built-In Gas RangeDishwasherGas Water HeaterMicrowave
Cooling 
Central Air
Fireplace 
Yes
Fireplace Features 
Gas
Fireplaces 
1
Flooring 
Ceramic TileLaminate
Heating 
Central
Interior 
ChandelierDouble VanityEat-in KitchenGranite CountersOpen FloorplanPantryVaulted Ceiling(s)Walk-In Closet(s)High Speed Internet
Laundry Features 
Washer Hookup
Window Features 
Window Coverings
Save
Ask
Tour
Hide
Share
Exterior Features
Construction Details 
Brick
Fencing 
Back YardFenced
Patio And Porch 
Deck
Roof 
Shingle
Windows/Doors 
Window Coverings
Community Features
Association Fee 
$350.0
Association Fee Frequency 
Semi-Annually
Community Features 
PoolSidewalksOther
School District 
Wylie ISD
Financing Terms Available 
ConventionalFHAVA Loan
Schools
School District
Wylie ISD
Elementary School
Tibbals
Middle School
Cooper
High School
Wylie
Listing courtesy of Umesh Dalal of GO REALTORS LLC Udalal1000@gmail.com


© 2020 North Texas Real Estate Information Systems. All rights reserved. Information is deemed reliable but is not guaranteed accurate by the MLS or NTREIS. The information being provided is for the consumer's personal, non-commercial use, and may not be reproduced, redistributed, or used for any purpose other than to identify prospective properties consumers may be interested in purchasing.
Last checked: 2026-09-09 09:51 AM CDT

Neighborhood & Commute
Source: Walkscore
Disclosure: Community information and market data powered by Constellation Data Labs. Information is deemed reliable but not guaranteed.
Save
Ask
Tour
Hide
Share
Scroll to Top