Save
Ask
Tour
Hide
Share
$539,900
88 Days On Site

7500 Whisterwheel Way
Fort Worth, TX 76123

For Sale|Single Family Residence|Active
4
Beds
3
Total Baths
3
Full Baths
3,068
SqFt
$176
/SqFt
2021
Built
Subdivision:
Tavolo Park
County:
Tarrant
Call Now: (817) 765-6730
Is this the listing for you? We can help make it yours.
(817) 765-6730
7500 Whisterwheel Way7500 Whisterwheel Way7500 Whisterwheel Way7500 Whisterwheel Way
Save
Ask
Tour
Hide
Share

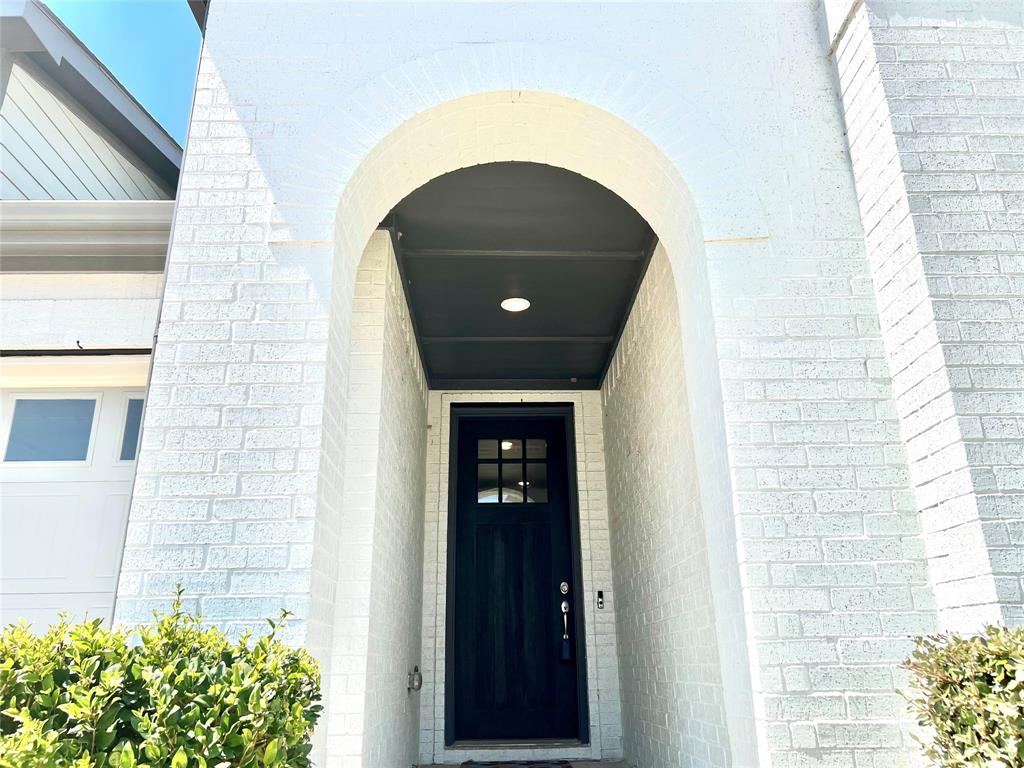
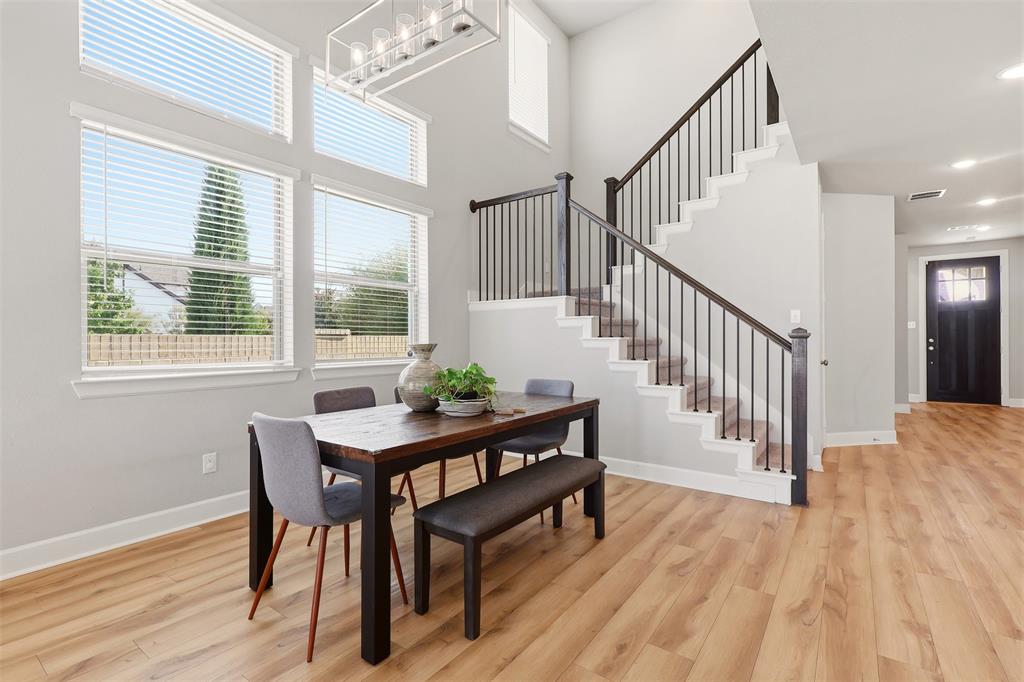
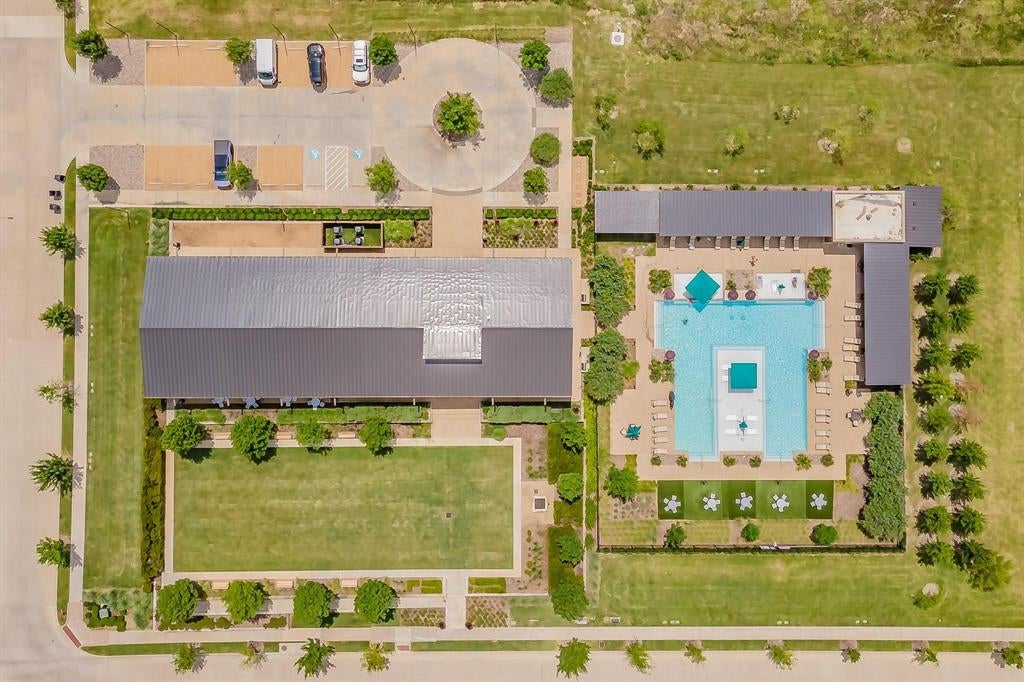
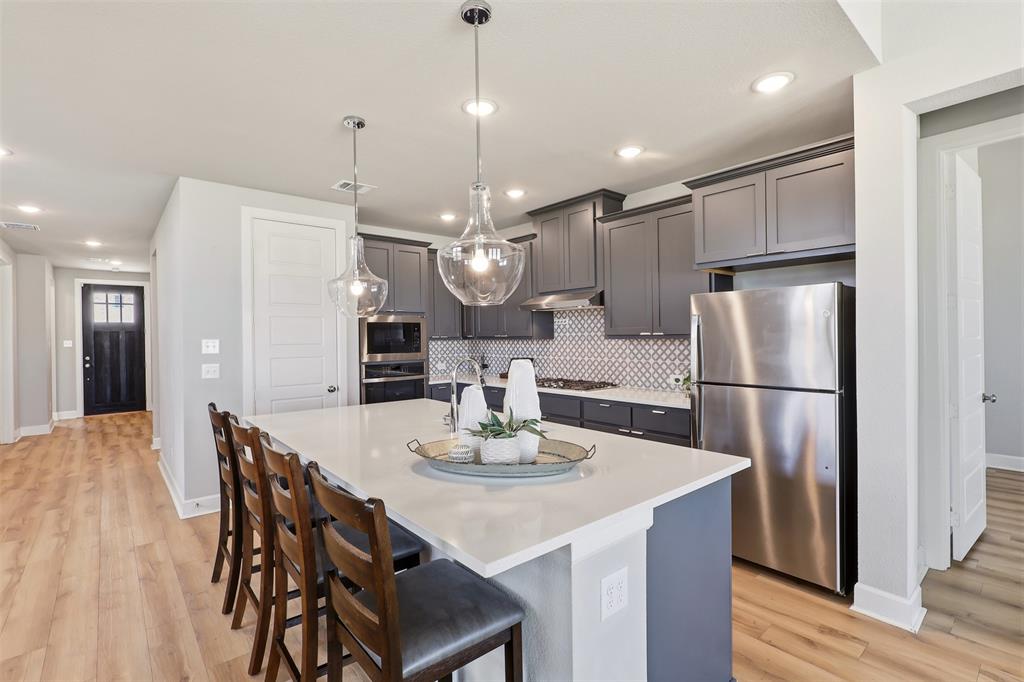
Move in Ready efficient David Weekley Tudor style home with 2 bedrooms downstairs, White Oak Luxury Vinyl Flooring throughout with No Carpet located in sought after Tavolo Park featuring a cabana style resort community pool and a club house. This home features architectural arches, custom wood and wrought iron staircase details, and six inch moldings throughout. The downstairs layout offers two bedrooms, two full baths, a private study with French doors perfect for a home office of flex space, and a custom mud room that acts as the homes organizational hub. The open concept kitchen is designed for entertaining with 42 inch shaker cabinetry, quartz countertops, gas cooktop, wall mounted oven, and an oversized island with seating for four. Adjacent to the kitchen, the eat in dining room captures the feeling of having a chef's table, creating an elegant setting for dinner parties. The eat in kitchen opens to the family room with soaring ceilings creating a bright and spacious feeling. The downstairs primary suite features white oak luxury vinyl plank flooring, a spa inspired bath with a soaking tub, separate tiled shower, dual sinks, and an oversized walk in closet. Upstairs, enjoy an oversized game room, two additional bedrooms, and a full bath. Outside, the covered patio and backyard provide the perfect place to relax or entertain. Take advantage of the efficient tankless never ending water heater. Residents of Tavolo Park enjoy a community center available for private events, a cabana style resort community pool, regularly scheduled neighborhood activities, close proximity to several private schools, TVS, Southwest Christian School, Fort Worth Country Day FWCD, Tavolo Parks own Great Hearts Charter School, and easy access to Chisholm Trail Parkway, Fort Worth’s best outdoor recreational trails along the Trinity River, world class museums throughout the Cultural District, TCU, exceptional restaurants, and entertainment in the Stockyards.

Save
Ask
Tour
Hide
Share
Listing Snapshot
Price 
$539,900
Days On Site 
88 Days
Bedrooms 
4
Inside Area (SqFt) 
3,068 sqft
Total Baths 
3
Full Baths 
3
Partial Baths 
N/A
Lot Size 
0.14 Acres
Year Built 
2021
MLS® Number 
21296908
Status 
Active
Property Tax 
$13,711
HOA/Condo/Coop Fees 
$104.17 monthly
Sq Ft Source 
N/A
Friends & Family
Recent Activity
4 days agoListing updated with changes from the MLS®
2 weeks agoPrice changed to $539,900
3 months agoListing first seen on site
General Features
Acres 
0.14
Attached Garage 
Yes
Foundation 
Slab
Garage 
Yes
Garage Spaces 
2
Green Energy Efficient 
DoorsHVACInsulationLightingRoofThermostatWater HeaterWindows
Levels 
Two
Parking 
ConcreteDrivewayGarageGarage Door OpenerGarage Faces FrontPrivateAttached
Property Sub Type 
Single Family Residence
Security 
Smoke Detector(s)
Sewer 
Public Sewer
Special Circumstances 
Standard
Style 
Traditional
Utilities 
Cable AvailableUnderground Utilities
Interior Features
Appliances 
DishwasherDisposalGas CooktopMicrowave
Cooling 
Central AirENERGY STAR Qualified Equipment
Flooring 
Ceramic TileVinyl
Heating 
CentralENERGY STAR Qualified EquipmentNatural Gas
Interior 
Eat-in KitchenKitchen IslandOpen FloorplanPantryVaulted Ceiling(s)Walk-In Closet(s)Smart Home
Laundry Features 
Washer Hookup
Window Features 
Window Coverings
Bedroom 
Dimensions - 11 x 12Level - Second
Dining Room 
Dimensions - 9 x 13Level - First
Game Room 
Dimensions - 13 x 21Level - Second
Kitchen 
Dimensions - 12 x 15Level - FirstFeatures - Eat-in Kitchen, Kitchen Island
Living Room 
Dimensions - 15 x 17Level - FirstFeatures - Ceiling Fan(s)
Master Bathroom 
Dimensions - 10 x 12Level - First
Master Bedroom 
Dimensions - 12 x 21Level - FirstFeatures - Ceiling Fan(s), Walk-In Closet(s)
Office 
Dimensions - 10 x 10Level - First
Save
Ask
Tour
Hide
Share
Exterior Features
Exterior 
LightingPrivate Yard
Fencing 
FencedMasonryWood
Lot Features 
Corner LotInterior LotLandscaped
Patio And Porch 
Covered
Roof 
Composition
Windows/Doors 
Window Coverings
Community Features
Association Fee 
$1250.0
Association Fee Frequency 
Annually
School District 
Crowley ISD
Schools
School District
Crowley ISD
Elementary School
June W Davis
Middle School
Summer Creek
High School
North Crowley
Listing courtesy of Aaron Kile of eXp Realty LLC aaron@aaronkile.com


© 2020 North Texas Real Estate Information Systems. All rights reserved. Information is deemed reliable but is not guaranteed accurate by the MLS or NTREIS. The information being provided is for the consumer's personal, non-commercial use, and may not be reproduced, redistributed, or used for any purpose other than to identify prospective properties consumers may be interested in purchasing.
Last checked: 2026-09-09 09:51 AM CDT

Neighborhood & Commute
Source: Walkscore
Disclosure: Community information and market data powered by Constellation Data Labs. Information is deemed reliable but not guaranteed.
Save
Ask
Tour
Hide
Share
Scroll to Top