Save
Ask
Tour
Hide
Share
$379,900
93 Days On Site

2248 Fletcher Trail
Plano, TX 75025

For Sale|Townhouse|Active
4
Beds
3
Total Baths
2
Full Baths
1
Partial Bath
1,876
SqFt
$203
/SqFt
2006
Built
Subdivision:
Redhill Spgs
County:
Collin
Call Now: (817) 765-6730
Is this the listing for you? We can help make it yours.
(817) 765-6730
2248 Fletcher Trail2248 Fletcher Trail2248 Fletcher Trail2248 Fletcher Trail
Save
Ask
Tour
Hide
Share

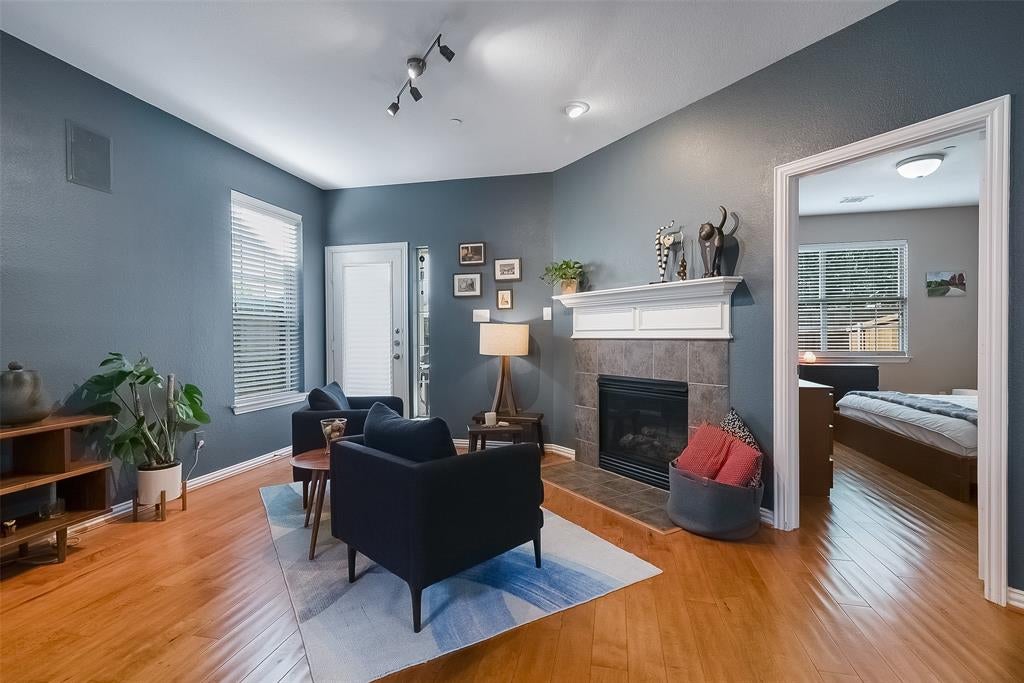
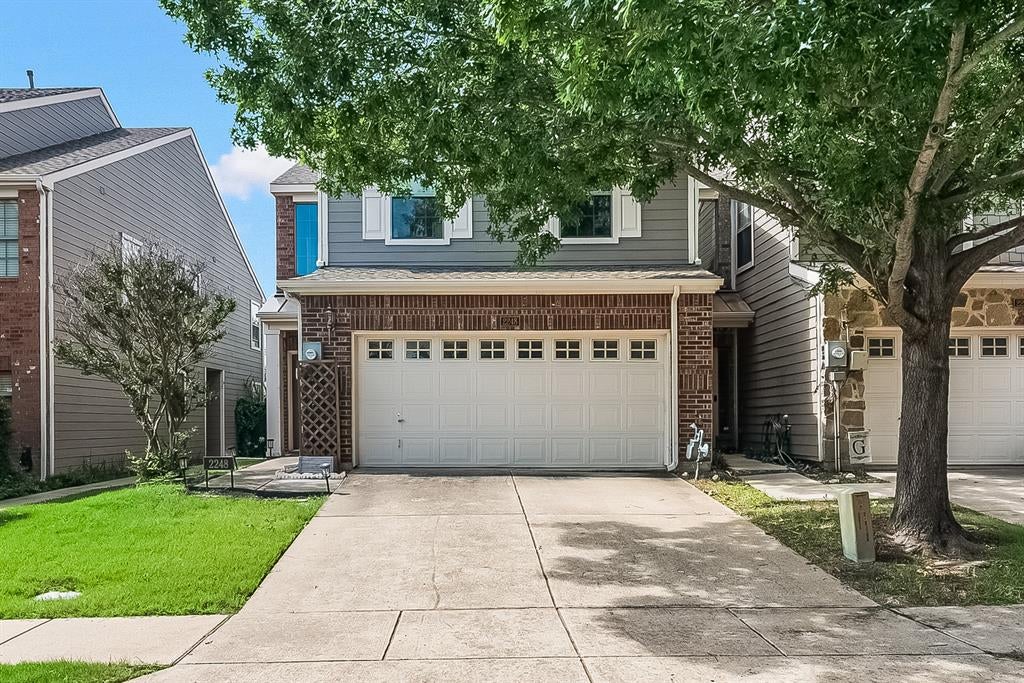
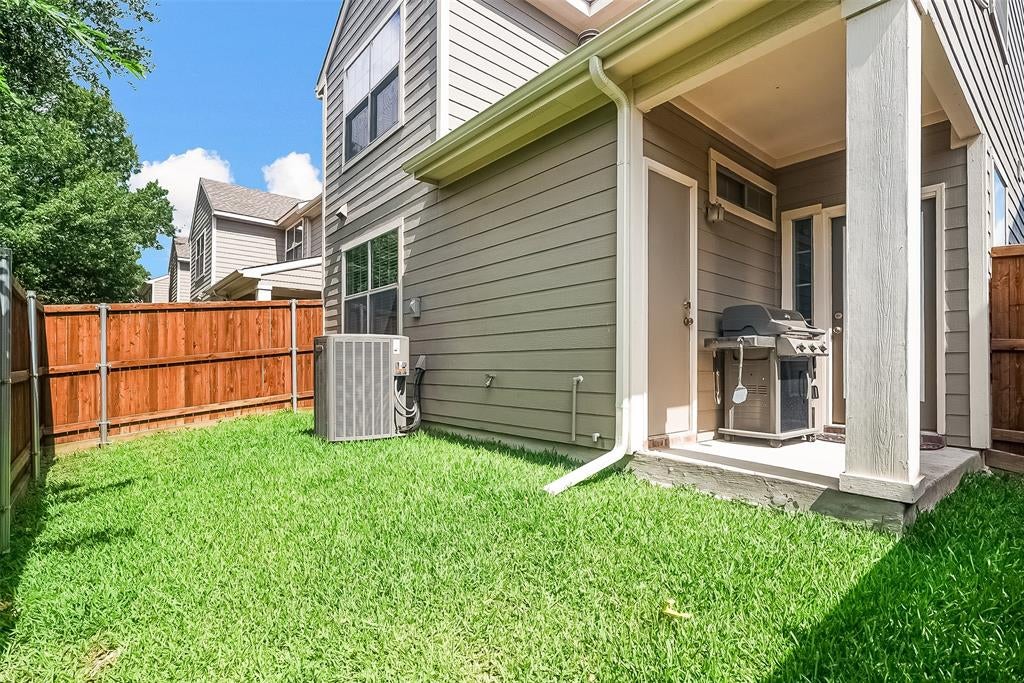
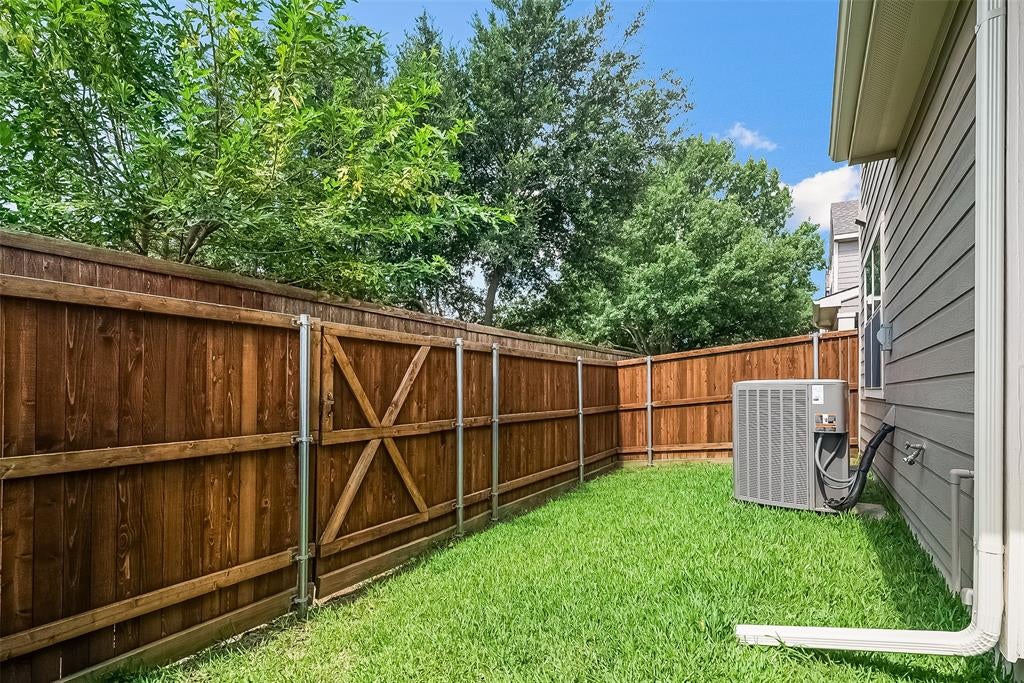
Rare Ashton Woods 4-bedroom end-unit townhome featuring a first-floor primary suite, upstairs loft-game room, three additional bedrooms with walk-in closets, and major 2024 updates including roof, HVAC, and water heater.  This property features hardwood floors, stainless steel appliances, updated lighting, a professionally organized garage with Elfa Shelving. Enjoy an abundant natural light, nearby guest parking, a south-facing backyard and a low-maintenance living with HOA-covered exterior maintenance: siding, painting, and structural maintenance - meaning major capital expenses most owners pay out-of-pocket are already handled and roof. Covered patio and privacy-fenced backyard complete the package. FIRST FLOOR Open-concept living, kitchen with stainless appliances, double sink, and breakfast counter; gas fireplace; primary suite with walk-in closet and updated double-shower bath. SECOND FLOOR Three bedrooms with walk-in closets, a flexible bonus area (office, game room, living area), and a utility room with full-size washer & dryer. INCLUDED WITH THE SALE Washer & dryer (2 yrs); upright garage freezer (2 yrs); Elfa shelving system installed in the garage. UNBEATABLE LOCATION: Top-ranked schools and minutes to shopping, dining, and quick access to 121, DNT, GBT & 75. Schedule your private showing today

Save
Ask
Tour
Hide
Share
Listing Snapshot
Price 
$379,900
Days On Site 
93 Days
Bedrooms 
4
Inside Area (SqFt) 
1,876 sqft
Total Baths 
3
Full Baths 
2
Partial Baths 
1
Lot Size 
0.07 Acres
Year Built 
2006
MLS® Number 
21296716
Status 
Active
Property Tax 
$6,516
HOA/Condo/Coop Fees 
$500 monthly
Sq Ft Source 
N/A
Friends & Family
Recent Activity
a month agoListing updated with changes from the MLS®
2 months agoPrice changed to $379,900
3 months agoListing first seen on site
General Features
Acres 
0.07
Attached Garage 
Yes
Foundation 
Slab
Garage 
Yes
Garage Spaces 
2
Levels 
Two
Parking 
GarageGarage Door OpenerGarage Faces FrontAttached
Property Sub Type 
Townhouse
Security 
Carbon Monoxide Detector(s)Fire Sprinkler SystemPrewiredSmoke Detector(s)
Sewer 
Public Sewer
Special Circumstances 
Standard
Style 
Traditional
Utilities 
Cable AvailableElectricity Available
Water Source 
Public
Interior Features
Appliances 
DishwasherDisposalDryerElectric Water HeaterGas RangeMicrowaveRefrigeratorWasher
Cooling 
Central AirElectric
Fireplace 
Yes
Fireplace Features 
Living RoomGas Log
Fireplaces 
1
Flooring 
Hardwood
Heating 
CentralFireplace(s)Natural Gas
Interior 
Open FloorplanPantryWalk-In Closet(s)High Speed InternetWired for Sound
Laundry Features 
Electric Dryer HookupWasher Hookup
Window Features 
Window Coverings
Save
Ask
Tour
Hide
Share
Exterior Features
Construction Details 
BrickStone
Exterior 
Rain GuttersPrivate Yard
Fencing 
Wood
Lot Features 
Interior LotLandscaped
Patio And Porch 
Covered
Roof 
Composition
Windows/Doors 
Window Coverings
Community Features
Association Fee 
$500.0
Association Fee Frequency 
Monthly
School District 
Plano ISD
Financing Terms Available 
CashConventionalFHAVA Loan
Schools
School District
Plano ISD
Elementary School
Bethany
Middle School
Schimelpfenig
High School
Clark
Listing courtesy of Maria Escarfullery of WILLIAM DAVIS REALTY mariae@msn.com


© 2020 North Texas Real Estate Information Systems. All rights reserved. Information is deemed reliable but is not guaranteed accurate by the MLS or NTREIS. The information being provided is for the consumer's personal, non-commercial use, and may not be reproduced, redistributed, or used for any purpose other than to identify prospective properties consumers may be interested in purchasing.
Last checked: 2026-09-14 06:38 AM CDT

Neighborhood & Commute
Source: Walkscore
Disclosure: Community information and market data powered by Constellation Data Labs. Information is deemed reliable but not guaranteed.
Save
Ask
Tour
Hide
Share
Scroll to Top