Save
Ask
Tour
Hide
Share
$389,990
96 Days On Site

5047 Toftrees Drive
Arlington, TX 76016

For Sale|Single Family Residence|Active
3
Beds
3
Total Baths
2
Full Baths
1
Partial Bath
2,276
SqFt
$171
/SqFt
2002
Built
Subdivision:
Toftrees Add
County:
Tarrant
Call Now: (817) 765-6730
Is this the listing for you? We can help make it yours.
(817) 765-6730
5047 Toftrees Drive5047 Toftrees Drive5047 Toftrees Drive5047 Toftrees Drive
Save
Ask
Tour
Hide
Share

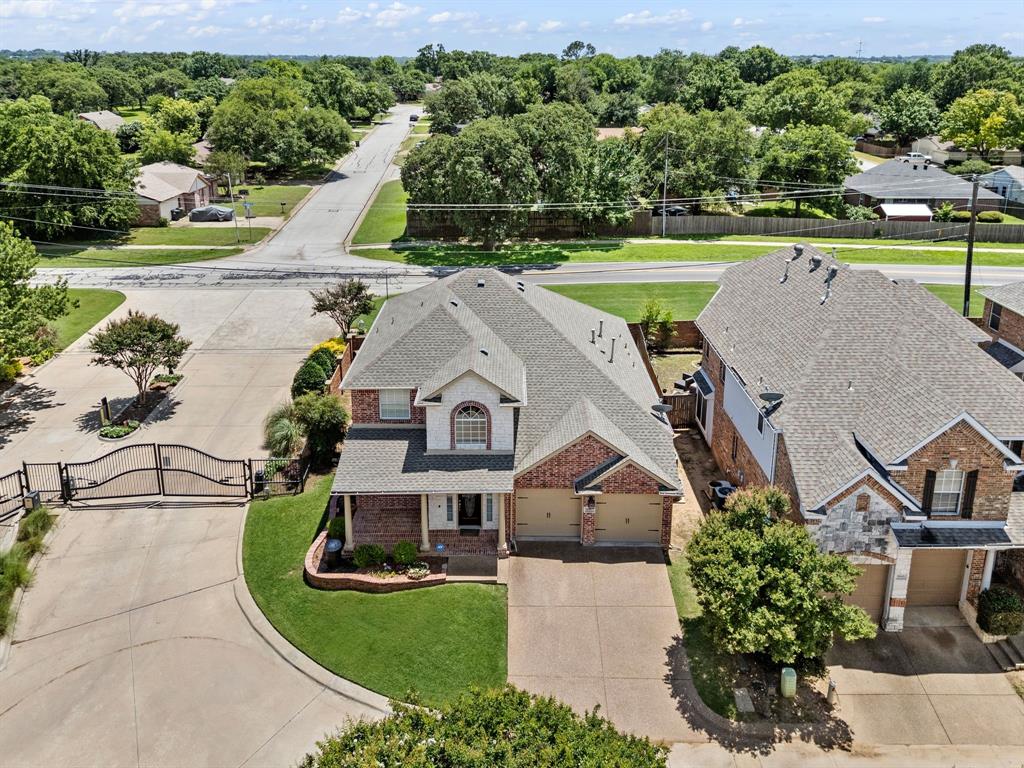
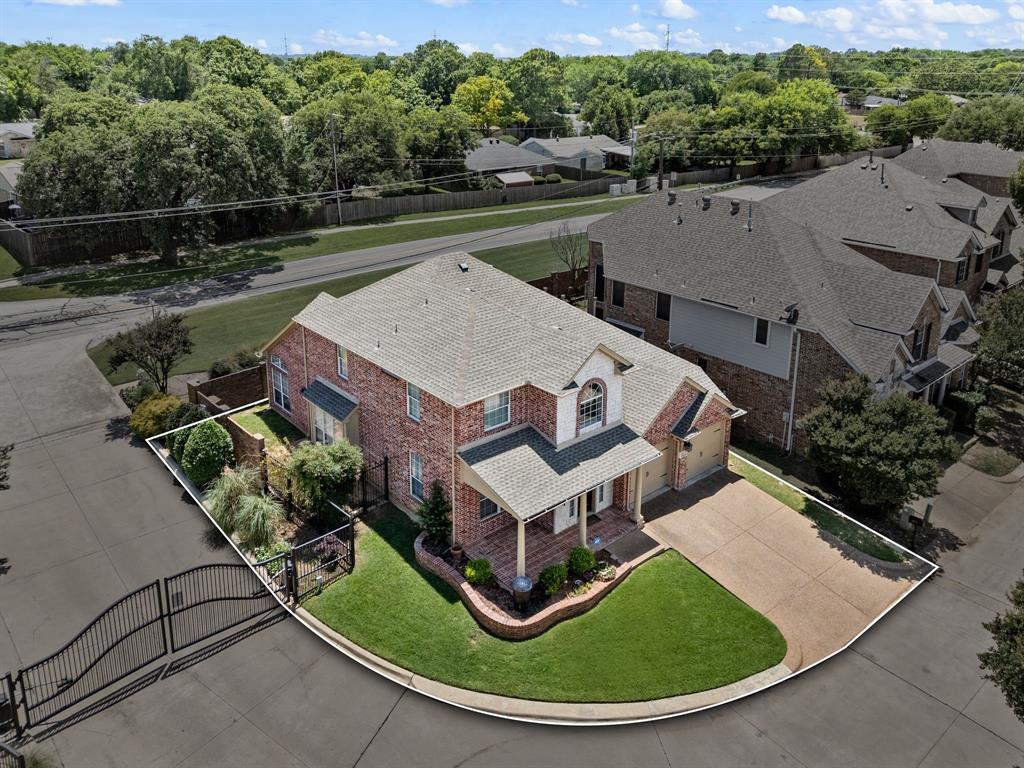
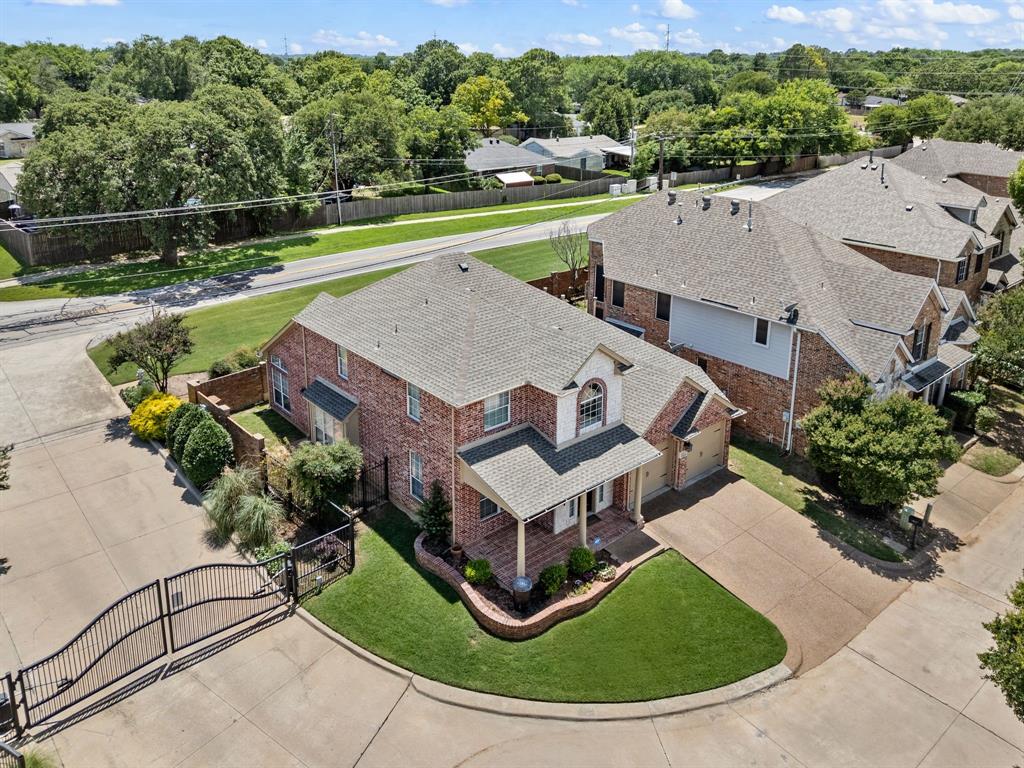
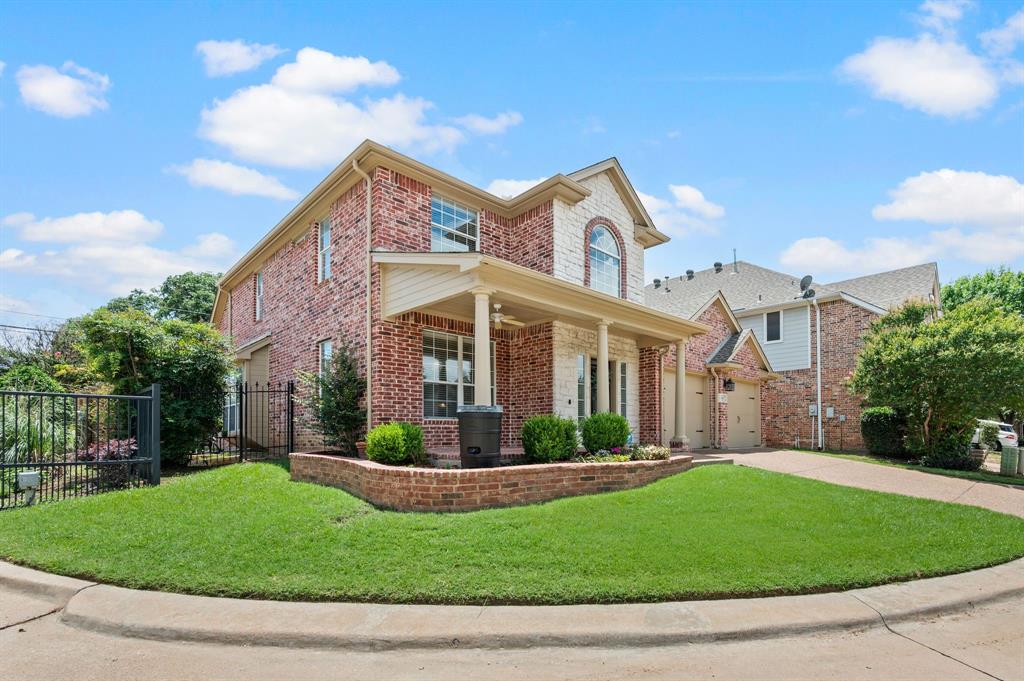
Welcome to this beautifully maintained garden home nestled in a desirable gated community, where HOA takes care of yard maintenance, allowing you to enjoy a truly low-maintenance living. Featuring hardwood floors throughout the home, this inviting residence offers a spacious and functional layout designed for both everyday living and entertaining. A large covered front porch provides the perfect place for your morning coffee or visit with neighbors. The light-filled living room boasts soaring ceilings and a cozy fireplace, creating a warm and welcoming atmosphere. Just off the entry, the formal dining room is currently being utilized as a home office, providing flexible living space to suit your needs. The updated kitchen is a standout feature, complete with beautiful granite countertops, stylish backsplash, updated appliances, and under-cabinet lighting that adds both charm and functionality. The private primary suite is conveniently located downstairs, offering comfort and convenience. Spacious primary features beautiful bay window and a vaulted ceiling.The ensuite bathroom offers a garden tub, separate shower, double sinks and a large walk-in closet Upstairs, you'll find a spacious second living area or bonus room, along with two generously sized guest bedrooms and a full bathroom—perfect for family, guests, or additional workspace. Step outside to enjoy the private side patio, an ideal spot for outdoor dining or relaxing at the end of the day. With low-maintenance living, a gated neighborhood, community pond, and thoughtful updates throughout, this home offers the perfect blend of comfort, style, and convenience.

Save
Ask
Tour
Hide
Share
Listing Snapshot
Price 
$389,990
Days On Site 
96 Days
Bedrooms 
3
Inside Area (SqFt) 
2,276 sqft
Total Baths 
3
Full Baths 
2
Partial Baths 
1
Lot Size 
0.111 Acres
Year Built 
2002
MLS® Number 
21296534
Status 
Active
Property Tax 
$8,274
HOA/Condo/Coop Fees 
$125 monthly
Sq Ft Source 
N/A
Friends & Family
Recent Activity
3 months agoListing updated with changes from the MLS®
3 months agoListing first seen on site
General Features
Acres 
0.111
Attached Garage 
Yes
Foundation 
Slab
Garage 
Yes
Garage Spaces 
2
Levels 
Two
Parking 
GarageGarage Door OpenerGarage Faces FrontAttached
Property Sub Type 
Single Family Residence
Sewer 
Public Sewer
Special Circumstances 
Standard
Style 
Traditional
Utilities 
Cable AvailableUnderground Utilities
Water Source 
Public
Interior Features
Appliances 
DishwasherDisposalElectric CooktopElectric OvenMicrowave
Cooling 
Central AirElectric
Fireplace 
Yes
Fireplace Features 
Gas Log
Fireplaces 
1
Flooring 
CarpetCeramic TileWood
Heating 
CentralNatural Gas
Interior 
Eat-in KitchenKitchen IslandHigh Speed Internet
Laundry Features 
Electric Dryer HookupWasher Hookup
Bath-Full 
Dimensions - 10 x 5Level - Second
Bath-Half 
Dimensions - 5 x 5Level - First
Bedroom 
Dimensions - 10 x 11Level - SecondFeatures - Ceiling Fan(s), Walk-In Closet(s)
Breakfast Room 
Dimensions - 9 x 8Level - First
Dining Room 
Dimensions - 13 x 10Level - First
Living Room 
Dimensions - 14 x 15Level - SecondFeatures - Ceiling Fan(s)
Master Bathroom 
Dimensions - 12 x 11Level - First
Master Bedroom 
Dimensions - 16 x 14Level - FirstFeatures - Ceiling Fan(s), Walk-In Closet(s)
Utility Room 
Dimensions - 6 x 8Level - First
Save
Ask
Tour
Hide
Share
Exterior Features
Construction Details 
Brick
Fencing 
BrickWoodWrought Iron
Roof 
Composition
Community Features
Association Fee 
$125.0
Association Fee Frequency 
Monthly
School District 
Arlington ISD
Financing Terms Available 
CashConventionalFHAVA Loan
Schools
School District
Arlington ISD
Elementary School
Dunn
Middle School
Young
High School
Martin
Listing courtesy of Jeffrey Bell of Keller Williams Realty JeffBellKW@gmail.com


© 2020 North Texas Real Estate Information Systems. All rights reserved. Information is deemed reliable but is not guaranteed accurate by the MLS or NTREIS. The information being provided is for the consumer's personal, non-commercial use, and may not be reproduced, redistributed, or used for any purpose other than to identify prospective properties consumers may be interested in purchasing.
Last checked: 2026-09-14 06:38 AM CDT

Neighborhood & Commute
Source: Walkscore
Disclosure: Community information and market data powered by Constellation Data Labs. Information is deemed reliable but not guaranteed.
Save
Ask
Tour
Hide
Share
Scroll to Top