
431 Mcalpin RoadMidlothian, TX 76065
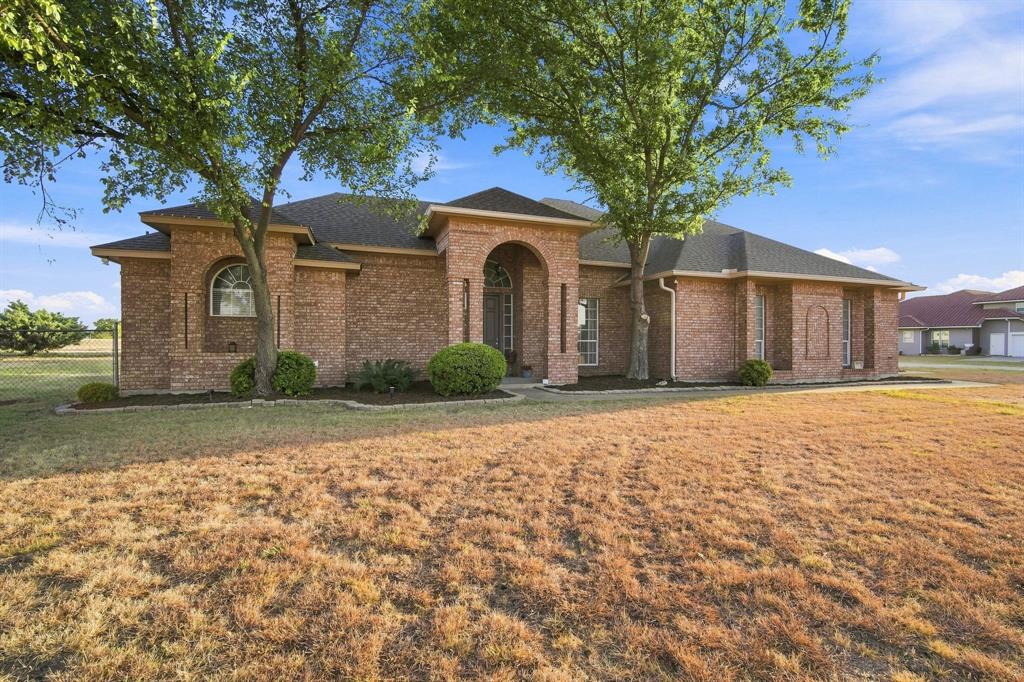
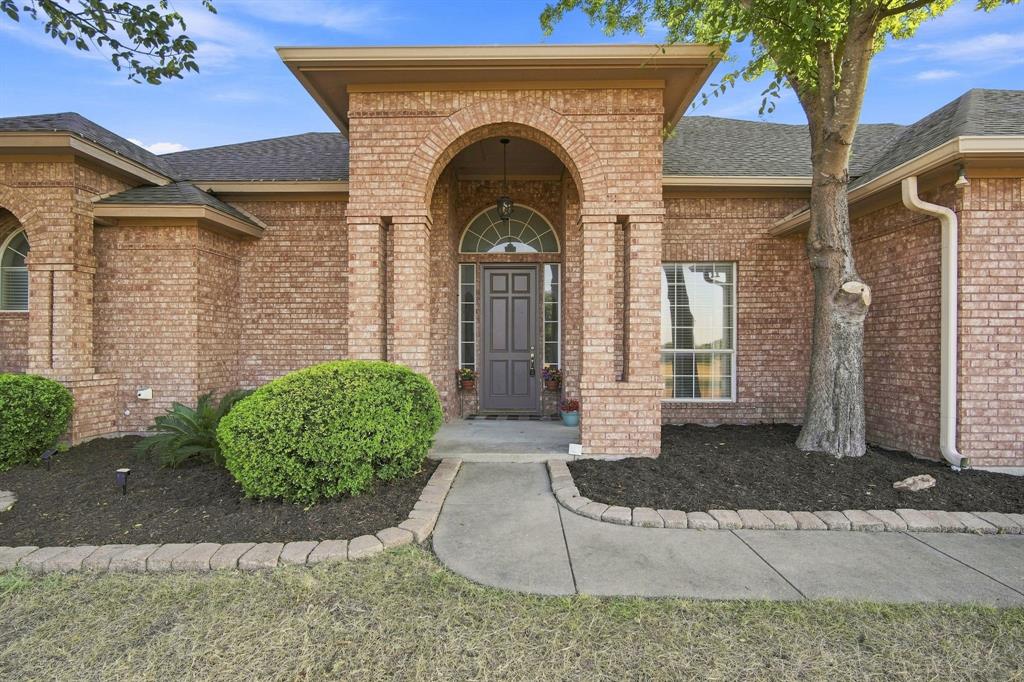
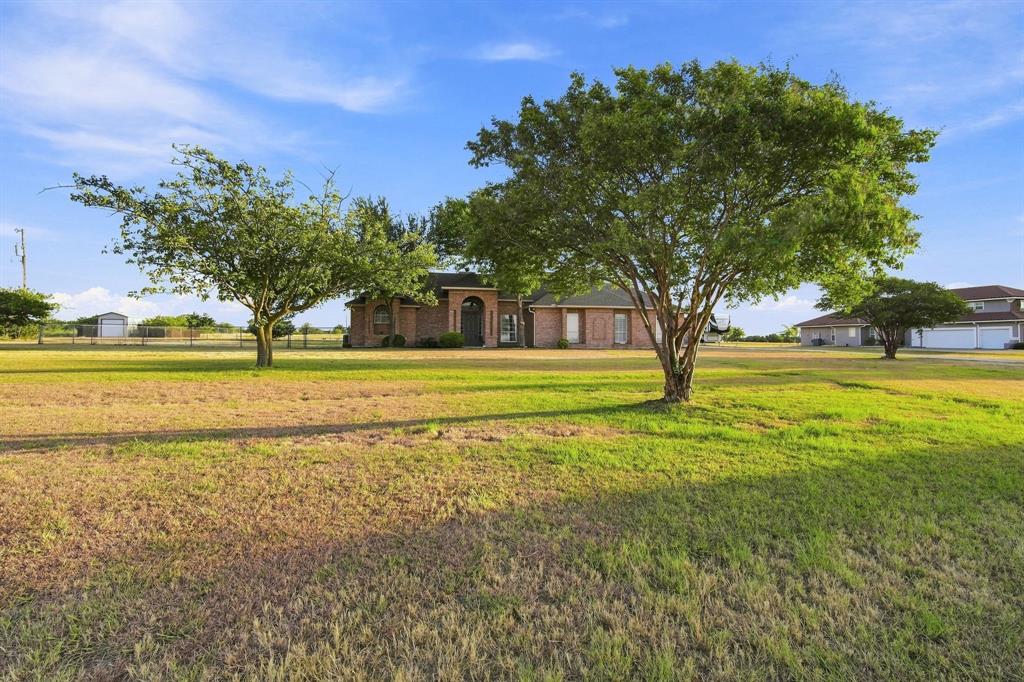
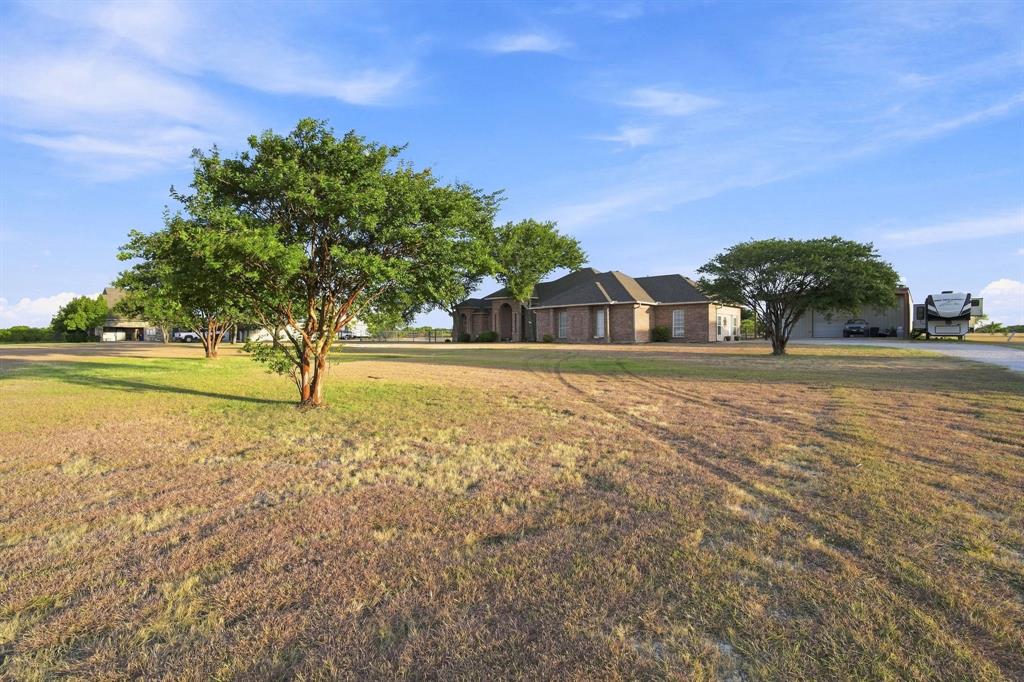
MOTIVATED SELLER! Seller offering 15k in seller concessions for upgrades! Your private slice of Texas paradise! Nestled on 7.78 picturesque acres in the highly acclaimed Midlothian ISD, this beautiful 4 bed, 2.5 bath home offers the perfect combo of country charm and city living. Step inside to discover a spacious split-bedroom floorplan. The inviting family room features a cozy wood-burning fireplace, while the open-concept kitchen serves as the heart of the home with abundant cabinetry, updated countertops, oversized island, breakfast bar seating, & ample workspace for entertaining. Multiple living areas, including a charming reading room, provide flexible spaces for gathering, relaxing, or working from home. An oversized walk-in pantry and an extra-large laundry room with mud area and direct backyard access add convenience to everyday living. Remodeled approximately four years ago, updates include kitchen cabinetry, countertops, flooring, paint, trim, lighting, window treatments, and more. The home also features two recently replaced water heaters, a roof replaced four years ago, and two HVAC systems, including a mini-split system serving the converted living area. Outside, enjoy your own backyard retreat with a sparkling pool, covered patio, and wide-open spaces perfect for animals, agricultural projects, or simply enjoying the peaceful countryside. The pool is only four years old and can be fully monitored and controlled remotely, including LED lighting, pumps and cleaners. The impressive 2,000-square-foot shop features a commercial air compressor system piped throughout with multiple connection points, built-in storage, 50-amp outlet, two overhead doors, two man doors, a three-car carport and entertainment area with a bar.
| 3 days ago | Listing updated with changes from the MLS® | |
| 2 weeks ago | Price changed to $775,000 | |
| 3 months ago | Listing first seen on site |

© 2020 North Texas Real Estate Information Systems. All rights reserved. Information is deemed reliable but is not guaranteed accurate by the MLS or NTREIS. The information being provided is for the consumer's personal, non-commercial use, and may not be reproduced, redistributed, or used for any purpose other than to identify prospective properties consumers may be interested in purchasing.
Last checked: 2026-09-14 06:38 AM CDT

Did you know? You can invite friends and family to your search. They can join your search, rate and discuss listings with you.