Save
Ask
Tour
Hide
Share
$990,000
74 Days On Site

1422 Teasley Lane
Celina, TX 75009

For Sale|Single Family Residence|Active
5
Beds
5
Total Baths
5
Full Baths
4,905
SqFt
$202
/SqFt
2016
Built
Subdivision:
Light Farms The Grange Neighborhood Ph 3
County:
Collin
Call Now: (817) 765-6730
Is this the listing for you? We can help make it yours.
(817) 765-6730
1422 Teasley Lane1422 Teasley Lane1422 Teasley Lane1422 Teasley Lane
Save
Ask
Tour
Hide
Share

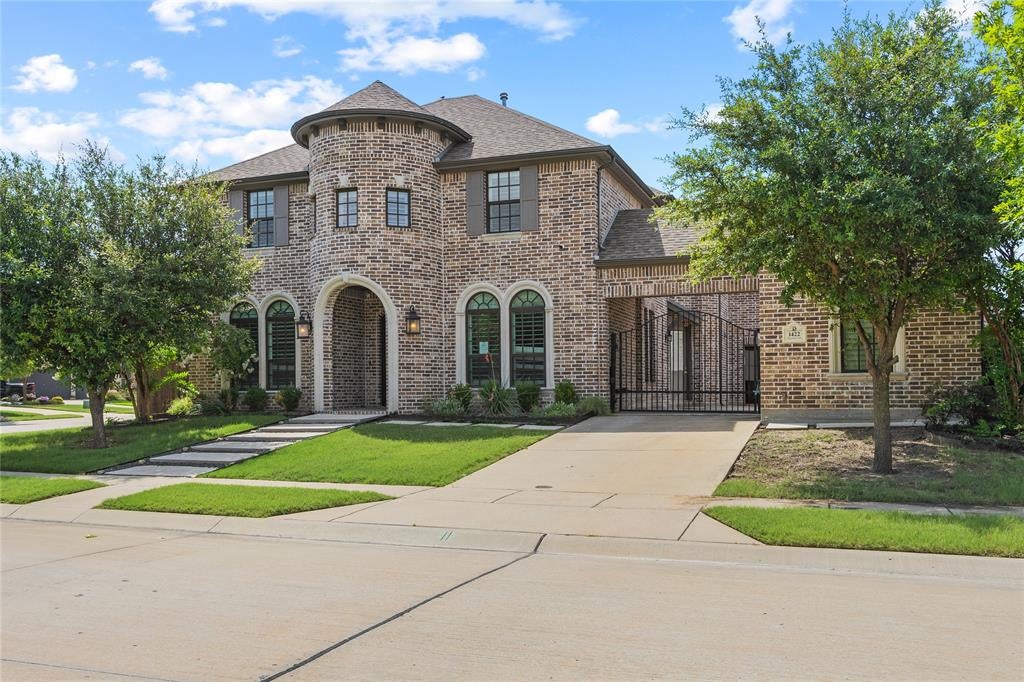
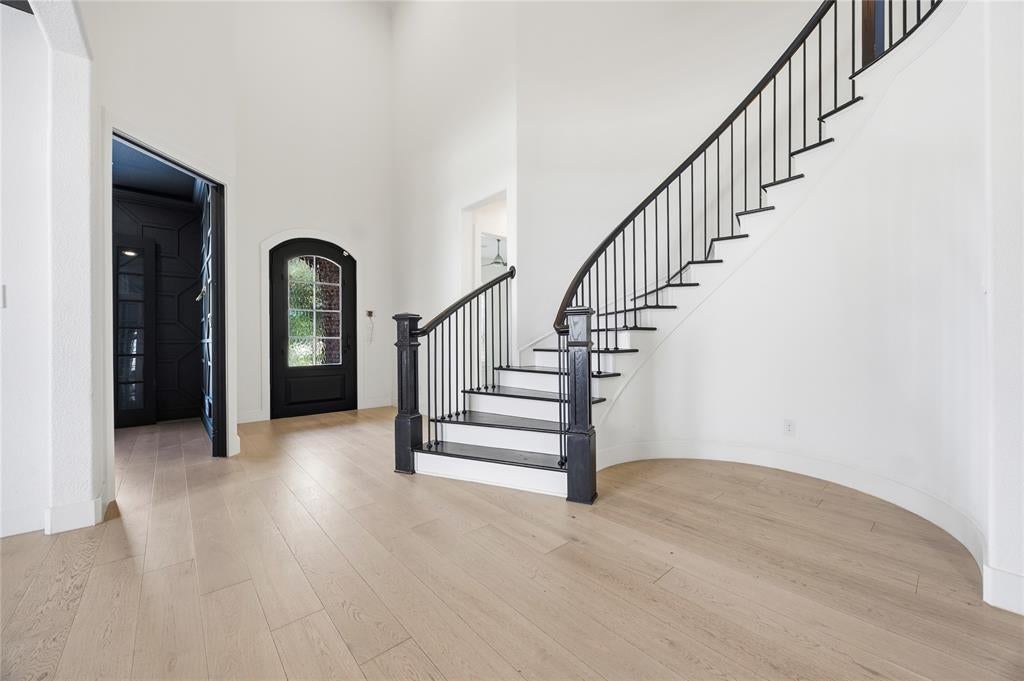
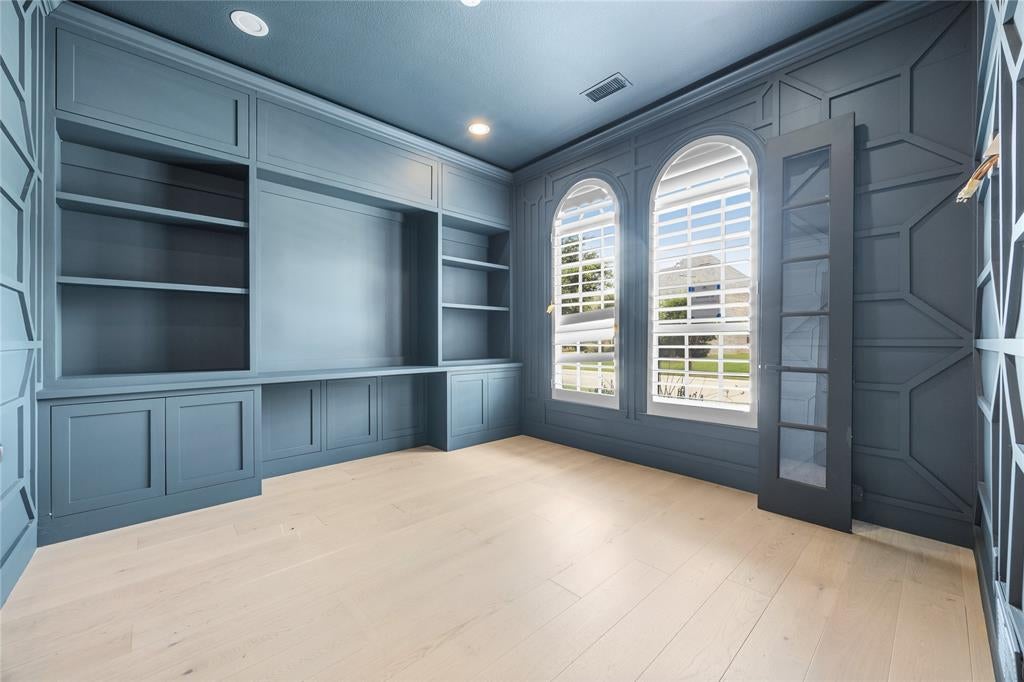
Discover exceptional craftsmanship and thoughtful design in this impressive 5-bedroom, 5-bath home located in the highly sought-after Light Farms community. Offering approximately 4,905 square feet of living space, this residence features a spacious, open-concept floor plan designed for both everyday living and effortless entertaining. The stunning two-story living room showcases a dramatic fireplace and flows seamlessly into the gourmet kitchen, complete with a large island, abundant cabinetry, and a butler's pantry. Please note that the kitchen appliances have been removed and will need to be replaced by the buyer. The flexible layout includes a private primary suite, dedicated study, and an additional first-floor bedroom with full bath, while the second level offers generously sized secondary bedrooms, a game room, and a media room. The primary bathroom has had the tub, shower and flooring removed, providing an opportunity for the next owner to customize the space to their preferences. Step outside to your own backyard retreat featuring a sparkling in-ground pool, covered patio, outdoor fireplace, and inviting outdoor living space that extends your entertaining options year-round. Situated on an oversized corner lot, the home also includes a three-car garage, professionally landscaped grounds, and numerous designer finishes and technology upgrades throughout. Located within the award-winning Prosper ISD and the amenity-rich Light Farms community, residents enjoy access to parks, walking and biking trails, pools, tennis courts, playgrounds, and more. This is an outstanding opportunity to own a beautifully appointed home in one of Celina's most desirable master-planned communities. If you have questions about this home, please contact the listing agents Sharon Bartlett or Mike Hancock at Seeto Realty.

Save
Ask
Tour
Hide
Share
Listing Snapshot
Price 
$990,000
Days On Site 
74 Days
Bedrooms 
5
Inside Area (SqFt) 
4,905 sqft
Total Baths 
5
Full Baths 
5
Partial Baths 
N/A
Lot Size 
0.299 Acres
Year Built 
2016
MLS® Number 
21296302
Status 
Active
Property Tax 
$16,881
HOA/Condo/Coop Fees 
$137 monthly
Sq Ft Source 
N/A
Friends & Family
Recent Activity
2 months agoListing updated with changes from the MLS®
2 months agoStatus changed to Active
2 months agoListing first seen on site
General Features
Acres 
0.299
Attached Garage 
Yes
Foundation 
Slab
Garage 
Yes
Garage Spaces 
3
Levels 
Two
Parking 
DrivewayElectric GateGarage Door OpenerGarage Faces FrontKitchen LevelPavedAttached
Property Sub Type 
Single Family Residence
Security 
PrewiredSecurity SystemSmoke Detector(s)
Special Circumstances 
Real Estate Owned
Style 
Traditional
Utilities 
Cable AvailableUnderground Utilities
Interior Features
Appliances 
Disposal
Cooling 
Central AirElectric
Fireplace 
Yes
Fireplace Features 
Living RoomOutsideWood BurningGas Log
Fireplaces 
2
Flooring 
CarpetCeramic TileWood
Heating 
CentralElectric
Interior 
High Speed Internet
Laundry Features 
Electric Dryer HookupWasher Hookup
Window Features 
Window Coverings
Bedroom 
Dimensions - 13 x 21Level - FirstFeatures - Walk-In Closet(s)
Breakfast Room 
Dimensions - 12 x 12Level - First
Dining Room 
Dimensions - 11 x 13Level - First
Family Room 
Dimensions - 23 x 31Level - Second
Kitchen 
Dimensions - 15 x 18Level - FirstFeatures - Breakfast Bar, Kitchen Island
Living Room 
Dimensions - 24 x 18Level - First
Master Bedroom 
Dimensions - 16 x 21Level - FirstFeatures - Walk-In Closet(s)
Media Room 
Dimensions - 23 x 18Level - Second
Mud Room 
Dimensions - 6 x 4Level - First
Office 
Dimensions - 13 x 13Level - First
Utility Room 
Dimensions - 5 x 12Level - First
Save
Ask
Tour
Hide
Share
Exterior Features
Construction Details 
Brick
Exterior 
Built-in BarbecueDog RunOutdoor Grill
Fencing 
Wood
Lot Features 
Corner LotInterior LotLandscapedSubdivided
Patio And Porch 
Covered
Pool Features 
GuniteIn GroundOutdoor PoolPool/Spa Combo
Roof 
Composition
Windows/Doors 
Window Coverings
Community Features
Association Fee 
$137.0
Association Fee Frequency 
Monthly
Community Features 
PoolClubhousePlaygroundTennis Court(s)
School District 
Prosper ISD
Financing Terms Available 
CashConventional
Schools
School District
Prosper ISD
Elementary School
Light Farms
Middle School
Reynolds
High School
Prosper
Listing courtesy of Sharon Bartlett of Seeto Realty Sharon@Sharonbartlett.com


© 2020 North Texas Real Estate Information Systems. All rights reserved. Information is deemed reliable but is not guaranteed accurate by the MLS or NTREIS. The information being provided is for the consumer's personal, non-commercial use, and may not be reproduced, redistributed, or used for any purpose other than to identify prospective properties consumers may be interested in purchasing.
Last checked: 2026-09-09 09:15 AM CDT

Neighborhood & Commute
Source: Walkscore
Disclosure: Community information and market data powered by Constellation Data Labs. Information is deemed reliable but not guaranteed.
Save
Ask
Tour
Hide
Share
Scroll to Top