Save
Ask
Tour
Hide
Share
$685,000
87 Days On Site

13923 Alden Lane
Frisco, TX 75035

For Sale|Single Family Residence|Active
4
Beds
4
Total Baths
3
Full Baths
1
Partial Bath
3,627
SqFt
$189
/SqFt
2011
Built
Subdivision:
Crown Ridge Ph 2
County:
Collin
Call Now: (817) 765-6730
Is this the listing for you? We can help make it yours.
(817) 765-6730
13923 Alden Lane13923 Alden Lane13923 Alden Lane13923 Alden Lane
Save
Ask
Tour
Hide
Share

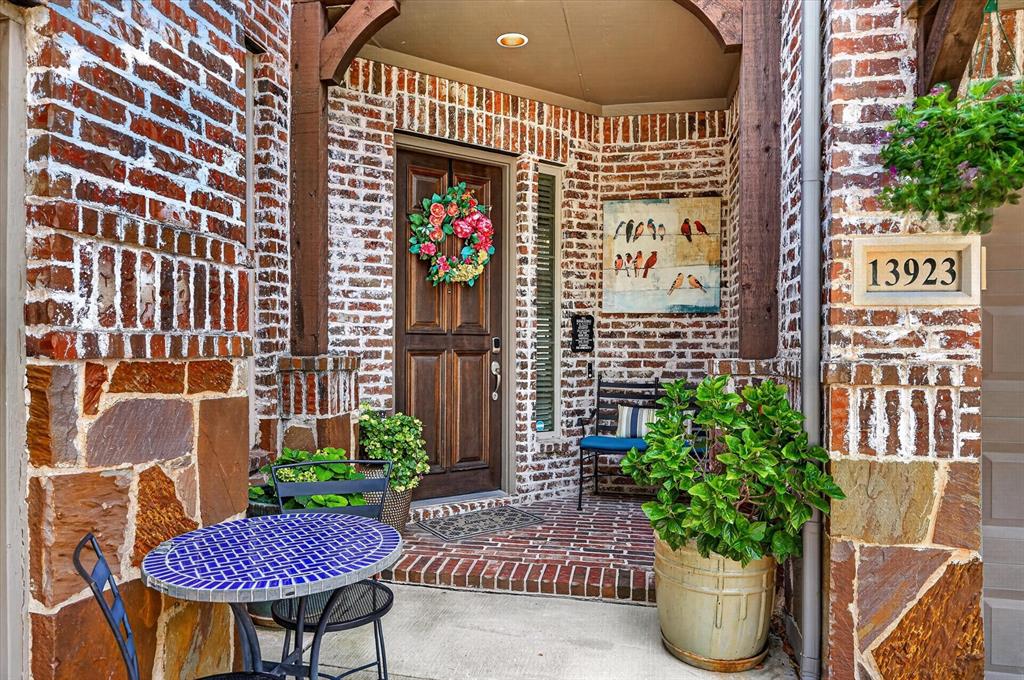
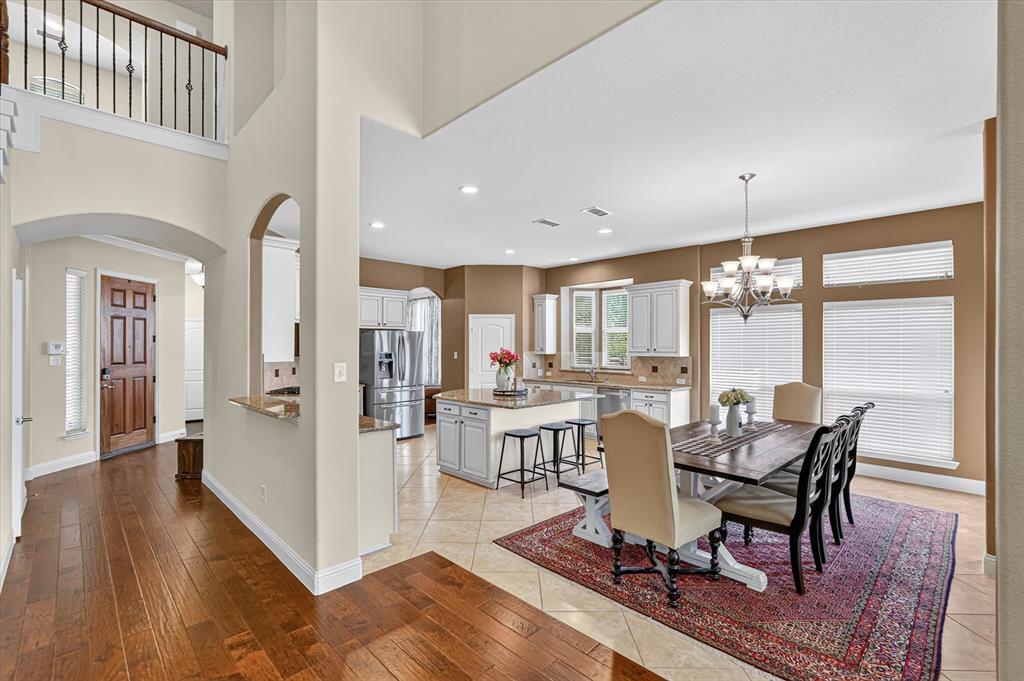
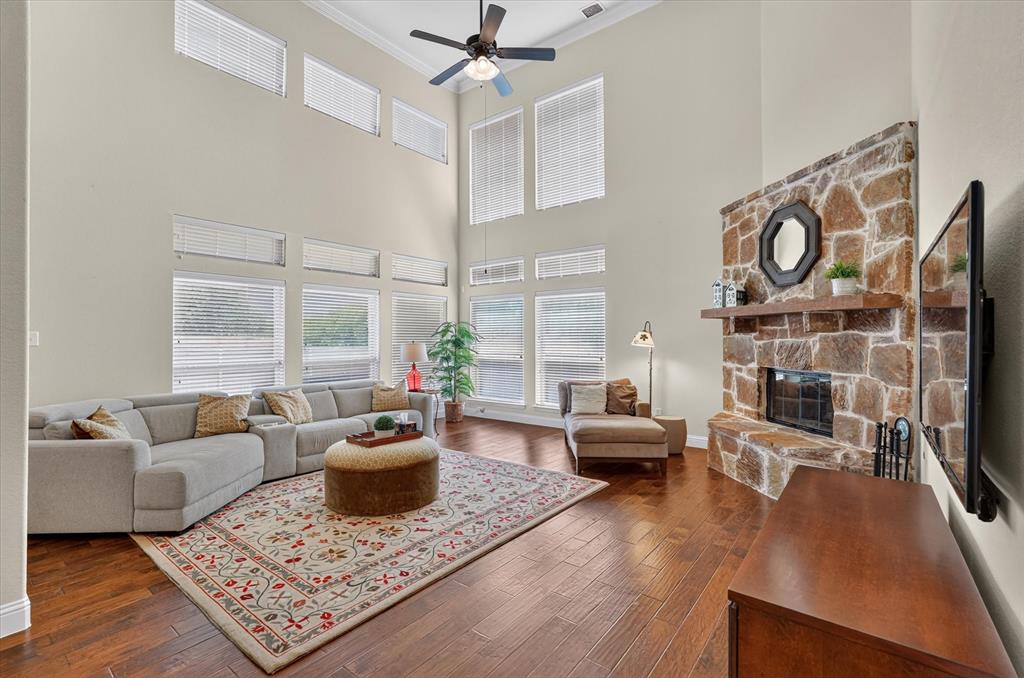
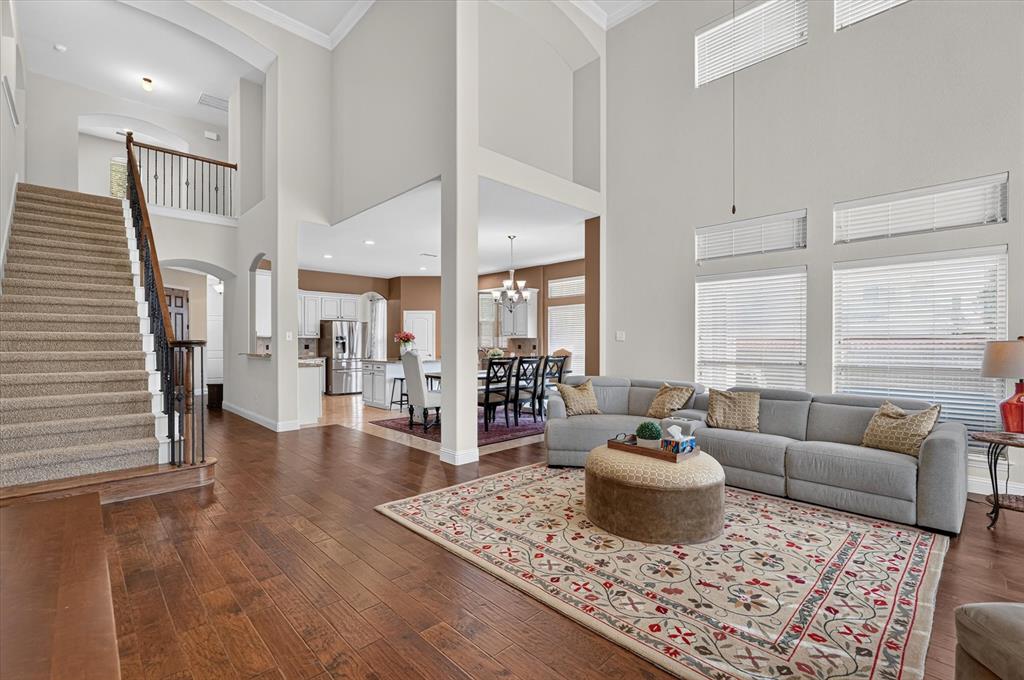
Hard to find a backyard like this one in Crown Ridge of Frisco. Full privacy fence, plenty of grass, and nothing behind you but open space, NO REAR NEIGHBORS means quiet mornings on the covered patio and no one looking into your yard. At over 3,600 sq ft, this two-story home ON A CORNER LOT opens to a living room with tons of natural light from the wall of windows, and the open layout flows straight into the kitchen and breakfast area. The kitchen has a GAS COOKTOP, granite counters, a HUGE CENTER ISLAND with seating, a walk-in pantry, and more CABINET SPACE than most people know what to do with. 4 bedrooms, 3.5 baths, with a spacious primary suite under a vaulted ceiling. The primary bath has separate vanities, a garden tub, and a walk-in shower, with plantation shutters in many rooms throughout the home. Upstairs, the game room flows into the media room for a true second living area. You'll also find engineered hardwoods downstairs, a flex space off the kitchen that works as a study or formal dining room, a 3 CAR GARAGE, and mature shade trees out front that keep the yard cooler in summer. The schools are a real selling point here. Crown Ridge is zoned to A-rated Prosper ISD—Jackson Elementary, Hays Middle, and Rock Hill High, which has ranked among the top 12% of high schools in Texas. All the perks of a Frisco address with Prosper schools.

Save
Ask
Tour
Hide
Share
Listing Snapshot
Price 
$685,000
Days On Site 
87 Days
Bedrooms 
4
Inside Area (SqFt) 
3,627 sqft
Total Baths 
4
Full Baths 
3
Partial Baths 
1
Lot Size 
0.192 Acres
Year Built 
2011
MLS® Number 
21296208
Status 
Active
Property Tax 
$12,429
HOA/Condo/Coop Fees 
$70 monthly
Sq Ft Source 
N/A
Friends & Family
Recent Activity
15 hours agoListing updated with changes from the MLS®
a month agoStatus changed to Active
3 months agoListing first seen on site
General Features
Acres 
0.192
Attached Garage 
Yes
Foundation 
Slab
Garage 
Yes
Garage Spaces 
3
Green Energy Efficient 
AppliancesDoorsHVACThermostatWindows
Levels 
Two
Parking 
GarageGarage Door OpenerGarage Faces FrontAttached
Property Sub Type 
Single Family Residence
Security 
Carbon Monoxide Detector(s)Fire AlarmSecurity LightsSecurity System OwnedSmoke Detector(s)
Sewer 
Public Sewer
Special Circumstances 
Standard
Utilities 
Cable Available
Water Source 
Public
Interior Features
Appliances 
Built-In Gas RangeDishwasherDisposalElectric OvenGas CooktopGas Water HeaterMicrowave
Cooling 
Ceiling Fan(s)Central AirElectric
Fireplace 
Yes
Fireplace Features 
Gas StarterGas Log
Fireplaces 
1
Flooring 
CarpetCeramic TileWood
Heating 
CentralNatural Gas
Interior 
Eat-in KitchenGranite CountersKitchen IslandPantryWalk-In Closet(s)Wired for Sound
Laundry Features 
Electric Dryer HookupWasher Hookup
Living Room 
Dimensions - 20 x 18Level - First
Save
Ask
Tour
Hide
Share
Exterior Features
Exterior 
Rain Gutters
Lot Features 
Corner LotLandscapedSubdivided
Patio And Porch 
Covered
Roof 
Composition
Community Features
Association Fee 
$210.0
Association Fee Frequency 
Quarterly
Community Features 
PoolClubhousePlayground
School District 
Prosper ISD
Financing Terms Available 
CashConventionalFHAVA Loan
Schools
School District
Prosper ISD
Elementary School
Jackson
Middle School
Bill Hays
High School
Rock Hill
Listing courtesy of Michelle Swann of Real Broker, LLC swannsellsdallas@gmail.com


© 2020 North Texas Real Estate Information Systems. All rights reserved. Information is deemed reliable but is not guaranteed accurate by the MLS or NTREIS. The information being provided is for the consumer's personal, non-commercial use, and may not be reproduced, redistributed, or used for any purpose other than to identify prospective properties consumers may be interested in purchasing.
Last checked: 2026-09-14 06:43 AM CDT

Neighborhood & Commute
Source: Walkscore
Disclosure: Community information and market data powered by Constellation Data Labs. Information is deemed reliable but not guaranteed.
Save
Ask
Tour
Hide
Share
Scroll to Top