Save
Ask
Tour
Hide
Share
$1,299,000
94 Days On Site

10390 Ridgecrest Street
Frisco, TX 75033

For Sale|Single Family Residence|Active
4
Beds
3
Total Baths
3
Full Baths
2,720
SqFt
$478
/SqFt
1983
Built
Subdivision:
Preston Estates Second Sec
County:
Collin
Call Now: (817) 765-6730
Is this the listing for you? We can help make it yours.
(817) 765-6730
10390 Ridgecrest Street10390 Ridgecrest Street10390 Ridgecrest Street10390 Ridgecrest Street
Save
Ask
Tour
Hide
Share

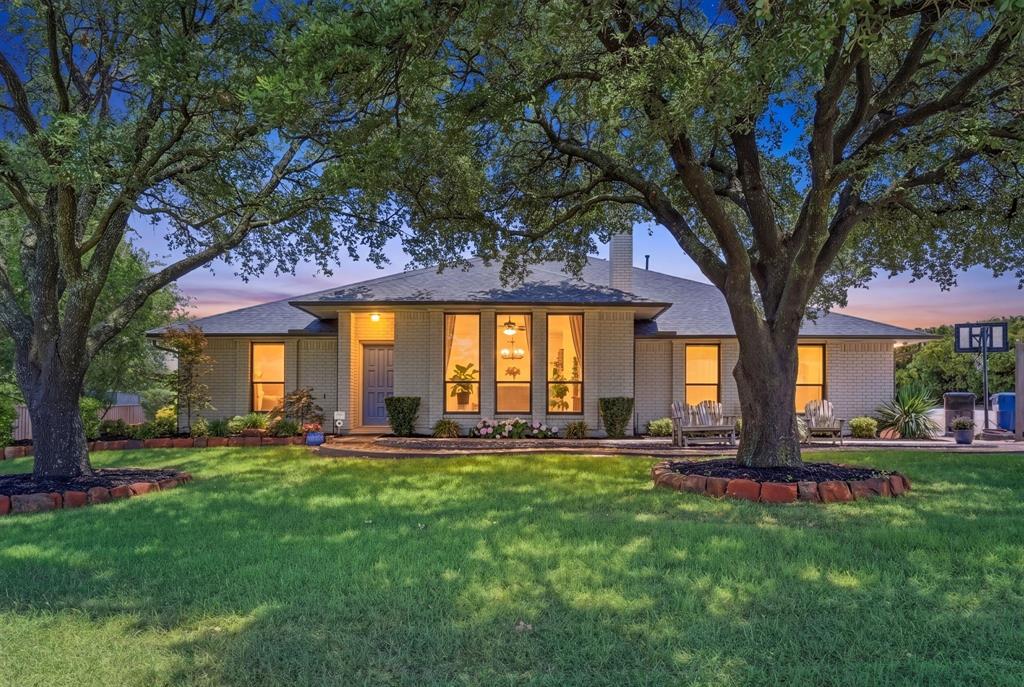
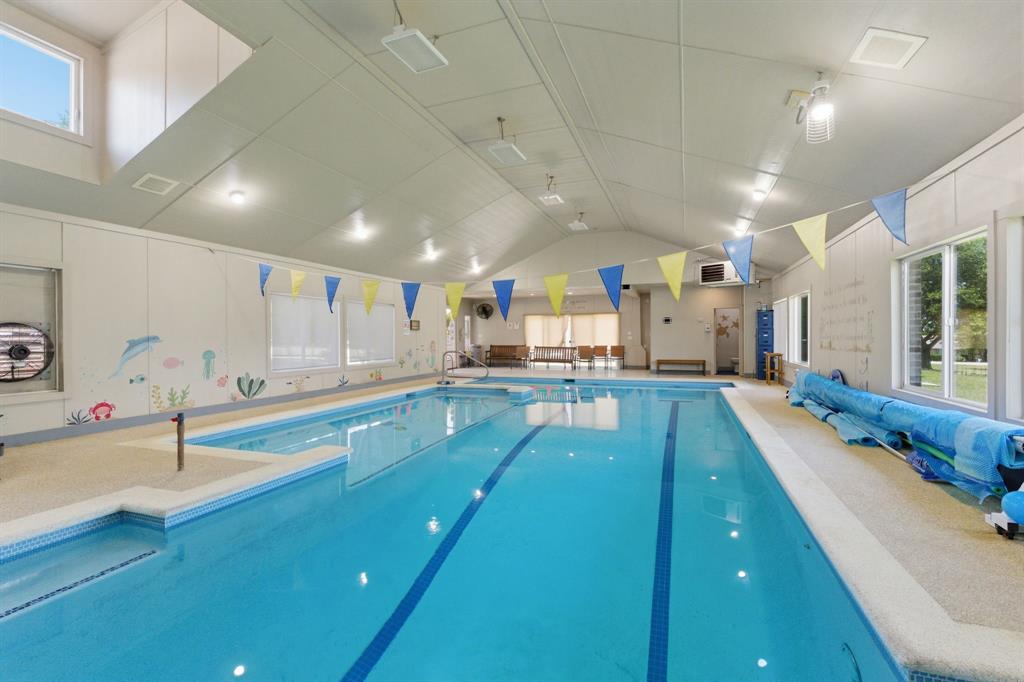
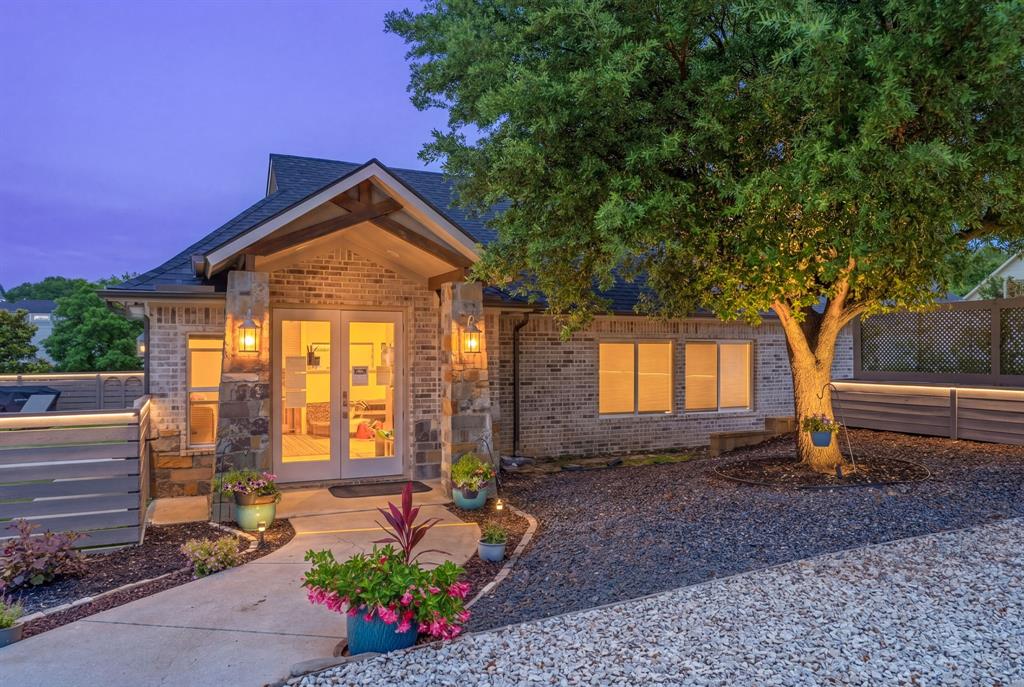
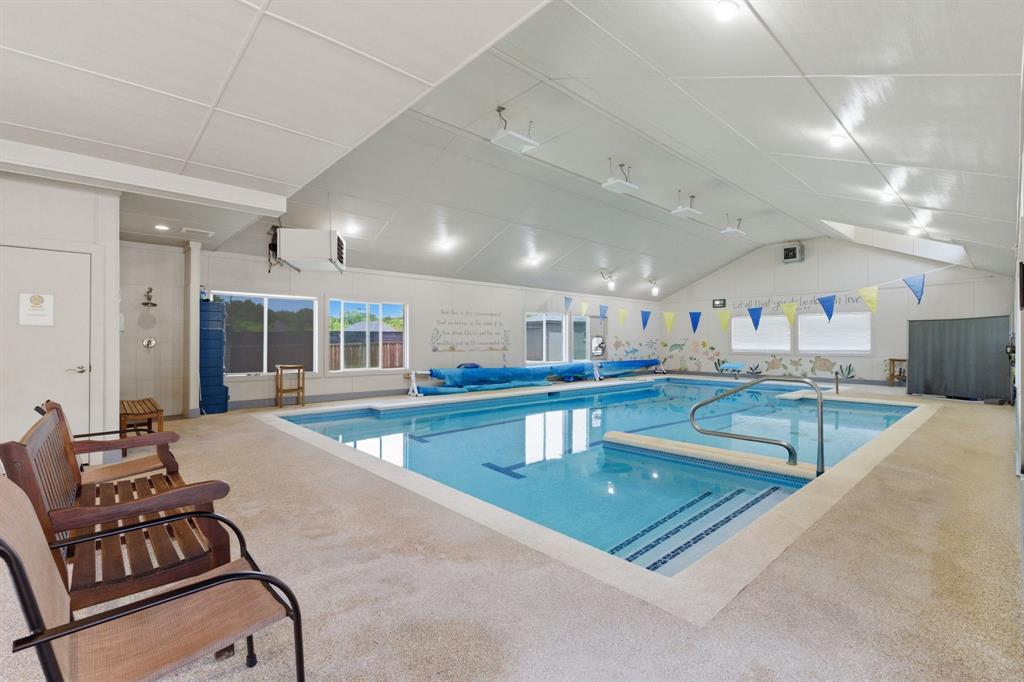
Welcome to one of the most unique residential properties in Frisco. Nestled on nearly one acre off Meadow Hill Rd, this exceptional single-story estate offers luxury living, incredible flexibility, and a truly one-of-a-kind indoor aquatic facility. The approximately 2,720 sq ft main residence features an open-concept design with vaulted ceilings, exposed beams, abundant natural light, and high-end finishes throughout. At the heart of the home is a chef's kitchen with extensive counter space, a large island with gas cooktop, abundant cabinetry, and seamless flow into the living and dining areas. A dedicated office provides flexibility for working from home and could easily serve as a fourth bedroom. A spacious primary suite is a true retreat, featuring a spa-inspired en suite bath with 2 wic and designed for comfort and relaxation. What truly sets this property apart is the approx 2,000 sq ft indoor pool house, custom built to complement the main residence. Complete with an indoor swimming pool, full bathroom, and waiting area, this remarkable space offers possibilities rarely found in a residential setting. Ideal for swimming instruction, wellness and fitness programs, physical therapy and rehabilitation uses, sports performance training, homeschool enrichment opportunities, multi-generational living, or buyers simply seeking a luxury property with a private year-round aquatic facility. The pool house also offers potential income-producing opportunities. A turfed courtyard connects the main residence and pool house, creating a private outdoor retreat. Addtl highlights include parking for 15+ vehicles, room for future expansion, future pickleball or putting green area, no HOA, New roof, and a prime location close to shopping, dining, schools, parks, PGA, and The Star. Properties offering this combination of luxury, land, parking capacity, flexibility, and a purpose-built indoor aquatic facility are extraordinarily rare. This is truly a one-of-a-kind opportunity.

Save
Ask
Tour
Hide
Share
Listing Snapshot
Price 
$1,299,000
Days On Site 
94 Days
Bedrooms 
4
Inside Area (SqFt) 
2,720 sqft
Total Baths 
3
Full Baths 
3
Partial Baths 
N/A
Lot Size 
0.984 Acres
Year Built 
1983
MLS® Number 
21296170
Status 
Active
Property Tax 
$12,223
HOA/Condo/Coop Fees 
N/A
Sq Ft Source 
N/A
Friends & Family
Recent Activity
3 weeks agoListing updated with changes from the MLS®
4 weeks agoPrice changed to $1,299,000
3 months agoListing first seen on site
General Features
Acres 
0.984
Attached Garage 
Yes
Foundation 
Slab
Garage 
Yes
Garage Spaces 
2
Levels 
One
Parking 
Additional ParkingConcreteDrivewayGarageGarage Door OpenerGarage Faces SideOversizedParking LotRV Access/ParkingBoatAttached
Property Sub Type 
Single Family Residence
Sewer 
Public Sewer
Special Circumstances 
Standard
Utilities 
Cable AvailableElectricity ConnectedNatural Gas AvailablePhone AvailableUnderground Utilities
Water Source 
Public
Interior Features
Appliances 
DishwasherDisposalGas CooktopMicrowaveTankless Water Heater
Cooling 
Attic FanCeiling Fan(s)Central AirElectricZoned
Fireplace 
Yes
Fireplace Features 
Dining RoomGas
Fireplaces 
1
Flooring 
CarpetVinyl
Heating 
Central
Interior 
Kitchen IslandOpen FloorplanWalk-In Closet(s)High Speed Internet
Laundry Features 
Electric Dryer HookupWasher Hookup
Window Features 
Window Coverings
Bedroom 
Dimensions - 13 x 11Level - FirstFeatures - Ceiling Fan(s)
Dining Room 
Dimensions - 17 x 15Level - First
Kitchen 
Dimensions - 21 x 14Level - FirstFeatures - Kitchen Island
Living Room 
Dimensions - 21 x 20Level - FirstFeatures - Ceiling Fan(s)
Master Bedroom 
Dimensions - 22 x 14Level - FirstFeatures - Ceiling Fan(s), Walk-In Closet(s)
Office 
Dimensions - 13 x 15Level - FirstFeatures - Other
Utility Room 
Dimensions - 9 x 8Level - First
Save
Ask
Tour
Hide
Share
Exterior Features
Construction Details 
BrickStone
Exterior 
Rain GuttersPrivate YardStorage
Fencing 
Cross FencedFencedWood
Lot Features 
Corner LotLandscaped
Other Structures 
Pool HouseShed(s)
Patio And Porch 
Covered
Pool Features 
In GroundIndoorPool CoverOther
Roof 
Composition
Windows/Doors 
Window Coverings
Community Features
School District 
Frisco ISD
Financing Terms Available 
CashConventionalVA Loan
Schools
School District
Frisco ISD
Elementary School
Rogers
Middle School
Griffin
High School
Memorial
Listing courtesy of Matt Calloway of Calloway Real Estate LLC mcalloway500@yahoo.com


© 2020 North Texas Real Estate Information Systems. All rights reserved. Information is deemed reliable but is not guaranteed accurate by the MLS or NTREIS. The information being provided is for the consumer's personal, non-commercial use, and may not be reproduced, redistributed, or used for any purpose other than to identify prospective properties consumers may be interested in purchasing.
Last checked: 2026-09-14 06:43 AM CDT

Neighborhood & Commute
Source: Walkscore
Disclosure: Community information and market data powered by Constellation Data Labs. Information is deemed reliable but not guaranteed.
Save
Ask
Tour
Hide
Share
Scroll to Top