Save
Ask
Tour
Hide
Share
$699,000
94 Days On Site

6632 Ridgemont Drive
Dallas, TX 75214

For Sale|Single Family Residence|Active
3
Beds
3
Total Baths
3
Full Baths
1,770
SqFt
$395
/SqFt
1955
Built
Subdivision:
Ridgewood Park Add 03
County:
Dallas
Call Now: (817) 765-6730
Is this the listing for you? We can help make it yours.
(817) 765-6730
6632 Ridgemont Drive6632 Ridgemont Drive6632 Ridgemont Drive6632 Ridgemont Drive
Save
Ask
Tour
Hide
Share

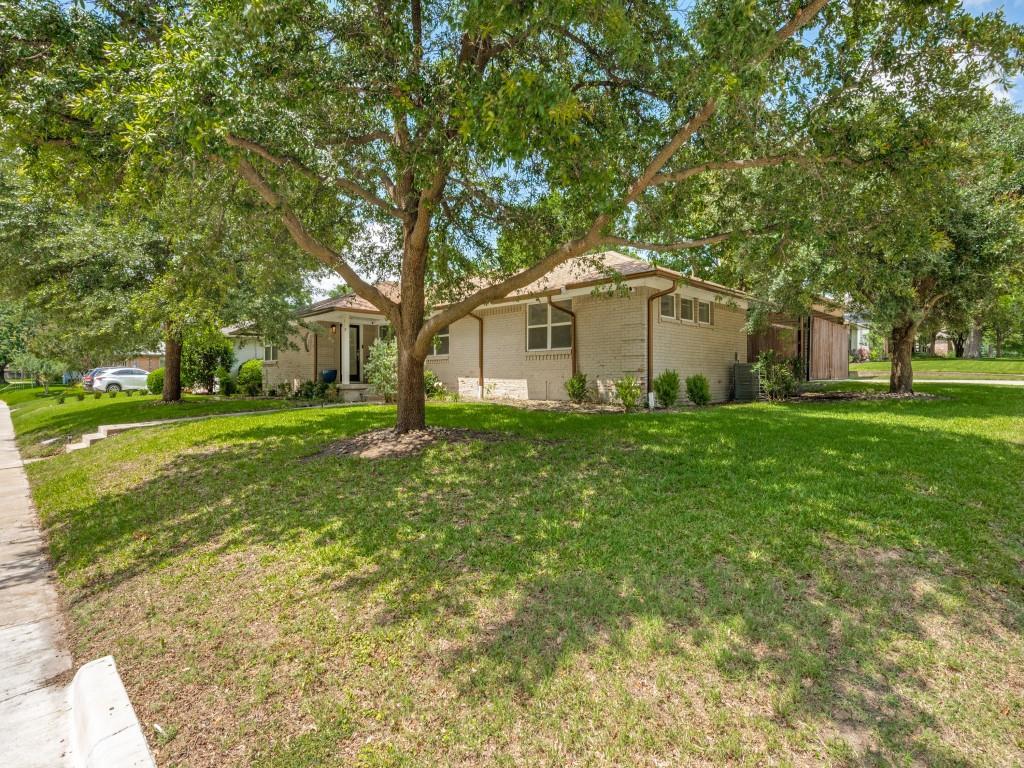
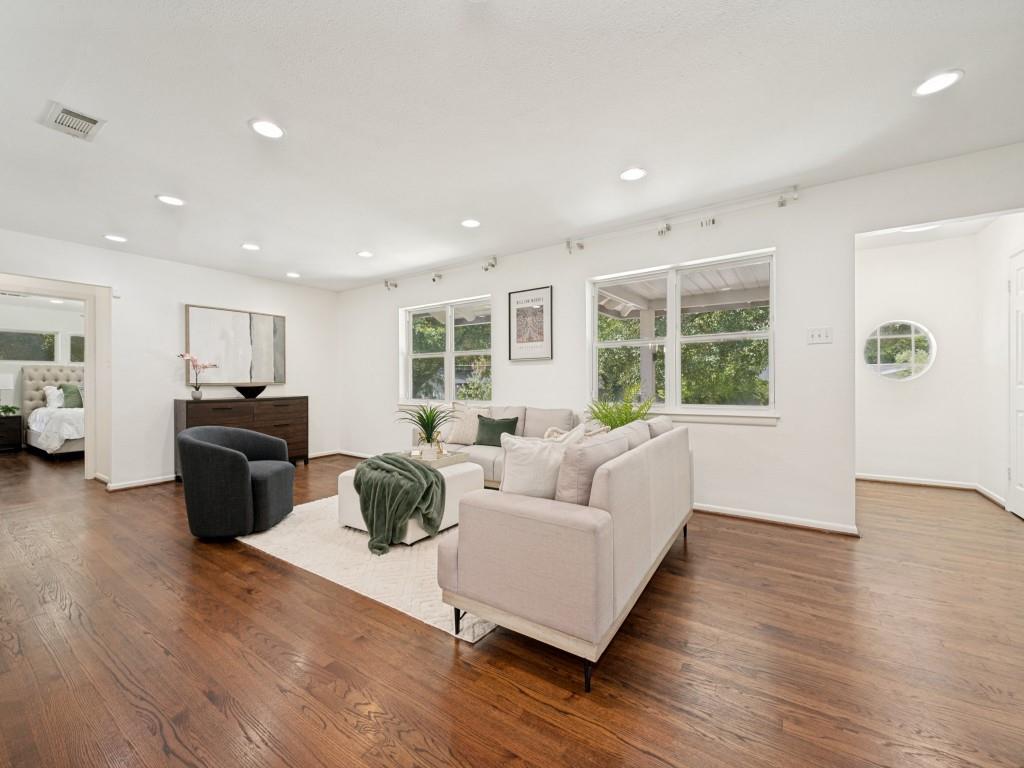
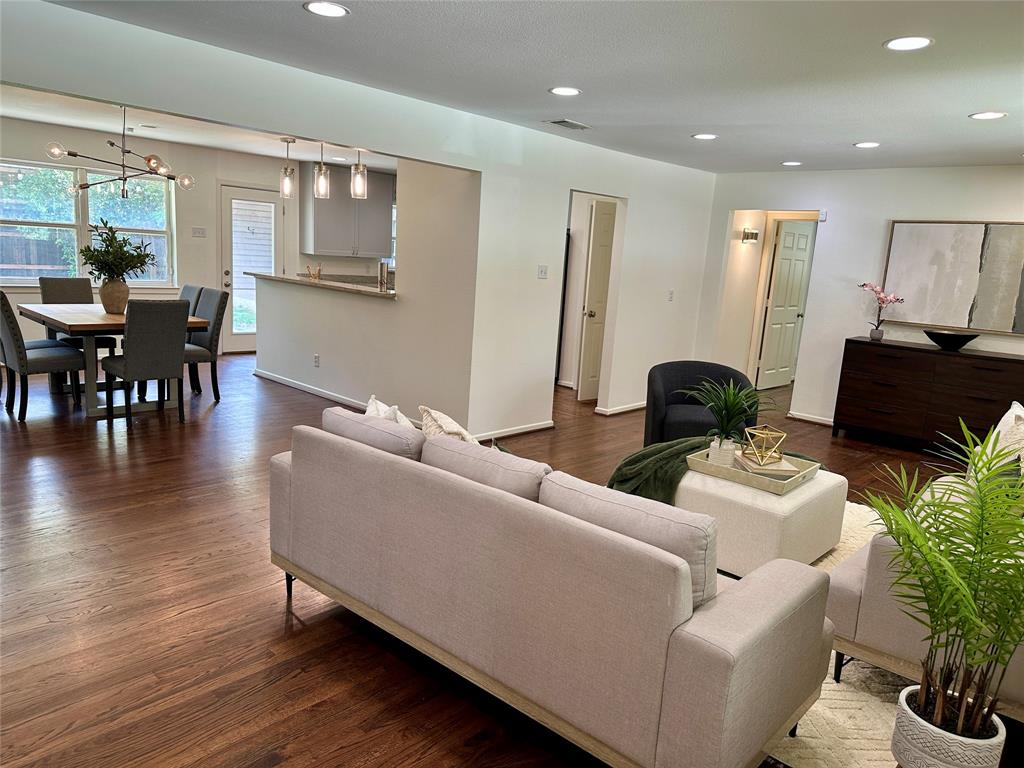
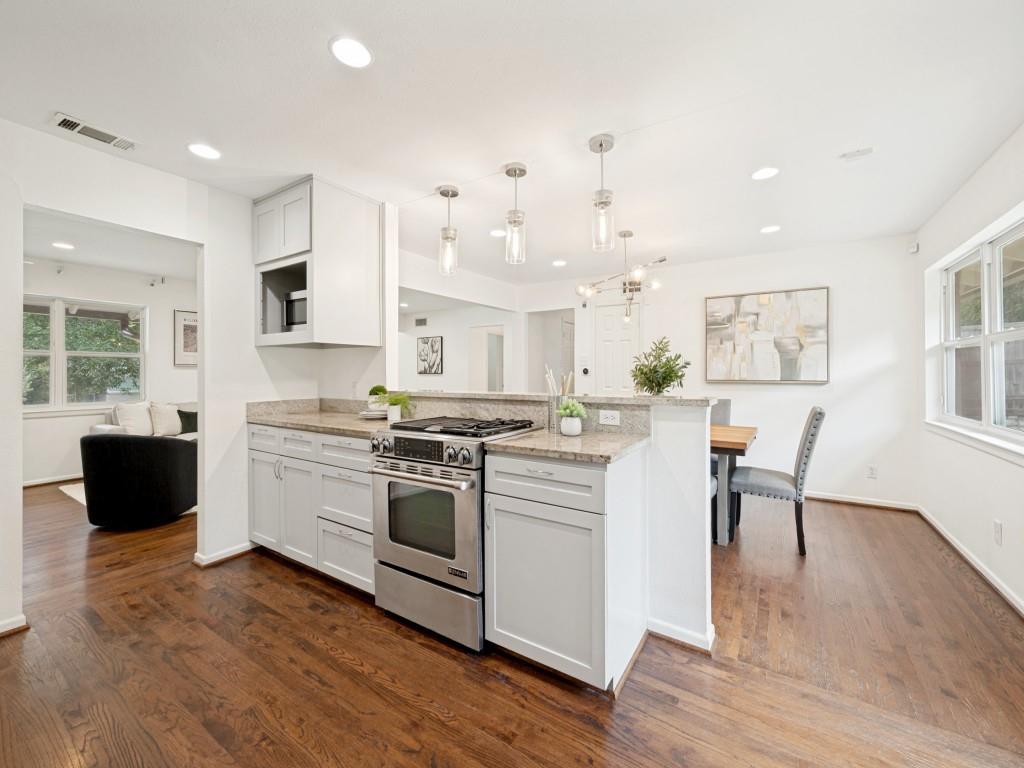
Updated and well-positioned in Ridgemont Park neighborhood, this single-story home sits on a corner lot with hardwood floors throughout and fresh interior paint. The functional floor plan connects the living, dining, and kitchen areas, creating an easy flow for everyday living and entertaining. HVAC updates include a new unit for the primary bedroom, in addition to a second unit installed a couple of years ago. The fenced backyard includes a covered patio area with the flexibility to remain an outdoor living space or be enclosed for additional living, storage, or garage. Just minutes from White Rock Lake, walking and bike trails, Lakewood shopping and dining, and major Dallas thoroughfares, this home offers a convenient location on a quiet residential street.

Save
Ask
Tour
Hide
Share
Listing Snapshot
Price 
$699,000
Days On Site 
94 Days
Bedrooms 
3
Inside Area (SqFt) 
1,770 sqft
Total Baths 
3
Full Baths 
3
Partial Baths 
N/A
Lot Size 
0.206 Acres
Year Built 
1955
MLS® Number 
21295825
Status 
Active
Property Tax 
$15,038
HOA/Condo/Coop Fees 
N/A
Sq Ft Source 
N/A
Friends & Family
Recent Activity
16 hours agoListing updated with changes from the MLS®
3 days agoPrice changed to $699,000
3 months agoListing first seen on site
General Features
Acres 
0.206
Carport 
2
Foundation 
Slab
Levels 
One
Parking 
Driveway
Property Sub Type 
Single Family Residence
Sewer 
Public Sewer
Special Circumstances 
Standard
Style 
Traditional
Utilities 
Cable Available
Water Source 
Public
Interior Features
Appliances 
DishwasherGas RangeMicrowaveRefrigerator
Cooling 
Ceiling Fan(s)Central AirElectric
Flooring 
Ceramic TileHardwood
Heating 
CentralNatural Gas
Laundry Features 
Washer Hookup
Bedroom 
Dimensions - 12 x 15Level - First
Dining Room 
Dimensions - 12 x 16Level - First
Kitchen 
Dimensions - 12 x 16Level - First
Living Room 
Dimensions - 12 x 27Level - First
Master Bedroom 
Dimensions - 14 x 15Level - First
Save
Ask
Tour
Hide
Share
Exterior Features
Construction Details 
Brick
Fencing 
Wood
Roof 
Composition
Community Features
School District 
Dallas ISD
Financing Terms Available 
CashConventionalFHAVA Loan
Schools
School District
Dallas ISD
Elementary School
Rogers
Middle School
Benjamin Franklin
High School
Hillcrest
Listing courtesy of Mykal Ippolito of Orchard Brokerage mykalipp@cs.com


© 2020 North Texas Real Estate Information Systems. All rights reserved. Information is deemed reliable but is not guaranteed accurate by the MLS or NTREIS. The information being provided is for the consumer's personal, non-commercial use, and may not be reproduced, redistributed, or used for any purpose other than to identify prospective properties consumers may be interested in purchasing.
Last checked: 2026-09-14 06:43 AM CDT

Neighborhood & Commute
Source: Walkscore
Disclosure: Community information and market data powered by Constellation Data Labs. Information is deemed reliable but not guaranteed.
Save
Ask
Tour
Hide
Share
Scroll to Top