Save
Ask
Tour
Hide
Share
$965,000
86 Days On Site

7184 Shingle Mill Road
Frisco, TX 75036

For Sale|Single Family Residence|Active
4
Beds
4
Total Baths
3
Full Baths
1
Partial Bath
3,663
SqFt
$263
/SqFt
2015
Built
Subdivision:
Phillips Creek Ranch Ph 3
County:
Denton
Call Now: (817) 765-6730
Is this the listing for you? We can help make it yours.
(817) 765-6730
7184 Shingle Mill Road7184 Shingle Mill Road7184 Shingle Mill Road7184 Shingle Mill Road
Save
Ask
Tour
Hide
Share

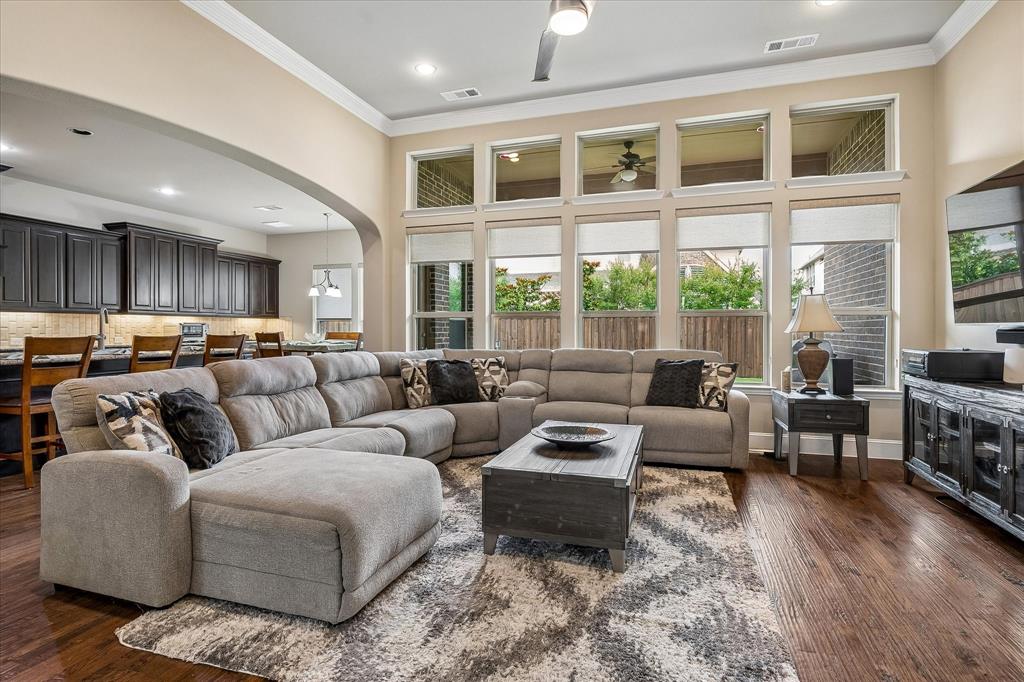
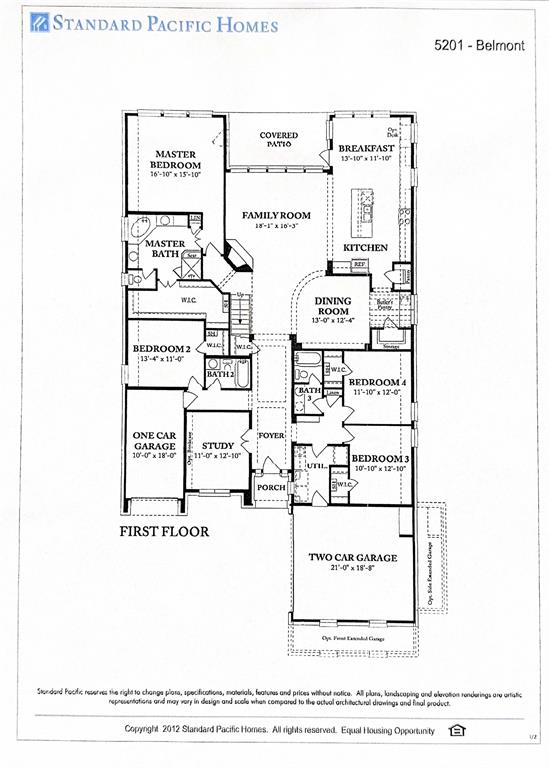
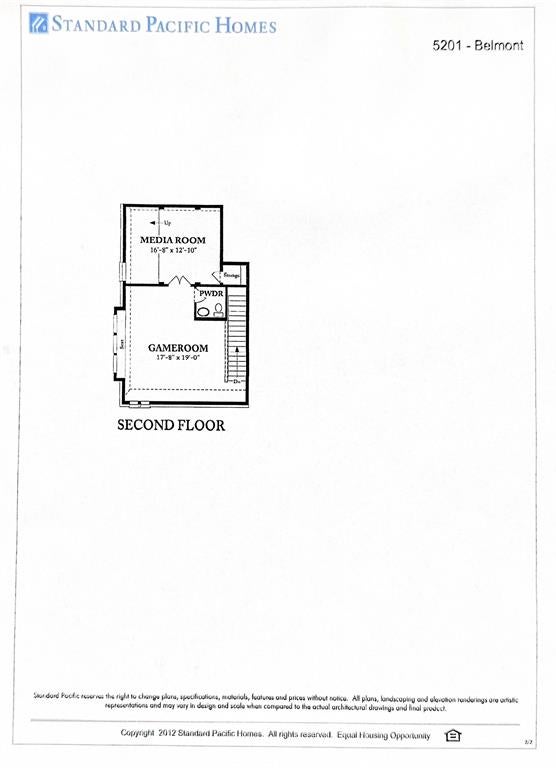
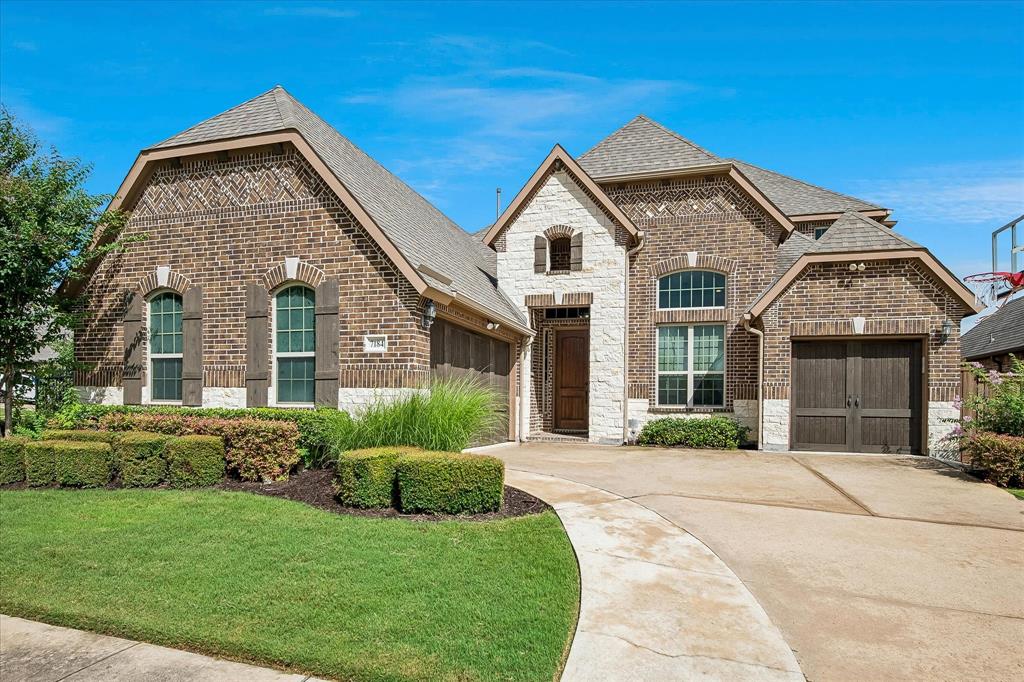
This single and a half story Belmont plan on a corner lot in Phillips Creek Ranch’s Riverton division in west Frisco is move in ready! This fantastic 4 bedroom, 3 bath and 1 half bath home has all the fine touches you love in a Standard Pacific build. Extended baseboards, tall ceilings with recessed lighting, 8 foot solid core doors, with excellent craftsmanship throughout. 4 bedrooms, 3 full bathrooms plus a study are down with a game, media, and half bath upstairs. Meticulously maintained handscraped hardwood floors greet you as you enter and flow through much of the first level. Once you make your way to the kitchen you will be in awe of the heart and soul of the house. Have you ever seen so many cabinets? Don't forget the ones you passed in the Butler's Pantry and wine room with iron door on the way to the kitchen. Stainless appliances including double ovens and 6 gas burner KitchenAid cooktop. Early in the morning and in the mid to late afternoon the house is flooded with bright natural light. The solar panels come with a Tesla Powerwall so you will get the benefit of lower energy bills without having to pay the solar installation prices. Those aren't cheap, if you look them up you will understand the importance and value of them. Culligan water treatment center installed to treat the water throughout the entire home. Custom closets in all of the bedrooms and the garage organized by Closets By Design! The community pool is across the street with another pool on the south side of Stonebrook in one of the other divisions near the community’s workout room. They’re close enough to walk to but not in your backyard and you avoid the cost of maintenance and the parking lot across from the home can be used as overflow parking for guests and family members if you have an event. This home is one of the most affordable properties in this elite section of Phillips Creek Ranch. With all the amenities and value this home has to offer it won't last long. Come see it today!

Save
Ask
Tour
Hide
Share
Listing Snapshot
Price 
$965,000
Days On Site 
86 Days
Bedrooms 
4
Inside Area (SqFt) 
3,663 sqft
Total Baths 
4
Full Baths 
3
Partial Baths 
1
Lot Size 
0.227 Acres
Year Built 
2015
MLS® Number 
21295708
Status 
Active
Property Tax 
$14,315
HOA/Condo/Coop Fees 
$220 monthly
Sq Ft Source 
N/A
Friends & Family
Recent Activity
a month agoListing updated with changes from the MLS®
2 months agoPrice changed to $965,000
3 months agoListing first seen on site
General Features
Acres 
0.227
Attached Garage 
Yes
Energy Features 
Solar
Foundation 
Slab
Garage 
Yes
Garage Spaces 
3
Levels 
One and One Half
Parking 
Electric Vehicle Charging Station(s)GarageGarage Door OpenerAttached
Property Sub Type 
Single Family Residence
Security 
Smoke Detector(s)
Sewer 
Public Sewer
Special Circumstances 
Standard
Style 
Traditional
Utilities 
Cable AvailablePhone Available
Water Source 
Public
Interior Features
Appliances 
DishwasherDisposalGas CooktopMicrowaveDouble OvenWater Softener
Cooling 
Ceiling Fan(s)Central AirZoned
Fireplace 
Yes
Fireplace Features 
GasLiving RoomStoneGas Log
Fireplaces 
1
Flooring 
CarpetCeramic TileWood
Heating 
CentralZoned
Interior 
Eat-in KitchenGranite CountersOpen FloorplanPantryWalk-In Closet(s)High Speed Internet
Laundry Features 
Washer Hookup
Window Features 
Window Coverings
Bath-Half 
Level - Second
Bedroom 
Dimensions - 12 x 12Level - FirstFeatures - Ceiling Fan(s), Walk-In Closet(s)
Breakfast Room 
Dimensions - 14 x 12Level - FirstFeatures - Eat-in Kitchen
Dining Room 
Dimensions - 13 x 12Level - First
Game Room 
Dimensions - 19 x 18Level - SecondFeatures - Ceiling Fan(s)
Kitchen 
Dimensions - 16 x 14Level - FirstFeatures - Breakfast Bar, Eat-in Kitchen, Pantry
Living Room 
Dimensions - 18 x 16Level - FirstFeatures - Ceiling Fan(s)
Master Bedroom 
Dimensions - 17 x 16Level - FirstFeatures - Ceiling Fan(s), Walk-In Closet(s)
Media Room 
Dimensions - 17 x 13Level - SecondFeatures - Ceiling Fan(s)
Office 
Dimensions - 13 x 11Level - FirstFeatures - Ceiling Fan(s)
Utility Room 
Dimensions - 12 x 6Level - First
Save
Ask
Tour
Hide
Share
Exterior Features
Construction Details 
Brick
Exterior 
Rain Gutters
Fencing 
Wood
Lot Features 
Corner LotFew TreesInterior LotLandscapedSubdivided
Patio And Porch 
CoveredPatio
Roof 
Composition
Windows/Doors 
Window Coverings
Community Features
Association Fee 
$220.0
Association Fee Frequency 
Monthly
Community Features 
PoolParkPlayground
School District 
Frisco ISD
Financing Terms Available 
CashConventional
Schools
School District
Frisco ISD
Elementary School
Nichols
Middle School
Pioneer
High School
Reedy
Listing courtesy of Tommy Apligian of Real Broker, LLC info@ntxarea.com


© 2020 North Texas Real Estate Information Systems. All rights reserved. Information is deemed reliable but is not guaranteed accurate by the MLS or NTREIS. The information being provided is for the consumer's personal, non-commercial use, and may not be reproduced, redistributed, or used for any purpose other than to identify prospective properties consumers may be interested in purchasing.
Last checked: 2026-09-14 06:38 AM CDT

Neighborhood & Commute
Source: Walkscore
Disclosure: Community information and market data powered by Constellation Data Labs. Information is deemed reliable but not guaranteed.
Save
Ask
Tour
Hide
Share
Scroll to Top