Save
Ask
Tour
Hide
Share
$299,500
90 Days On Site

8513 Orlando Springs Drive
Fort Worth, TX 76123

For Sale|Single Family Residence|Active
3
Beds
2
Total Baths
2
Full Baths
2,044
SqFt
$147
/SqFt
2002
Built
Subdivision:
Garden Spgs Add
County:
Tarrant
Call Now: (817) 765-6730
Is this the listing for you? We can help make it yours.
(817) 765-6730
8513 Orlando Springs Drive8513 Orlando Springs Drive8513 Orlando Springs Drive8513 Orlando Springs Drive
Save
Ask
Tour
Hide
Share

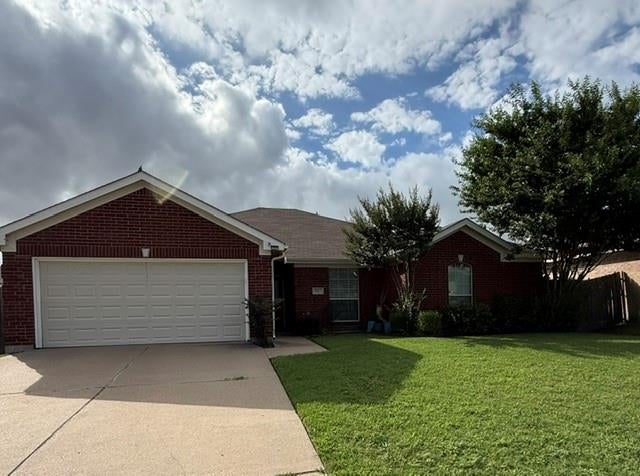
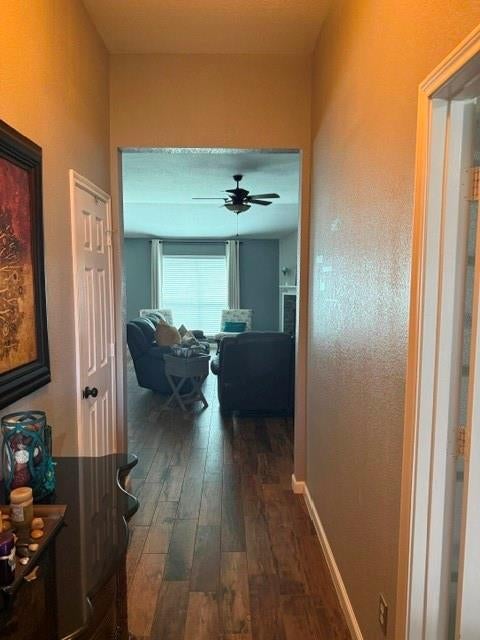
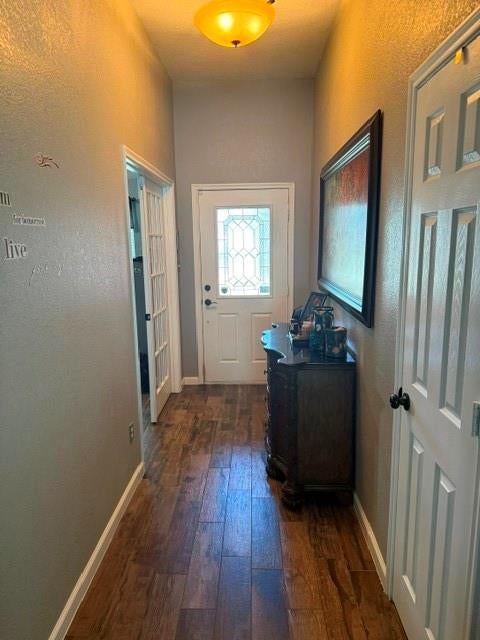
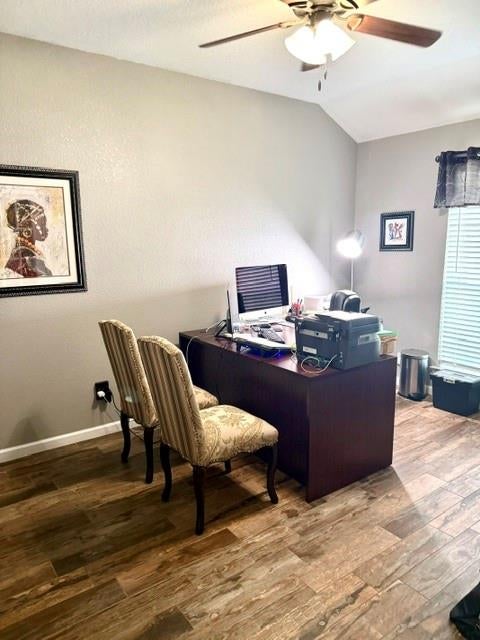
Welcome Home! This beautifully maintained, single-owner 3-bedroom, 2-bathroom home features a versatile front office that can easily serve as a 4th bedroom. Nestled in an established neighborhood with wonderful long-term neighbors, this property combines community charm with modern updates. Step inside to find gorgeous, durable wood-look ceramic tile flooring throughout the main living spaces and cozy carpet in the bedrooms. The heart of the home is a spacious, open-concept kitchen featuring premium granite countertops, which you will also find beautifully carried into both bathrooms. Storage is a major highlight here, offering an entry coat closet, a hallway linen closet, a double-door hallway storage closet, and an oversized utility room with built-in shelving. Every bedroom also includes its own generous walk-in closet! Relax in the primary suite, complete with a double vanity, built-in cabinet storage, and an oversized walk-in shower. Designed for comfort, all bedrooms and the main living area are equipped with ceiling fans to keep things cool during hot Texas summers. Do not miss the chance to own this turnkey gem!

Save
Ask
Tour
Hide
Share
Listing Snapshot
Price 
$299,500
Days On Site 
90 Days
Bedrooms 
3
Inside Area (SqFt) 
2,044 sqft
Total Baths 
2
Full Baths 
2
Partial Baths 
N/A
Lot Size 
0.16 Acres
Year Built 
2002
MLS® Number 
21295700
Status 
Active
Property Tax 
$7,157
HOA/Condo/Coop Fees 
N/A
Sq Ft Source 
N/A
Friends & Family
Recent Activity
2 months agoListing updated with changes from the MLS®
2 months agoPrice changed to $299,500
3 months agoListing first seen on site
General Features
Acres 
0.16
Attached Garage 
Yes
Foundation 
Slab
Garage 
Yes
Garage Spaces 
2
Levels 
One
Parking 
GarageGarage Faces FrontAttached
Property Sub Type 
Single Family Residence
Sewer 
Public Sewer
Special Circumstances 
Standard
Style 
Traditional
Water Source 
Public
Interior Features
Appliances 
DishwasherDisposalElectric RangeMicrowaveRefrigerator
Cooling 
Central AirElectric
Fireplace 
Yes
Fireplace Features 
Wood Burning
Fireplaces 
1
Flooring 
CarpetCeramic Tile
Heating 
CentralElectric
Interior 
Eat-in KitchenGranite CountersOpen FloorplanPantryHigh Speed Internet
Laundry Features 
Electric Dryer HookupWasher Hookup
Bath-Full 
Dimensions - 0 x 0Level - First
Bedroom 
Dimensions - 13 x 6Level - FirstFeatures - Ceiling Fan(s), Walk-In Closet(s)
Dining Room 
Dimensions - 0 x 0Level - First
Kitchen 
Dimensions - 11 x 8Level - FirstFeatures - Kitchen Island, Pantry
Living Room 
Dimensions - 23 x 0Level - FirstFeatures - Ceiling Fan(s)
Master Bathroom 
Dimensions - 0 x 0Level - First
Master Bedroom 
Dimensions - 17 x 8Level - FirstFeatures - Ceiling Fan(s), Walk-In Closet(s)
Office 
Dimensions - 10 x 4Level - FirstFeatures - Ceiling Fan(s)
Save
Ask
Tour
Hide
Share
Exterior Features
Construction Details 
Brick
Fencing 
Back YardWood
Roof 
Composition
Community Features
School District 
Crowley ISD
Financing Terms Available 
ConventionalFHA
Schools
School District
Crowley ISD
Elementary School
Jackie Carden
Middle School
Crowley
High School
North Crowley
Listing courtesy of Misty Quigley of Trinity Real Estate Brokerage misty@trinityrepm.com


© 2020 North Texas Real Estate Information Systems. All rights reserved. Information is deemed reliable but is not guaranteed accurate by the MLS or NTREIS. The information being provided is for the consumer's personal, non-commercial use, and may not be reproduced, redistributed, or used for any purpose other than to identify prospective properties consumers may be interested in purchasing.
Last checked: 2026-09-09 09:51 AM CDT

Neighborhood & Commute
Source: Walkscore
Disclosure: Community information and market data powered by Constellation Data Labs. Information is deemed reliable but not guaranteed.
Save
Ask
Tour
Hide
Share
Scroll to Top