Save
Ask
Tour
Hide
Share
$445,000
93 Days On Site

411 Rock Meadow Trail
Mansfield, TX 76063

For Sale|Single Family Residence|Active
4
Beds
3
Total Baths
2
Full Baths
1
Partial Bath
3,298
SqFt
$135
/SqFt
2003
Built
Subdivision:
Willowstone Estates
County:
Tarrant
Call Now: (817) 765-6730
Is this the listing for you? We can help make it yours.
(817) 765-6730
411 Rock Meadow Trail411 Rock Meadow Trail411 Rock Meadow Trail411 Rock Meadow Trail
Save
Ask
Tour
Hide
Share

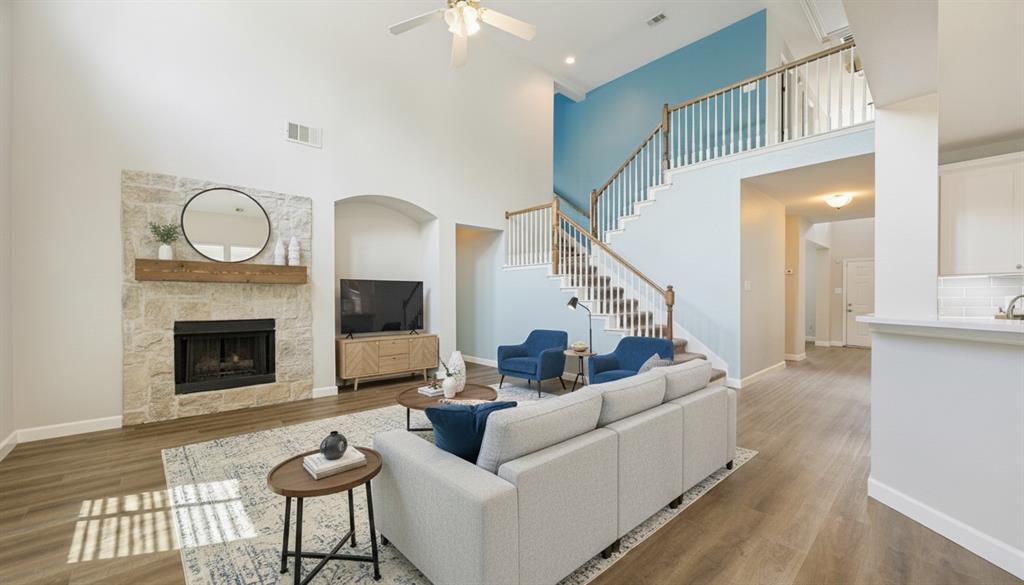
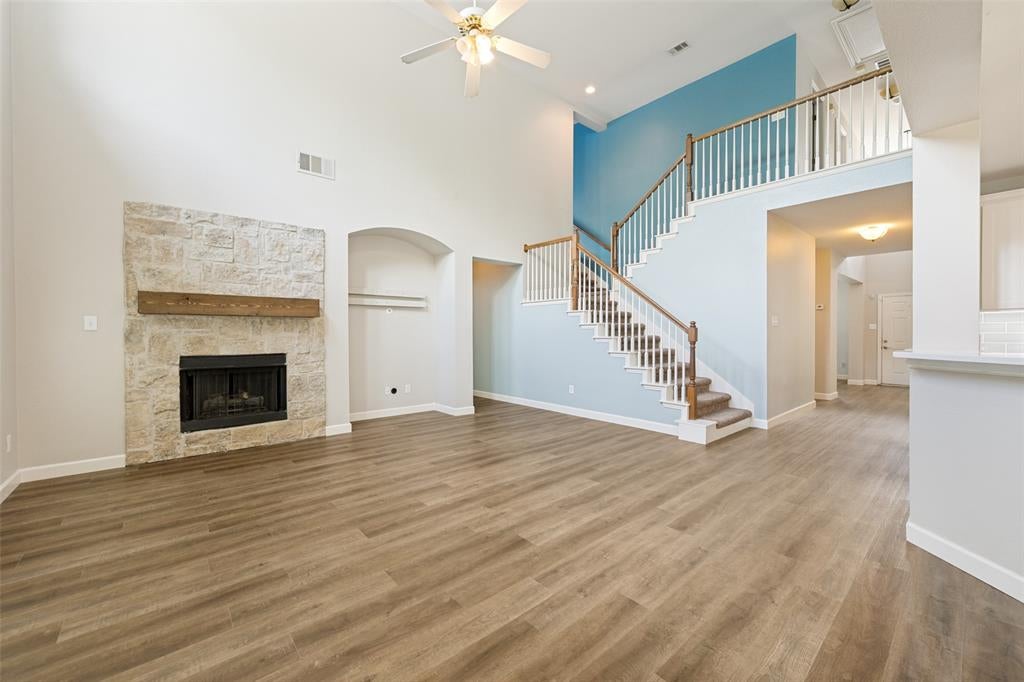
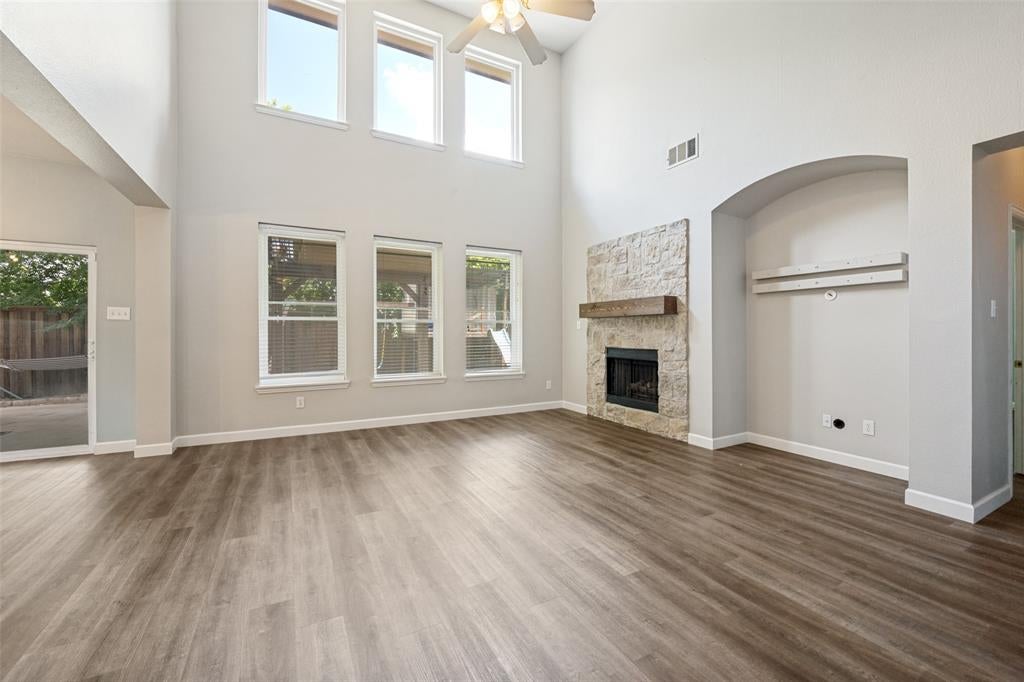
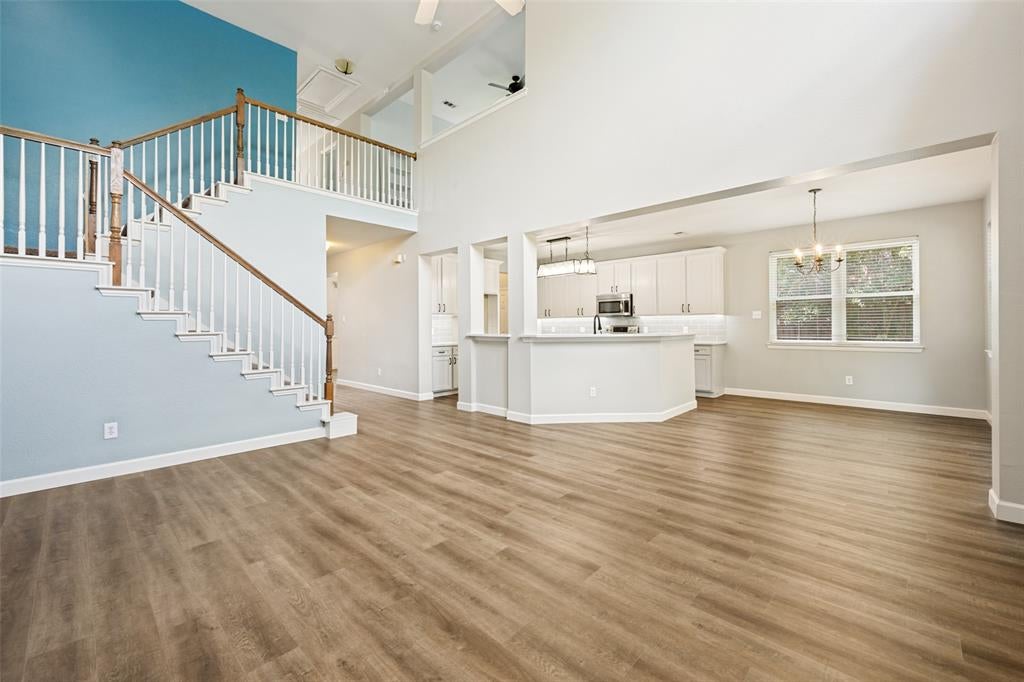
*BACK ON MARKET -- Buyer's financing fell through* Welcome home to this beautiful brick residence in highly sought-after Mansfield ISD, offering an ideal blend of style, space, and functionality. Fresh luxury vinyl plank flooring throughout the main level creates a warm, modern feel, while the inviting living room features soaring ceilings and a cozy fireplace with gas logs as its centerpiece. The spacious eat-in kitchen is designed for both everyday living and entertaining, showcasing stainless steel appliances, a farmhouse sink, subway tile backsplash, and bright white cabinetry that provides an elegant look. Retreat to the generously sized primary suite, complete with a relaxing garden tub, separate shower, and a large walk-in closet. At the front of the home, formal living and dining rooms offer flexible spaces for hosting guests, a home office, or additional seating areas. Additionally there is a completely renovated half bathroom. Upstairs, you'll find incredible versatility with two additional living areas that can easily serve as a playroom, media room, game room, home gym, or workspace. Three secondary bedrooms provide plenty of room for family and guests. Step outside to enjoy the private backyard featuring a large covered patio and hot tub, perfect for outdoor dining, entertaining, or simply relaxing year-round. Neighborhood amenities include a community pool and clubhouse. Ideally located near top-rated schools, shopping, dining, and everyday conveniences, this exceptional home offers the space, updates, and location you've been looking for. Don't miss the opportunity to make it yours!

Save
Ask
Tour
Hide
Share
Listing Snapshot
Price 
$445,000
Days On Site 
93 Days
Bedrooms 
4
Inside Area (SqFt) 
3,298 sqft
Total Baths 
3
Full Baths 
2
Partial Baths 
1
Lot Size 
0.199 Acres
Year Built 
2003
MLS® Number 
21295693
Status 
Active
Property Tax 
$10,122
HOA/Condo/Coop Fees 
$36 monthly
Sq Ft Source 
N/A
Friends & Family
Recent Activity
yesterdayListing updated with changes from the MLS®
2 weeks agoStatus changed to Active
2 months agoPrice changed to $445,000
3 months agoListing first seen on site
General Features
Acres 
0.199
Attached Garage 
Yes
Foundation 
Slab
Garage 
Yes
Garage Spaces 
2
Levels 
Two
Parking 
Garage Faces FrontAttached
Property Sub Type 
Single Family Residence
Security 
Carbon Monoxide Detector(s)Smoke Detector(s)
Sewer 
Public Sewer
Special Circumstances 
Standard
Style 
Traditional
Utilities 
Cable Available
Water Source 
Public
Interior Features
Appliances 
DishwasherElectric RangeMicrowaveVented Exhaust Fan
Cooling 
Central AirElectric
Fireplace 
Yes
Fireplace Features 
Gas Log
Fireplaces 
1
Flooring 
CarpetCeramic TileVinyl
Heating 
Exhaust FanCentralElectric
Interior 
Eat-in KitchenPantryWalk-In Closet(s)High Speed Internet
Laundry Features 
Washer Hookup
Bedroom 
Dimensions - 10 x 13Level - Second
Den 
Dimensions - 10 x 14Level - First
Dining Room 
Dimensions - 12 x 12Level - First
Kitchen 
Dimensions - 14 x 13Level - First
Living Room 
Dimensions - 18 x 11Level - Second
Master Bedroom 
Dimensions - 17 x 14Level - First
Save
Ask
Tour
Hide
Share
Exterior Features
Construction Details 
Brick
Exterior 
Rain Gutters
Fencing 
Wood
Lot Features 
Subdivided
Patio And Porch 
Covered
Roof 
Composition
Community Features
Association Fee 
$432.0
Association Fee Frequency 
Annually
Community Features 
PoolParkPlayground
School District 
Mansfield ISD
Financing Terms Available 
CashConventionalFHAVA Loan
Schools
School District
Mansfield ISD
Elementary School
Tipps
Middle School
Wester
High School
Summit
Listing courtesy of Jordan Davis of Keller Williams Legacy jordan@yourdavisteam.com


© 2020 North Texas Real Estate Information Systems. All rights reserved. Information is deemed reliable but is not guaranteed accurate by the MLS or NTREIS. The information being provided is for the consumer's personal, non-commercial use, and may not be reproduced, redistributed, or used for any purpose other than to identify prospective properties consumers may be interested in purchasing.
Last checked: 2026-09-14 04:29 AM CDT

Neighborhood & Commute
Source: Walkscore
Disclosure: Community information and market data powered by Constellation Data Labs. Information is deemed reliable but not guaranteed.
Save
Ask
Tour
Hide
Share
Scroll to Top