Save
Ask
Tour
Hide
Share
$419,000
65 Days On Site

6993 Hickory Creek Drive
Frisco, TX 75036

For Sale|Single Family Residence|Active
3
Beds
2
Total Baths
2
Full Baths
1,680
SqFt
$249
/SqFt
2017
Built
Subdivision:
Frisco Lakes By Del Webb Villa
County:
Denton
Call Now: (817) 765-6730
Is this the listing for you? We can help make it yours.
(817) 765-6730
6993 Hickory Creek Drive6993 Hickory Creek Drive6993 Hickory Creek Drive6993 Hickory Creek Drive
Save
Ask
Tour
Hide
Share

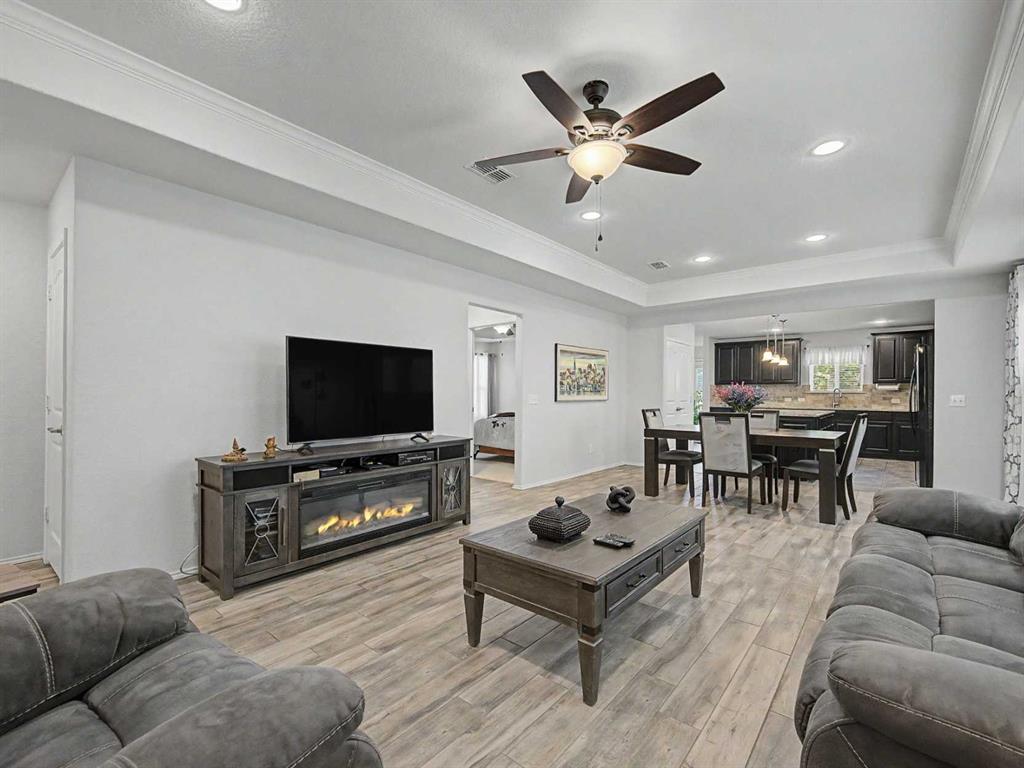
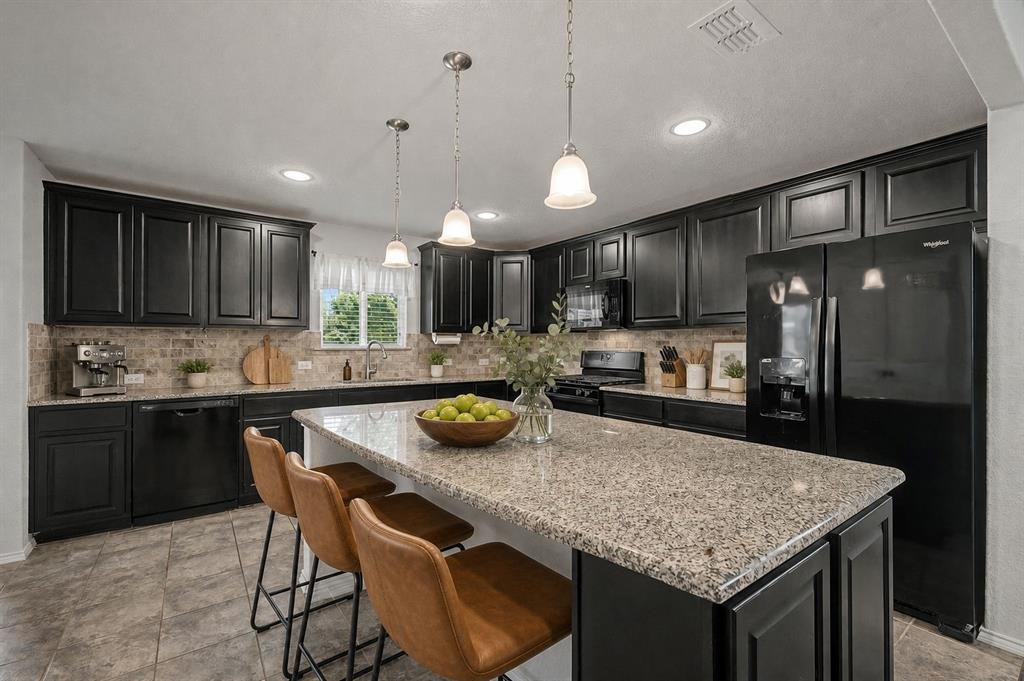
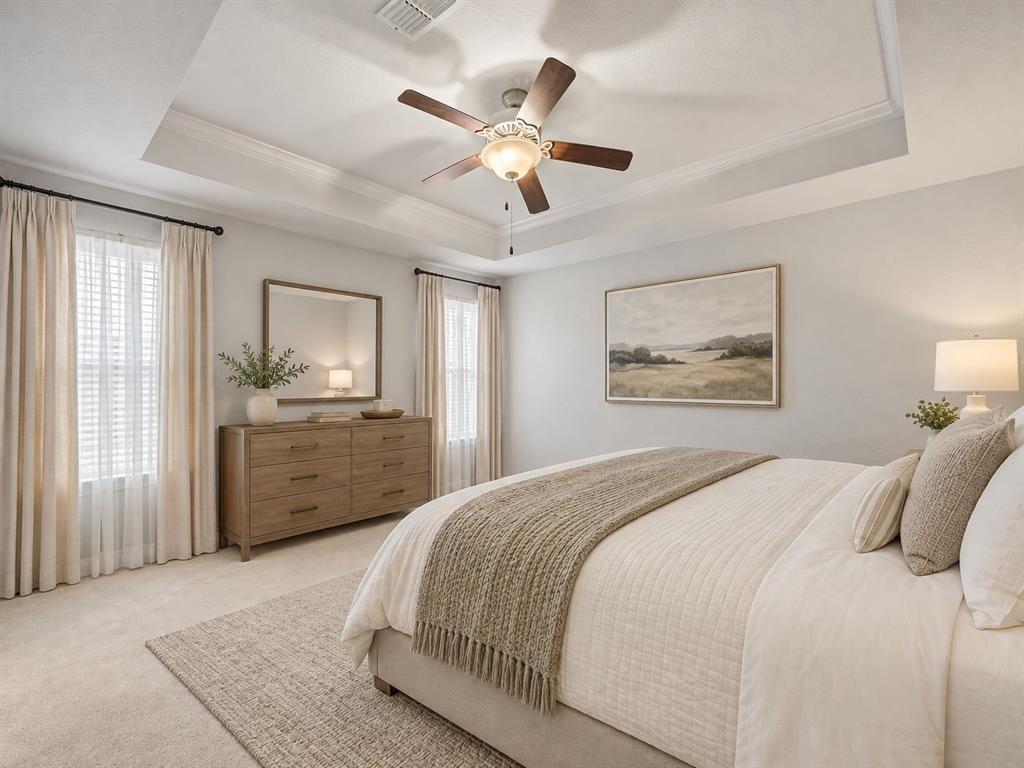
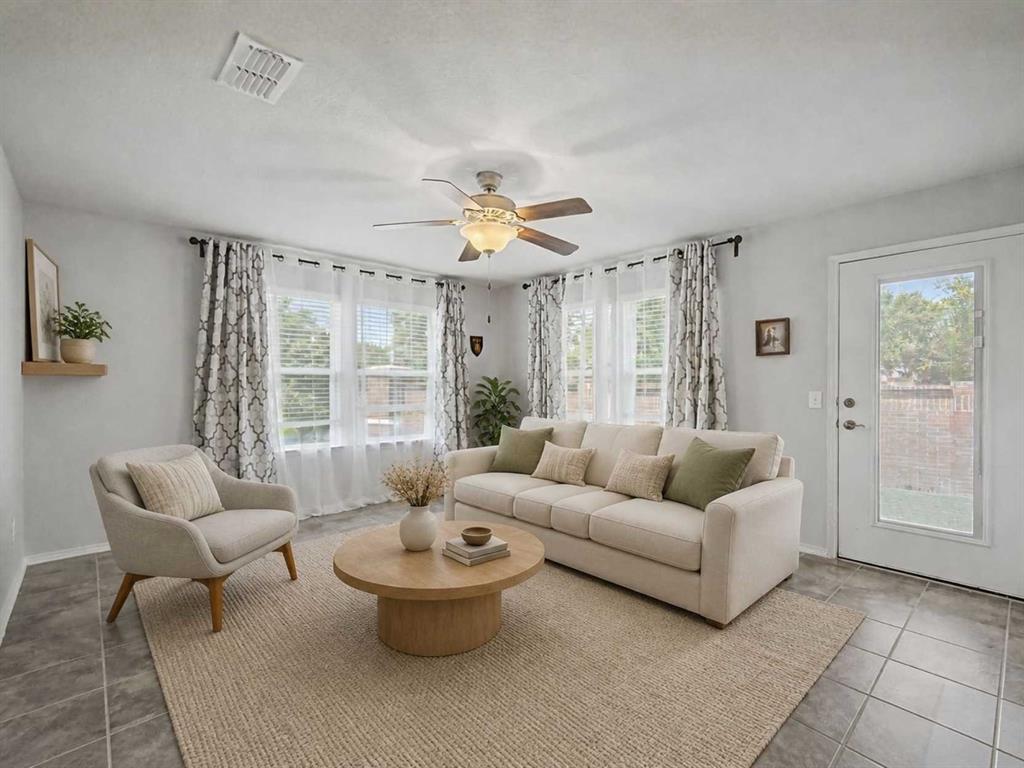
Home sweet home! This Taft Street floorplan has the 3rd bedroom option and the extended sunroom which can be used as a hobby room, media room, dining room, grandkid playroom, or office. Upgrades include large, private homesite, wood look tile flooring, granite countertops, window coverings, and tray ceilings. This home truly has it all, luxury, comfort, and an unbeatable location near the West Amenity and on a private homesite! Frisco Lakes residents enjoy resort-style amenities including an 18-hole championship golf course, indoor and outdoor pools, pickleball, tennis and bocce courts, a state-of-the-art fitness center, and scenic lakefront walking trails. A vibrant social calendar with clubs, classes, and events creates an active, engaging lifestyle just minutes from shopping, dining, and major highways. Oversized homesites in Frisco Lakes are rare and in high demand so schedule your showing today.

Save
Ask
Tour
Hide
Share
Listing Snapshot
Price 
$419,000
Days On Site 
65 Days
Bedrooms 
3
Inside Area (SqFt) 
1,680 sqft
Total Baths 
2
Full Baths 
2
Partial Baths 
N/A
Lot Size 
0.266 Acres
Year Built 
2017
MLS® Number 
21295585
Status 
Active
Property Tax 
$8,326
HOA/Condo/Coop Fees 
$200 monthly
Sq Ft Source 
N/A
Friends & Family
Recent Activity
yesterdayListing updated with changes from the MLS®
a month agoPrice changed to $419,000
2 months agoListing first seen on site
General Features
Acres 
0.266
Attached Garage 
Yes
Foundation 
Slab
Garage 
Yes
Garage Spaces 
2
Levels 
One
Parking 
GarageGarage Door OpenerAttached
Property Sub Type 
Single Family Residence
Security 
Carbon Monoxide Detector(s)Smoke Detector(s)
Sewer 
Public Sewer
Special Circumstances 
Standard
Style 
Traditional
Utilities 
Cable AvailableElectricity Available
Water Source 
Public
Interior Features
Appliances 
Built-In Gas RangeDishwasherDisposalElectric OvenGas CooktopGas Water HeaterMicrowaveRefrigerator
Cooling 
Ceiling Fan(s)Central AirElectric
Flooring 
CarpetCeramic Tile
Heating 
Natural Gas
Interior 
Eat-in KitchenGranite CountersKitchen IslandOpen FloorplanPantryWalk-In Closet(s)High Speed Internet
Laundry Features 
Gas Dryer HookupWasher Hookup
Window Features 
Window Coverings
Bedroom 
Dimensions - 10 x 10Level - First
Dining Room 
Dimensions - 14 x 12Level - First
Living Room 
Dimensions - 15 x 13Level - FirstFeatures - Ceiling Fan(s)
Master Bedroom 
Dimensions - 14 x 13Level - First
Solarium/Sunrm 
Dimensions - 15 x 12Level - First
Save
Ask
Tour
Hide
Share
Exterior Features
Construction Details 
Brick
Exterior 
Rain Gutters
Fencing 
Brick
Roof 
Composition
Waterfront Features 
Lake Privileges
Windows/Doors 
Window Coverings
Community Features
Association Fee 
$600.0
Association Fee Frequency 
Quarterly
Community Features 
PoolClubhouseFishingFitness CenterGolfLakeRestaurantSidewalksTennis Court(s)
School District 
Little Elm ISD
Senior Community 
Yes
Schools
School District
Little Elm ISD
Elementary School
Hackberry
Middle School
Lakeside
High School
Little Elm
Listing courtesy of Walker Wagner of Real Broker, LLC walker@walkertxr.com


© 2020 North Texas Real Estate Information Systems. All rights reserved. Information is deemed reliable but is not guaranteed accurate by the MLS or NTREIS. The information being provided is for the consumer's personal, non-commercial use, and may not be reproduced, redistributed, or used for any purpose other than to identify prospective properties consumers may be interested in purchasing.
Last checked: 2026-09-14 06:49 AM CDT

Neighborhood & Commute
Source: Walkscore
Disclosure: Community information and market data powered by Constellation Data Labs. Information is deemed reliable but not guaranteed.
Save
Ask
Tour
Hide
Share
Scroll to Top