
Save
Ask
Tour
Hide
$198,000
109 Days On Site
10716 Wild Oak DriveFort Worth, TX 76140
For Sale|Single Family Residence|Active
2
Beds
2
Total Baths
2
Full Baths
1,072
SqFt
$185
/SqFt
2006
Built
Subdivision:
South Oak Grove Estates Add
County:
Tarrant
Call Now: (817) 765-6730
Is this the listing for you? We can help make it yours.
(817) 765-6730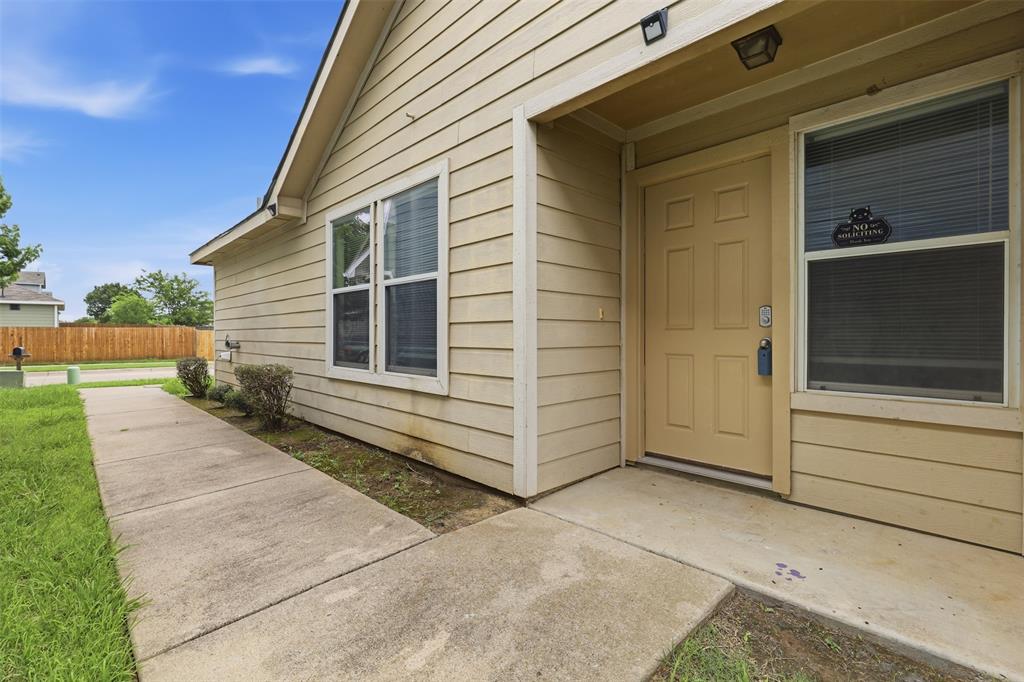
Save
Ask
Tour
Hide
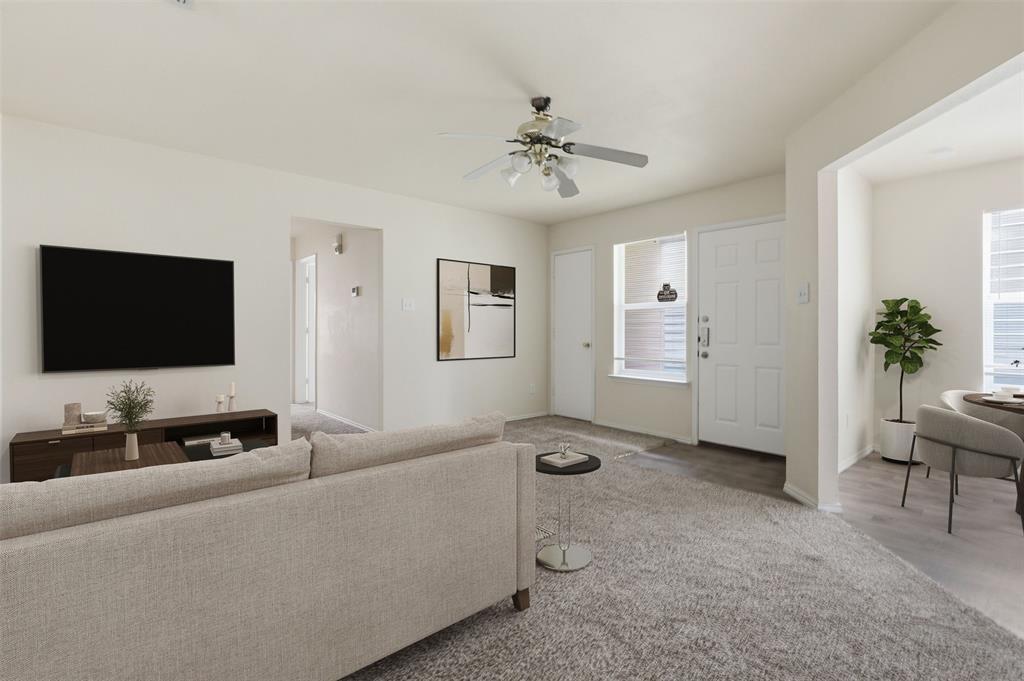
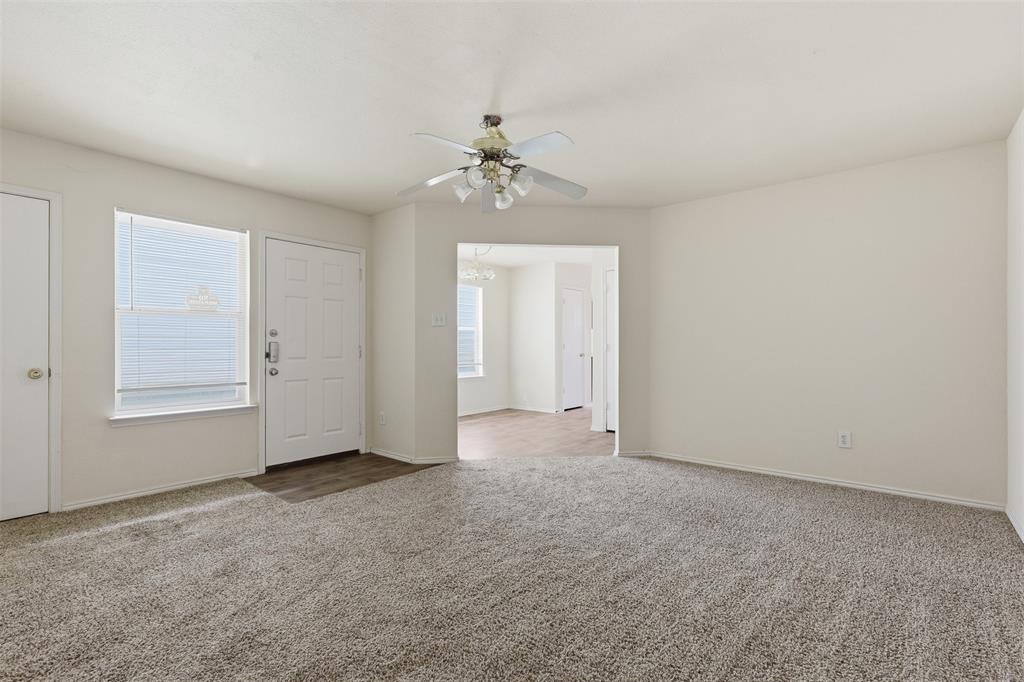
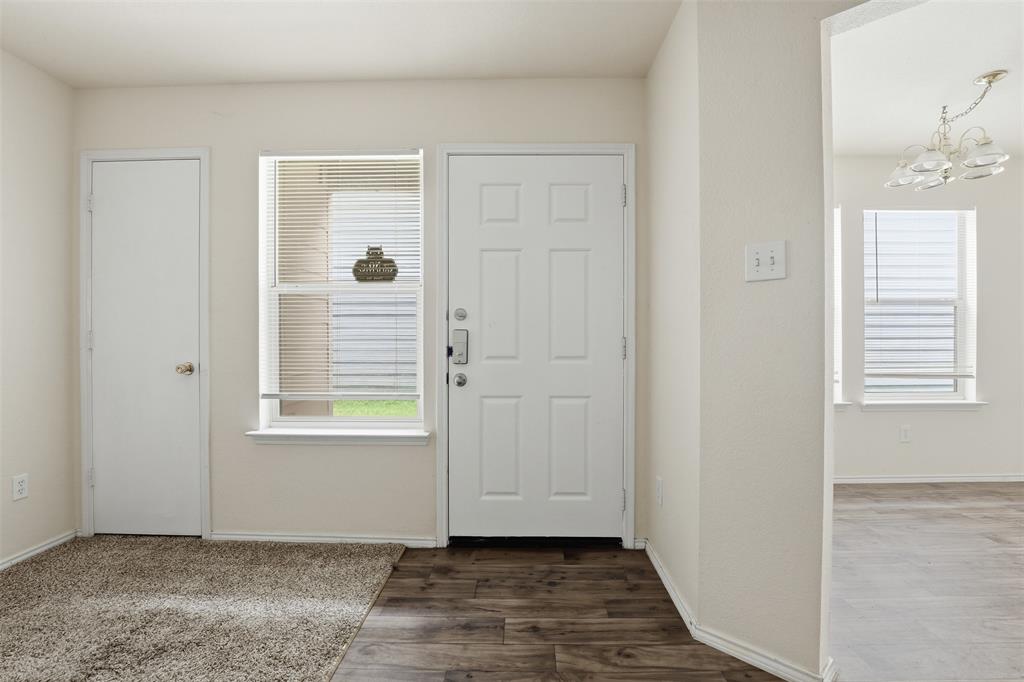
Great investment opportunity in south Fort Worth, Everman ISD! Two bedroom and 2 full bathrooms in this just-right sized home is perfect for a first time buyer, downsizing or a future rental. The primary bedroom is extra spacious with plenty of room for a home office or gaming area. Grow your investment portfolio with our other listing on Pine Lane and Shadywood! if you want multiple properties close together. The back yard is fully fenced and the rest of the yard is minimal for low maintenance costs! This house is neat and clean and ready for it's next occupant! Water is off, please refrain from using the bathroom and turn off lights, thanks!
Save
Ask
Tour
Hide
Listing Snapshot
Price
$198,000
Days On Site
109 Days
Bedrooms
2
Inside Area (SqFt)
1,072 sqft
Total Baths
2
Full Baths
2
Partial Baths
N/A
Lot Size
0.074 Acres
Year Built
2006
MLS® Number
21295577
Status
Active
Property Tax
$4,926
HOA/Condo/Coop Fees
N/A
Sq Ft Source
N/A
Friends & Family
Recent Activity
| 4 weeks ago | Listing updated with changes from the MLS® | |
| a month ago | Price changed to $198,000 | |
| 4 months ago | Listing first seen on site |
General Features
Acres
0.074
Attached Garage
Yes
Foundation
Slab
Garage
Yes
Garage Spaces
1
Green Energy Efficient
Windows
Levels
One
Parking
Garage Door OpenerGarage Faces FrontAttached
Property Sub Type
Single Family Residence
Security
Smoke Detector(s)
Sewer
Public Sewer
Special Circumstances
Standard
Style
Traditional
Water Source
Public
Interior Features
Appliances
DishwasherDisposalElectric OvenElectric RangeElectric Water Heater
Cooling
Ceiling Fan(s)Central AirElectric
Flooring
CarpetLaminate
Heating
CentralHeat Pump
Interior
High Speed Internet
Window Features
Window Coverings
Bedroom
Dimensions - 11 x 10Level - First
Living Room
Dimensions - 15 x 15Level - FirstFeatures - Ceiling Fan(s)
Master Bedroom
Dimensions - 16 x 19Level - FirstFeatures - Ceiling Fan(s)
Save
Ask
Tour
Hide
Exterior Features
Construction Details
Fiber Cement
Roof
Composition
Windows/Doors
Window Coverings
Community Features
School District
Everman ISD
Financing Terms Available
CashConventionalFHAVA Loan
Schools
School District
Everman ISD
Elementary School
Townley
Middle School
Charles Baxter
High School
Everman
Listing courtesy of Shelby Kimball of Kimball Real Estate shelby@kimballre.com

© 2020 North Texas Real Estate Information Systems. All rights reserved. Information is deemed reliable but is not guaranteed accurate by the MLS or NTREIS. The information being provided is for the consumer's personal, non-commercial use, and may not be reproduced, redistributed, or used for any purpose other than to identify prospective properties consumers may be interested in purchasing.
Last checked: 2026-09-29 01:25 PM CDT
© 2020 North Texas Real Estate Information Systems. All rights reserved. Information is deemed reliable but is not guaranteed accurate by the MLS or NTREIS. The information being provided is for the consumer's personal, non-commercial use, and may not be reproduced, redistributed, or used for any purpose other than to identify prospective properties consumers may be interested in purchasing.
Last checked: 2026-09-29 01:25 PM CDT
Neighborhood & Commute
Source: Walkscore
Disclosure: Community information and market data powered by Constellation Data Labs. Information is deemed reliable but not guaranteed.
Save
Ask
Tour
Hide

Did you know? You can invite friends and family to your search. They can join your search, rate and discuss listings with you.