Save
Ask
Tour
Hide
Share
$524,950
92 Days On Site

5620 Chevalier Way
Celina, TX 76227

For Sale|Single Family Residence|Active
4
Beds
4
Total Baths
3
Full Baths
1
Partial Bath
3,203
SqFt
$164
/SqFt
2026
Built
Subdivision:
Sutton Fields
County:
Denton
Call Now: (817) 765-6730
Is this the listing for you? We can help make it yours.
(817) 765-6730
5620 Chevalier Way5620 Chevalier Way5620 Chevalier Way5620 Chevalier Way
Save
Ask
Tour
Hide
Share

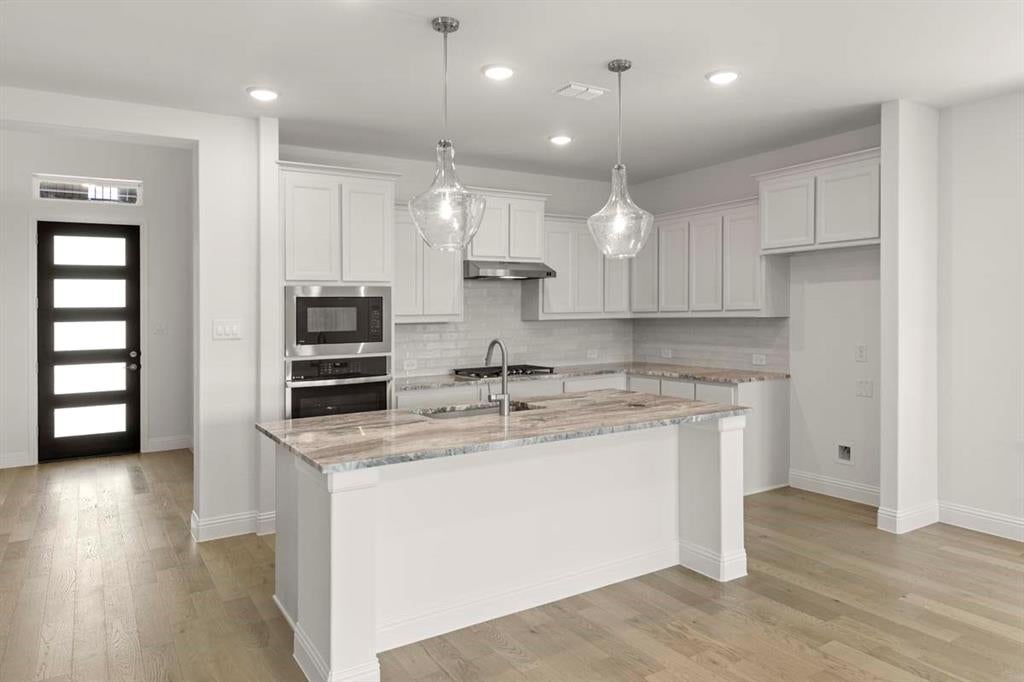
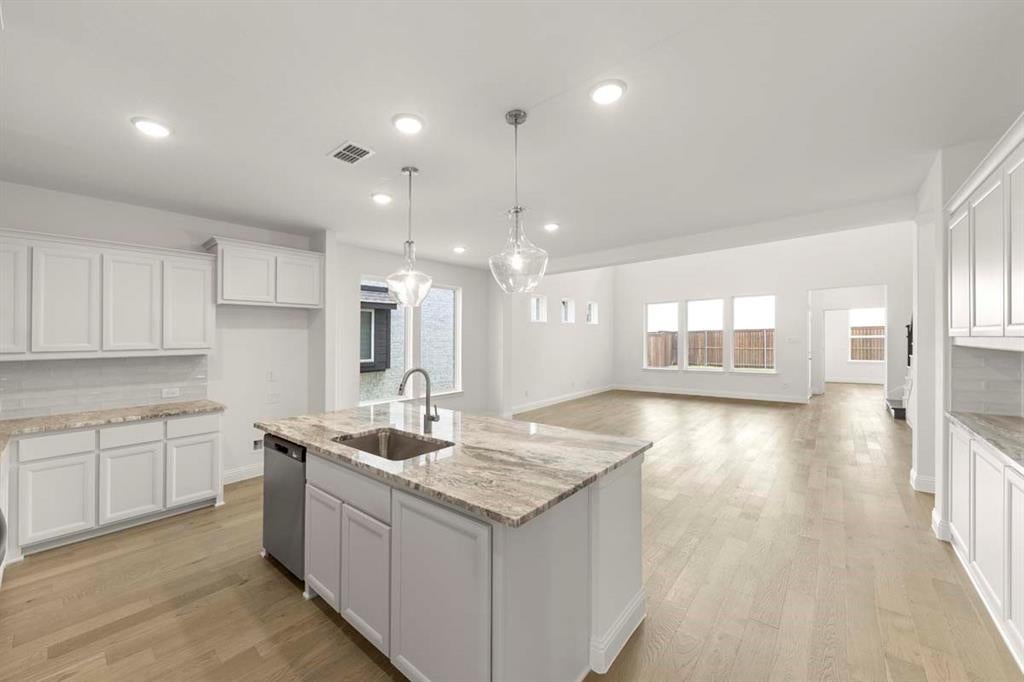
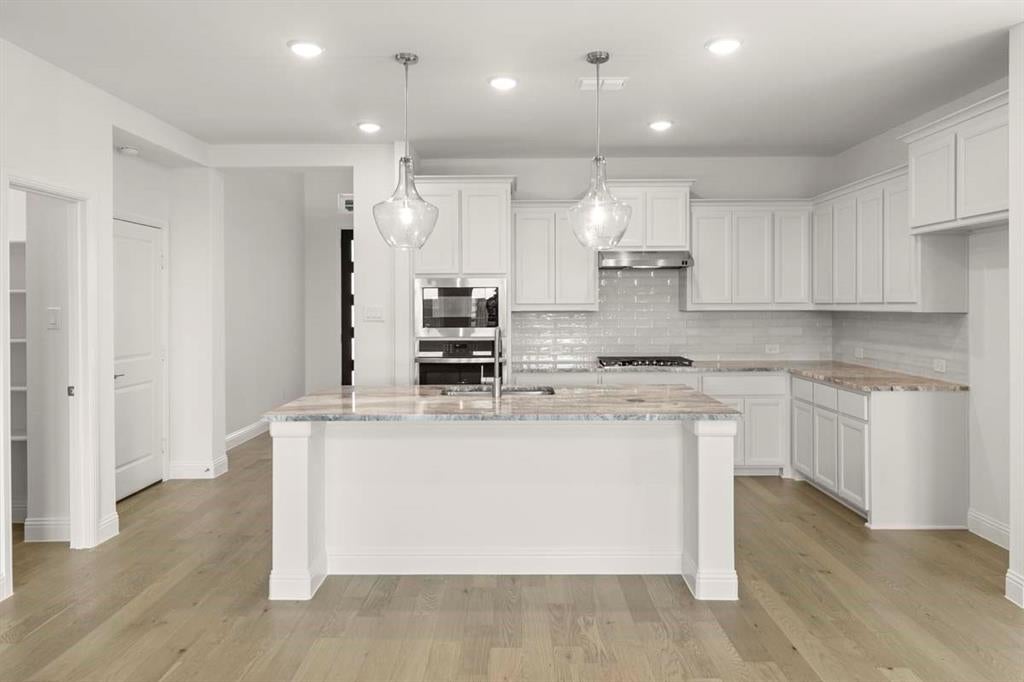
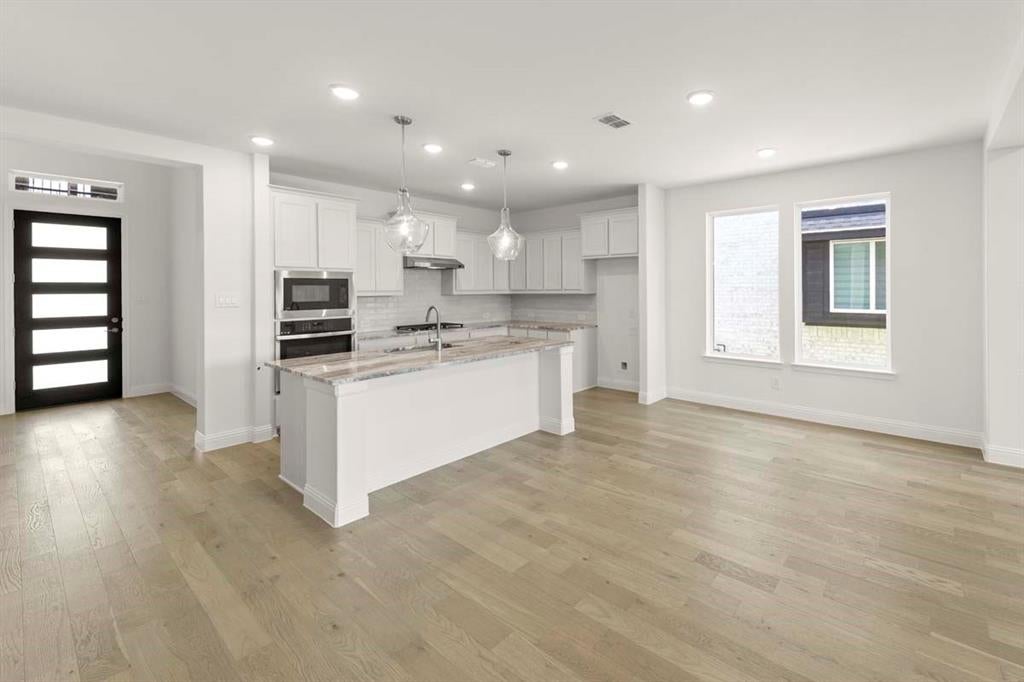
MLS# 21295386 - Built by Pacesetter Homes - Ready Now! ~ The Richardson floor plan at 5620 Chevalier Drive offers 4 bedrooms and 3.5 bathrooms, including a convenient downstairs guest suite. A private study sits at the front of the home, creating a quiet place to work or unwind. The deluxe kitchen stands out with 36 aestheticwhite cabinets, dolomite countertops, stainless steel appliances, and pendant lighting that highlights the large island. Just off the kitchen, the family room benefits from added LED disk lighting that brightens everyday living. Upstairs, the game room features a striking popup ceiling and leads into a dedicated media roomperfect for movie nights or entertaining. The primary suite includes a deluxe bath with a separate tub and shower for a relaxing retreat. Outdoors, the covered patio is equipped with a weatherproof outlet ready for a future TV, and full gutters wrap the home for durability and convenience.Your Pacesetter Home comes equipped with a suite of smart features designed to enhance everyday living.-Ring Video Doorbell-Honeywell Smart T6 Thermostat for energy savings-WiFi-enabled Garage Door-Rainbird Wifi-capable Sprinkler System

Save
Ask
Tour
Hide
Share
Listing Snapshot
Price 
$524,950
Days On Site 
92 Days
Bedrooms 
4
Inside Area (SqFt) 
3,203 sqft
Total Baths 
4
Full Baths 
3
Partial Baths 
1
Lot Size 
0.132 Acres
Year Built 
2026
MLS® Number 
21295386
Status 
Active
Property Tax 
N/A
HOA/Condo/Coop Fees 
$55 monthly
Sq Ft Source 
N/A
Friends & Family
Recent Activity
a week agoListing updated with changes from the MLS®
a week agoPrice changed to $524,950
3 months agoListing first seen on site
General Features
Acres 
0.132
Attached Garage 
Yes
Foundation 
Slab
Garage 
Yes
Garage Spaces 
2
Green Energy Efficient 
AppliancesHVACLightingThermostatWindows
Levels 
Two
Parking 
Garage Door OpenerGarage Faces FrontAttached
Property Condition 
New Construction
Property Sub Type 
Single Family Residence
Sewer 
Public Sewer
Style 
Traditional
Utilities 
Cable AvailableElectricity Connected
Water Source 
Public
Interior Features
Appliances 
DishwasherDisposalGas CooktopGas Water HeaterMicrowaveConvection OvenVented Exhaust Fan
Cooling 
Ceiling Fan(s)ElectricZoned
Fireplace 
Yes
Fireplace Features 
Family RoomGasGas Starter
Fireplaces 
1
Flooring 
CarpetCeramic TileWood
Heating 
Exhaust FanFireplace(s)Natural GasZoned
Interior 
Granite CountersKitchen IslandOpen FloorplanPantryVaulted Ceiling(s)Walk-In Closet(s)Wired for DataHigh Speed InternetSmart HomeWired for Sound
Laundry Features 
Electric Dryer HookupWasher Hookup
Bedroom 
Dimensions - 12 x 11Level - Second
Breakfast Room 
Dimensions - 17 x 10Level - First
Game Room 
Dimensions - 17 x 13Level - Second
Kitchen 
Dimensions - 17 x 7Level - FirstFeatures - Kitchen Island
Living Room 
Dimensions - 18 x 16Level - First
Master Bedroom 
Dimensions - 15 x 17Level - FirstFeatures - Walk-In Closet(s)
Media Room 
Dimensions - 16 x 12Level - Second
Office 
Dimensions - 11 x 11Level - First
Save
Ask
Tour
Hide
Share
Exterior Features
Construction Details 
BrickRadiant Barrier
Exterior 
Rain GuttersLighting
Fencing 
Back YardWood
Lot Features 
Interior LotLandscapedSubdivided
Patio And Porch 
Covered
Roof 
Shingle
Community Features
Association Fee 
$660.0
Association Fee Frequency 
Annually
Community Features 
PoolCurbsFishingParkPlaygroundSidewalksTennis Court(s)
School District 
Prosper ISD
Financing Terms Available 
CashConventionalFHAVA Loan
Schools
School District
Prosper ISD
Elementary School
Dan Christie
Middle School
Moseley
High School
Richland
Listing courtesy of Randol Vick of Randol J. Vick, Broker john@rjvick.com


© 2020 North Texas Real Estate Information Systems. All rights reserved. Information is deemed reliable but is not guaranteed accurate by the MLS or NTREIS. The information being provided is for the consumer's personal, non-commercial use, and may not be reproduced, redistributed, or used for any purpose other than to identify prospective properties consumers may be interested in purchasing.
Last checked: 2026-09-09 11:59 AM CDT

Neighborhood & Commute
Source: Walkscore
Disclosure: Community information and market data powered by Constellation Data Labs. Information is deemed reliable but not guaranteed.
Save
Ask
Tour
Hide
Share
Scroll to Top