Save
Ask
Tour
Hide
Share
$865,000
84 Days On Site

4401 Sandhills Lane
Prosper, TX 75078

For Sale|Single Family Residence|Active
4
Beds
4
Total Baths
4
Full Baths
3,532
SqFt
$245
/SqFt
2024
Built
Subdivision:
Windsong Ranch Ph 7b
County:
Denton
Call Now: (817) 765-6730
Is this the listing for you? We can help make it yours.
(817) 765-6730
4401 Sandhills Lane4401 Sandhills Lane4401 Sandhills Lane4401 Sandhills Lane
Save
Ask
Tour
Hide
Share

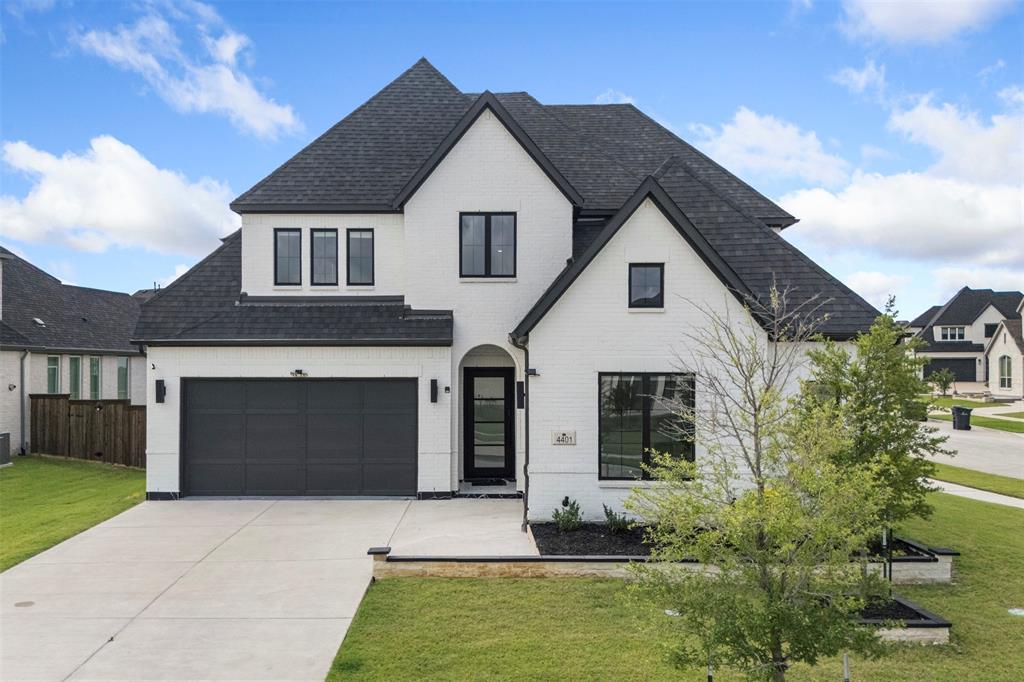
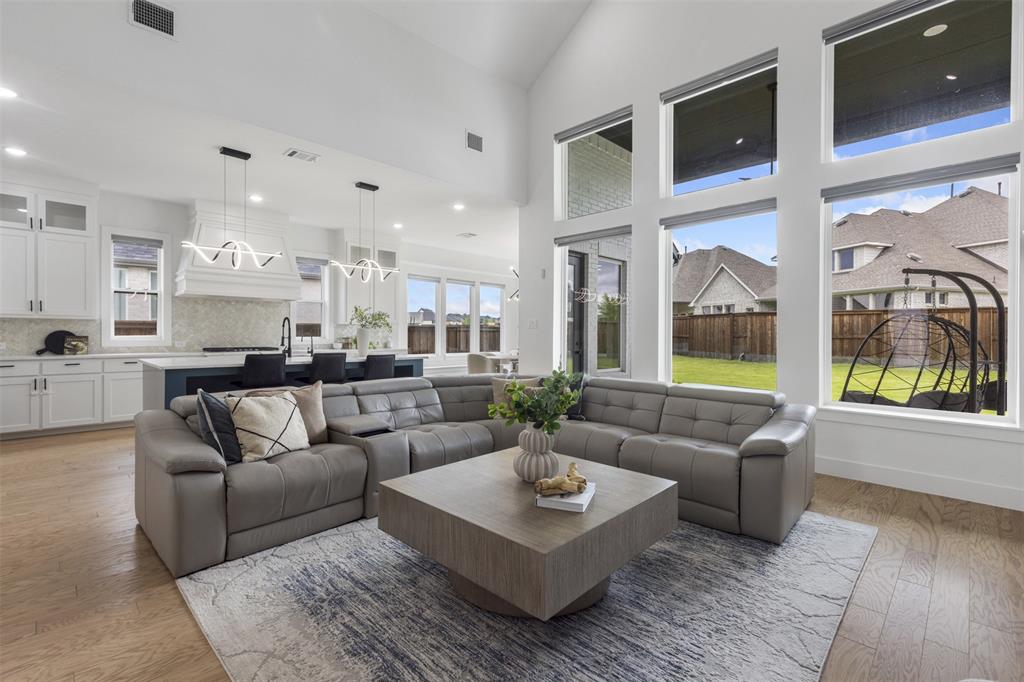
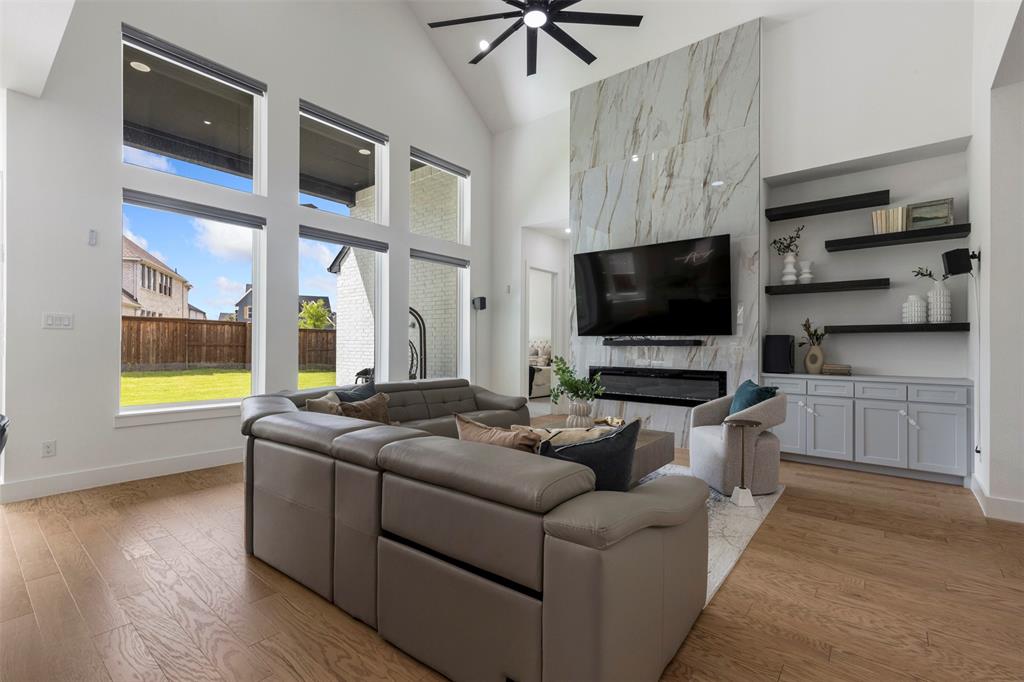
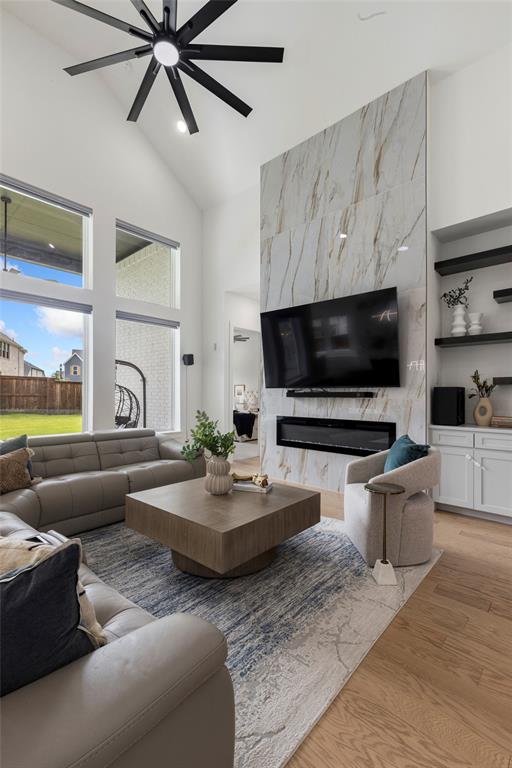
Experience elevated living in this thoughtfully upgraded Windsong Ranch home where modern design, functional living, and premium finishes come together seamlessly. With over $100,000 in builder and post-closing upgrades, this home has been carefully curated to offer a true turnkey lifestyle. The open-concept floor plan was designed for both everyday living and entertaining, featuring expansive living spaces, a dedicated study, media room, upstairs game room with bar area, and multiple flexible living options. The heart of the home is the designer kitchen, highlighted by a premium quartz island, upgraded finishes, custom lighting, and seamless flow into the main living and dining spaces.The primary suite offers a private retreat with a custom-designed closet system and spa-inspired bath with a huge walk in shower. Secondary bedrooms are generously sized, while an upgraded guest bath conversion adds additional comfort and accessibility for guests or multigenerational living.Throughout the home, you will find extensive custom improvements including hardwood staircase upgrades, custom fireplace feature wall with floating shelves and cabinetry, upgraded laundry room, designer lighting, zebra blinds, water filtration system, attic storage buildout, epoxy-coated three car garages, and professionally enhanced outdoor living spaces with expanded patio, front entrance improvements and flower beds. The floor plan lives exceptionally well with a rare combination of open gathering spaces and private retreats. The downstairs office creates an ideal work-from-home setup, while the upstairs media and family room areas provide flexible entertainment space for movie nights, gaming, or hosting guests.Windsong Ranch residents have access to a 5-acre crystal-clear lagoon with three white sand beaches, a resort-style pool, fitness center, café, 30+ miles of hike and bike trails.Located within Prosper ISD and minutes from the US-380 corridor, Universal Kids Resort and PGA Frisco.

Save
Ask
Tour
Hide
Share
Listing Snapshot
Price 
$865,000
Days On Site 
84 Days
Bedrooms 
4
Inside Area (SqFt) 
3,532 sqft
Total Baths 
4
Full Baths 
4
Partial Baths 
N/A
Lot Size 
0.222 Acres
Year Built 
2024
MLS® Number 
21295257
Status 
Active
Property Tax 
$16,707
HOA/Condo/Coop Fees 
$198 monthly
Sq Ft Source 
N/A
Friends & Family
Recent Activity
3 weeks agoListing updated with changes from the MLS®
3 weeks agoPrice changed to $865,000
3 months agoListing first seen on site
General Features
Acres 
0.222
Attached Garage 
Yes
Foundation 
Slab
Garage 
Yes
Garage Spaces 
3
Green Energy Efficient 
Appliances
Levels 
Two
Parking 
ConcreteCoveredDirect AccessDrivewayGarageGarage Door OpenerGarage Faces FrontGarage Faces SideInside EntranceKitchen LevelLightedStorageTandemAttached
Property Sub Type 
Single Family Residence
Security 
Security LightsSmoke Detector(s)
Sewer 
Public Sewer
Special Circumstances 
Standard
Style 
Traditional
Utilities 
Cable AvailableElectricity AvailableElectricity ConnectedNatural Gas AvailableSewer AvailableUnderground Utilities
Water Source 
Public
Interior Features
Appliances 
DishwasherDisposalElectric OvenGas CooktopMicrowaveVented Exhaust Fan
Cooling 
Ceiling Fan(s)Central AirElectric
Fireplace 
Yes
Fireplace Features 
DecorativeLiving Room
Fireplaces 
1
Flooring 
CarpetHardwoodTile
Heating 
Exhaust FanCentralFireplace(s)
Interior 
Built-in FeaturesDouble VanityEat-in KitchenKitchen IslandOpen FloorplanPantryVaulted Ceiling(s)Walk-In Closet(s)High Speed Internet
Laundry Features 
Electric Dryer HookupWasher Hookup
Window Features 
Window Coverings
Bedroom 
Dimensions - 10 x 12Level - SecondFeatures - Ceiling Fan(s), Walk-In Closet(s)
Game Room 
Dimensions - 13 x 20Level - SecondFeatures - Ceiling Fan(s)
Laundry 
Dimensions - 10 x 7Level - First
Master Bedroom 
Dimensions - 14 x 16Level - FirstFeatures - Ceiling Fan(s), Walk-In Closet(s)
Office 
Dimensions - 11 x 12Level - FirstFeatures - Ceiling Fan(s)
Save
Ask
Tour
Hide
Share
Exterior Features
Construction Details 
Brick
Exterior 
Rain GuttersLighting
Fencing 
Back YardFencedFullGatePrivacyWood
Lot Features 
Corner LotFew TreesLandscapedLevelSubdivided
Patio And Porch 
CoveredPatioRear Porch
Roof 
CompositionShingle
Waterfront Features 
Lake Privileges
Windows/Doors 
Window Coverings
Community Features
Association Fee 
$594.0
Association Fee Frequency 
Quarterly
Community Features 
PoolClubhouseCurbsLakeParkPlaygroundSidewalksTennis Court(s)
School District 
Prosper ISD
Financing Terms Available 
CashConventionalFHAVA Loan
Schools
School District
Prosper ISD
Elementary School
Mrs. Jerry Bryant
Middle School
William Rushing
High School
Richland
Listing courtesy of Stacy Cate of Compass RE Texas, LLC stacy.cate@compass.com


© 2020 North Texas Real Estate Information Systems. All rights reserved. Information is deemed reliable but is not guaranteed accurate by the MLS or NTREIS. The information being provided is for the consumer's personal, non-commercial use, and may not be reproduced, redistributed, or used for any purpose other than to identify prospective properties consumers may be interested in purchasing.
Last checked: 2026-09-09 09:15 AM CDT

Neighborhood & Commute
Source: Walkscore
Disclosure: Community information and market data powered by Constellation Data Labs. Information is deemed reliable but not guaranteed.
Save
Ask
Tour
Hide
Share
Scroll to Top