Save
Ask
Tour
Hide
Share
$1,995,000
62 Days On Site

Stoneleigh Residences
2300 WOLF Street 5D
Dallas, TX 75201

For Sale|Condominium|Active
1
Bed
3
Total Baths
2
Full Baths
1
Partial Bath
2,399
SqFt
$832
/SqFt
2018
Built
Subdivision:
Stoneleigh Residences
County:
Dallas
Call Now: (817) 765-6730
Is this the listing for you? We can help make it yours.
(817) 765-6730
2300 WOLF Street 5D2300 WOLF Street 5D2300 WOLF Street 5D2300 WOLF Street 5D
Save
Ask
Tour
Hide
Share

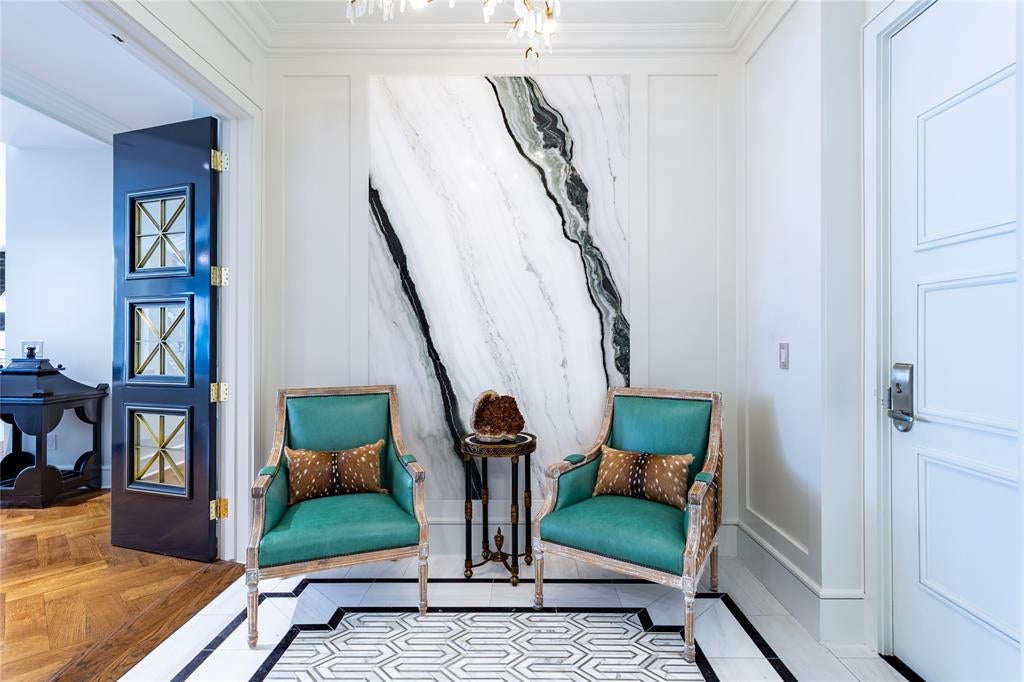
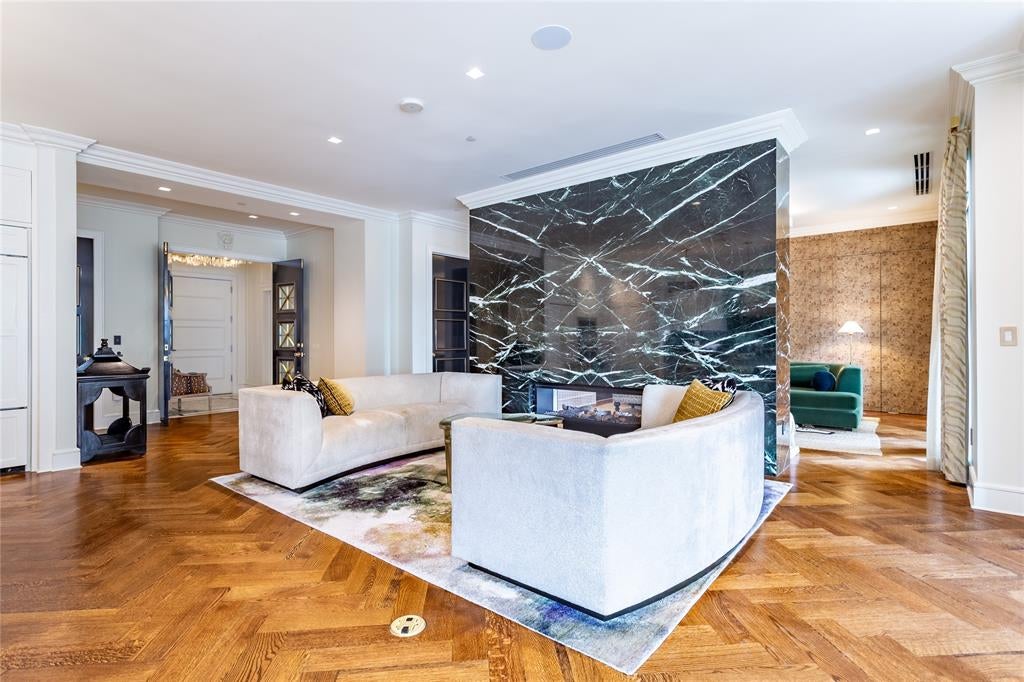
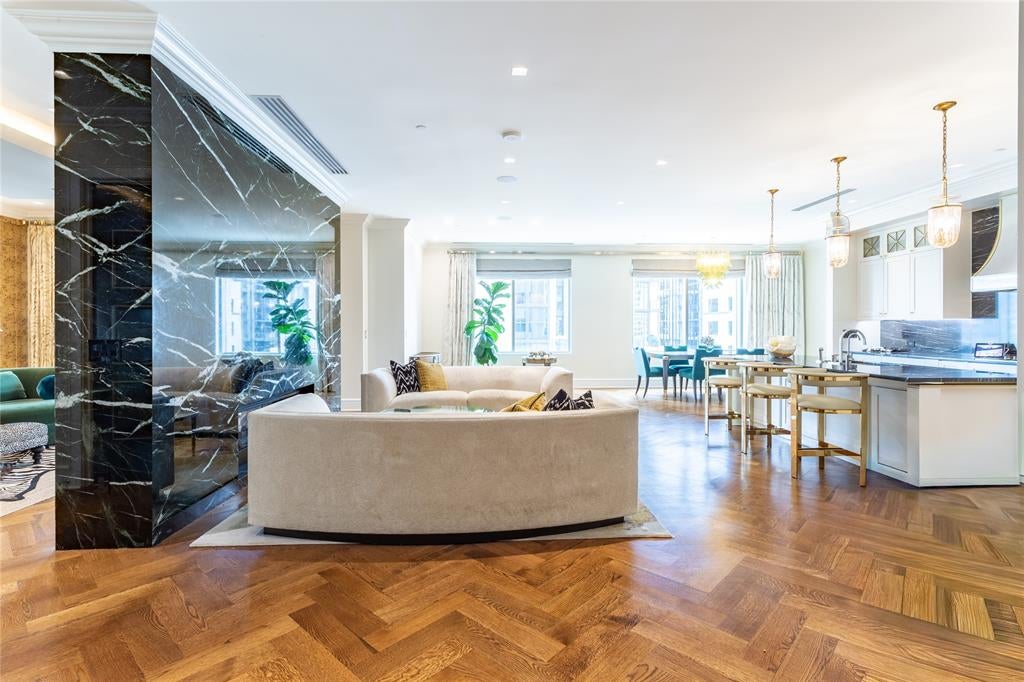
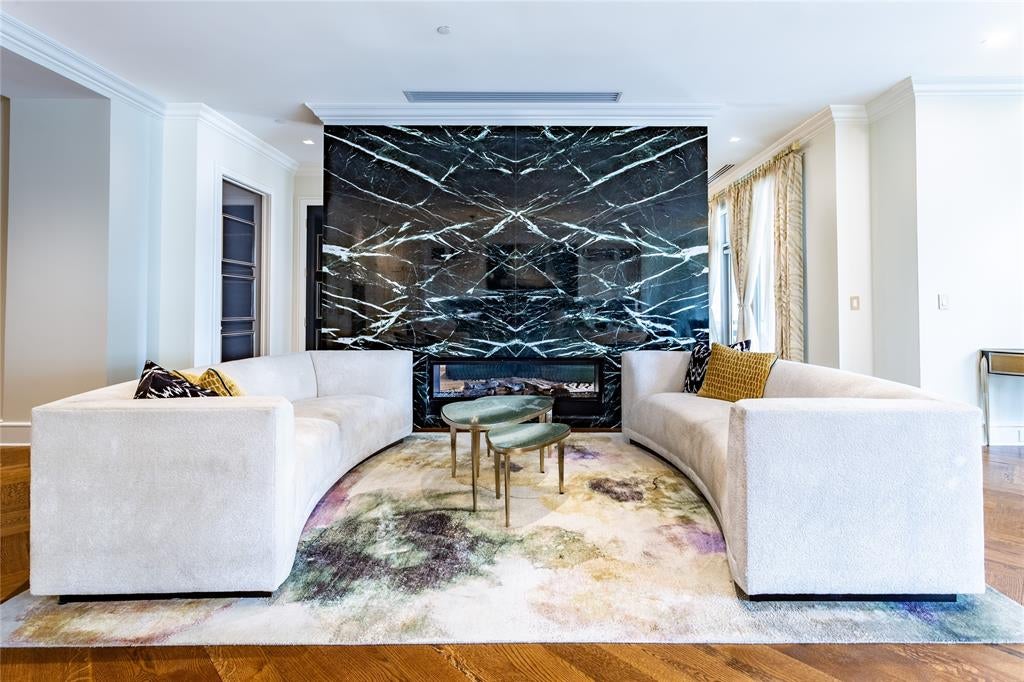
Custom designed from a shell, with all the bells & whistles you'd expect in an Uptown Stoneleigh Residence. Direct access elevator to the private vestibule sporting a Panda Marble wall. Beautiful herringbone hardwood floors grace the living areas as well as enamel & brass doors, 10 ft ceilings, custom window treatments & a Sonos Audio Visual system. The entry spills out into a Living Room anchored by an Empress Green marble see-through fireplace wall. There is plenty of room to expand the Living Room or the Dining Room toward the windows. The custom venthood, Belvedere marble counters & backsplash contribute to a dramatic Chef's Kitchen with an oversized island-breakfast bar, premium appliances & ample custom cabinetry including pantry. A designer chandelier adorns the generous flexible Dining Area overlooking one of two balconies. Enjoy morning coffee or evening cocktails on the larger balcony, which has room for lounging & dining overlooking Uptown. The Second balcony is off of the Den, which can easily be converted to a second bedroom. It has a see-through fireplace, a wall of closets, an ensuite Bath which boasts marble from The Stone Collective as well as a Clearlight Infrared Sauna Sanctuary 2-F’s 2 Person, Full Spectrum Cedar Wood, Bluetooth & MP3 Audio Connections, Digital Control with Smartphone & Tablet Control Capability; Color Light Therapy. The luxurious Primary Suite has stone floors & plenty of room for a sitting area, or two overlooking the balcony. The ensuite Primary bath is a jewel with Botanic Wave Marble vanities, a TV in the mirror, no-see film on the window, separate soaking tub & shower & a beautiful Chanel-type closet. White-glove service including concierge, valet, an impressive two-story Lobby, 3 conference rooms, an owner's lounge, a 20-person theater, reception & banquet rooms with a catering kitchen, a waterfall pool with spa, two outdoor fireplaces & grills, a grand lawn & pet park, a state of the art fitness center with steam & sauna.

Save
Ask
Tour
Hide
Share
Listing Snapshot
Price 
$1,995,000
Days On Site 
62 Days
Bedrooms 
1
Inside Area (SqFt) 
2,399 sqft
Total Baths 
3
Full Baths 
2
Partial Baths 
1
Lot Size 
1.539 Acres
Year Built 
2018
MLS® Number 
21295087
Status 
Active
Property Tax 
N/A
HOA/Condo/Coop Fees 
$2,695 monthly
Sq Ft Source 
N/A
Friends & Family
Recent Activity
2 months agoListing updated with changes from the MLS®
2 months agoListing first seen on site
General Features
Acres 
1.539
Attached Garage 
Yes
Foundation 
Other
Garage 
Yes
Garage Spaces 
2
Levels 
One
Number Of Stories 
22
Parking 
AssignedCommonElectric GateGarageSide By SideStorageUndergroundValetAttached
Property Sub Type 
Condominium
Security 
Carbon Monoxide Detector(s)Fire AlarmFire Sprinkler SystemSmoke Detector(s)
Sewer 
Public Sewer
Special Circumstances 
Standard
Style 
Contemporary/ModernTraditional
Utilities 
Cable Available
Water Source 
Public
Interior Features
Appliances 
DishwasherDisposalElectric OvenGas CooktopConvection OvenVented Exhaust Fan
Cooling 
Central AirElectricHeat Pump
Fireplace 
Yes
Fireplace Features 
DenLiving RoomStoneSee Through
Fireplaces 
2
Heating 
Exhaust FanCentralElectricHeat Pump
Interior 
ChandelierDouble VanityElevatorKitchen IslandOpen FloorplanWalk-In Closet(s)High Speed Internet
Spa 
Yes
Window Features 
Window Coverings
Bath-Full 
Dimensions - 11 x 10Level - First
Bath-Half 
Dimensions - 7 x 7Level - First
Den 
Dimensions - 14 x 13Level - FirstFeatures - Walk-In Closet(s)
Dining Room 
Dimensions - 14 x 9Level - First
Kitchen 
Dimensions - 20 x 13Level - FirstFeatures - Breakfast Bar, Kitchen Island
Living Room 
Dimensions - 27 x 11Level - First
Master Bathroom 
Dimensions - 13 x 13Level - First
Master Bedroom 
Dimensions - 23 x 20Level - FirstFeatures - Walk-In Closet(s)
Utility Room 
Dimensions - 9 x 5Level - First
Save
Ask
Tour
Hide
Share
Exterior Features
Construction Details 
BrickStone
Exterior 
BalconyDog RunOutdoor GrillGarden
Fencing 
Back YardMasonry
Patio And Porch 
Covered
Pool Features 
GuniteHeatedIn GroundOutdoor PoolPool/Spa ComboWaterfall
Roof 
Flat
Spa 
Yes
Windows/Doors 
Window Coverings
Community Features
Association Fee 
$2695.0
Association Fee Frequency 
Monthly
Community Features 
PoolClubhouseFitness CenterPark
School District 
Dallas ISD
Financing Terms Available 
CashConventional
Schools
School District
Dallas ISD
Elementary School
Milam
Middle School
Spence
High School
North Dallas
Listing courtesy of Sharon Quist of Dave Perry Miller Real Estate sharonquist@dpmre.com


© 2020 North Texas Real Estate Information Systems. All rights reserved. Information is deemed reliable but is not guaranteed accurate by the MLS or NTREIS. The information being provided is for the consumer's personal, non-commercial use, and may not be reproduced, redistributed, or used for any purpose other than to identify prospective properties consumers may be interested in purchasing.
Last checked: 2026-09-14 06:43 AM CDT

Neighborhood & Commute
Source: Walkscore
Disclosure: Community information and market data powered by Constellation Data Labs. Information is deemed reliable but not guaranteed.
Save
Ask
Tour
Hide
Share
Scroll to Top