Save
Ask
Tour
Hide
Share
$899,000
97 Days On Site

3 Royal Terrace Court
Dallas, TX 75225

For Sale|Single Family Residence|Active
3
Beds
3
Total Baths
2
Full Baths
1
Partial Bath
3,397
SqFt
$265
/SqFt
1979
Built
Subdivision:
Glen Lakes 01 Rev
County:
Dallas
Call Now: (817) 765-6730
Is this the listing for you? We can help make it yours.
(817) 765-6730
3 Royal Terrace Court3 Royal Terrace Court3 Royal Terrace Court3 Royal Terrace Court
Save
Ask
Tour
Hide
Share

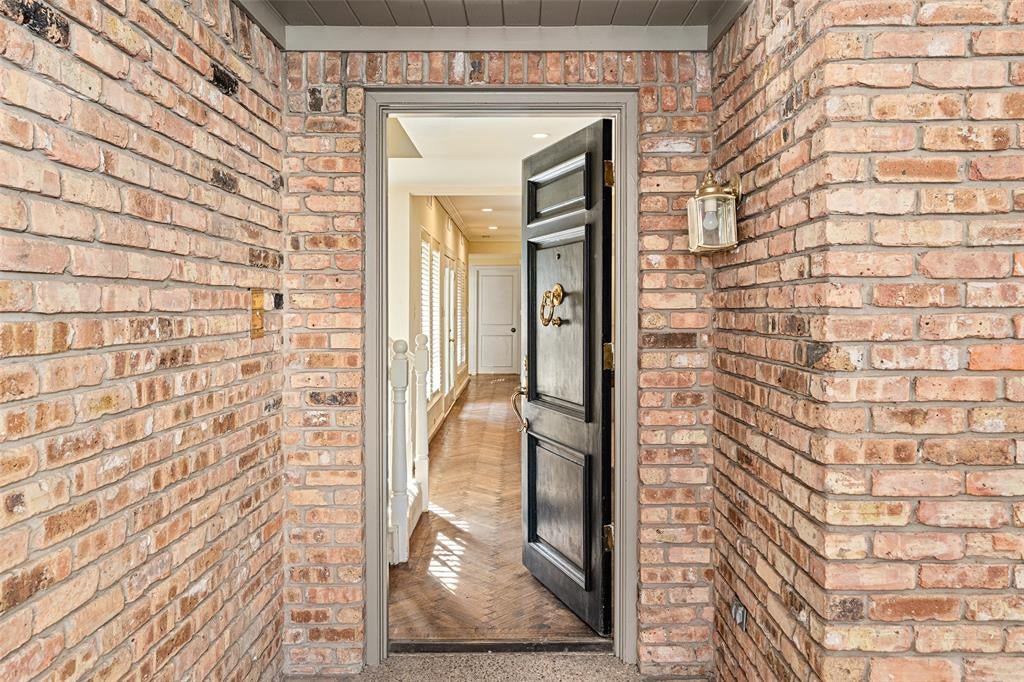
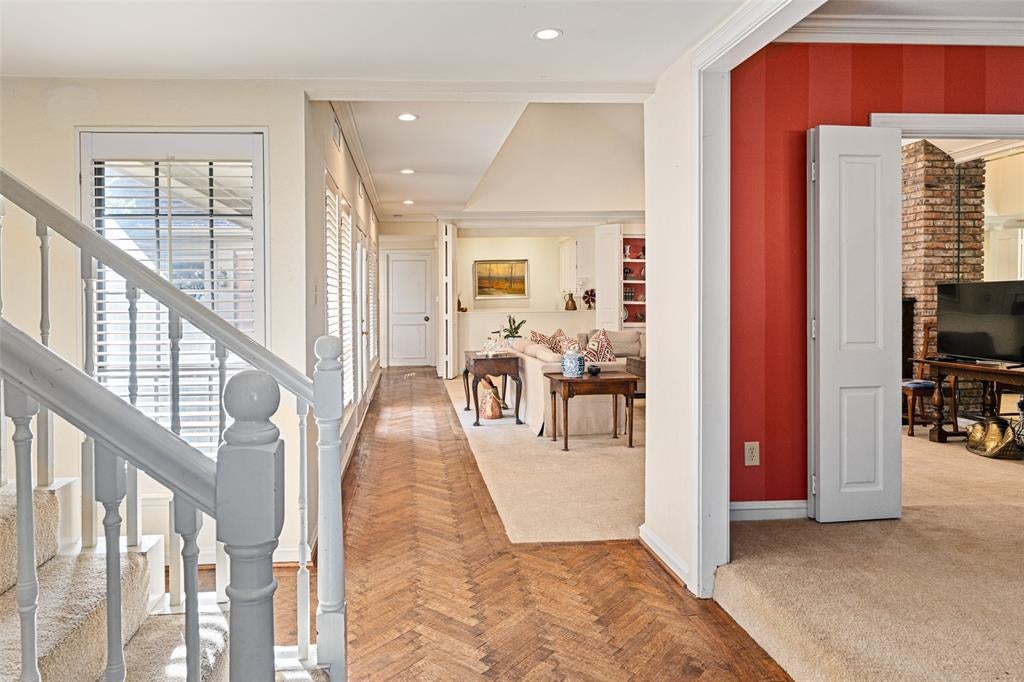
Tucked away on a quiet cul-de-sac in the prestigious gated and guarded community of Glen Lakes, this approximately 3,400 square foot home offers the ideal lock-and-leave lifestyle. Thoughtfully designed with the primary suite on the first level, the floor plan provides comfortable everyday living with plenty of space for family and guests. Located just steps from Glen Lakes’ scenic walking trails and tranquil lakes, the home enjoys a peaceful setting within one of Dallas’ most sought-after communities. Filled with potential, this residence presents a wonderful opportunity to bring your design ideas and create a home tailored to your personal style and needs. Whether you’re looking to downsize without compromise or seeking a low-maintenance lifestyle in an exceptional location, this home offers a rare chance to make Glen Lakes your own.

Save
Ask
Tour
Hide
Share
Listing Snapshot
Price 
$899,000
Days On Site 
97 Days
Bedrooms 
3
Inside Area (SqFt) 
3,397 sqft
Total Baths 
3
Full Baths 
2
Partial Baths 
1
Lot Size 
0.121 Acres
Year Built 
1979
MLS® Number 
21295023
Status 
Active
Property Tax 
N/A
HOA/Condo/Coop Fees 
$845 monthly
Sq Ft Source 
N/A
Friends & Family
Recent Activity
3 months agoListing updated with changes from the MLS®
3 months agoStatus changed to Active
3 months agoListing first seen on site
General Features
Acres 
0.121
Attached Garage 
Yes
Foundation 
Slab
Garage 
Yes
Garage Spaces 
2
Levels 
Two
Parking 
Garage Faces RearGatedAttached
Property Sub Type 
Single Family Residence
Security 
Fire AlarmGated CommunitySecurity GateSecurity GuardSecurity ServiceSecurity SystemSmoke Detector(s)
Sewer 
Public Sewer
Special Circumstances 
Standard
Style 
Traditional
Utilities 
Cable Available
Water Source 
Public
Interior Features
Appliances 
DishwasherDisposalElectric CooktopDouble OvenRefrigeratorWarming Drawer
Cooling 
Ceiling Fan(s)Central AirElectric
Fireplace 
Yes
Fireplace Features 
Living RoomWood BurningGas Log
Fireplaces 
1
Flooring 
CarpetCeramic TileMarbleWood
Heating 
CentralNatural Gas
Interior 
Eat-in KitchenWet BarHigh Speed Internet
Window Features 
Skylight(s)Bay Window(s)Shutters
Bath-Half 
Dimensions - 0 x 0Level - First
Bedroom 
Dimensions - 18 x 12Level - Second
Bonus Room 
Dimensions - 22 x 8Level - Second
Breakfast Room 
Dimensions - 12 x 12Level - First
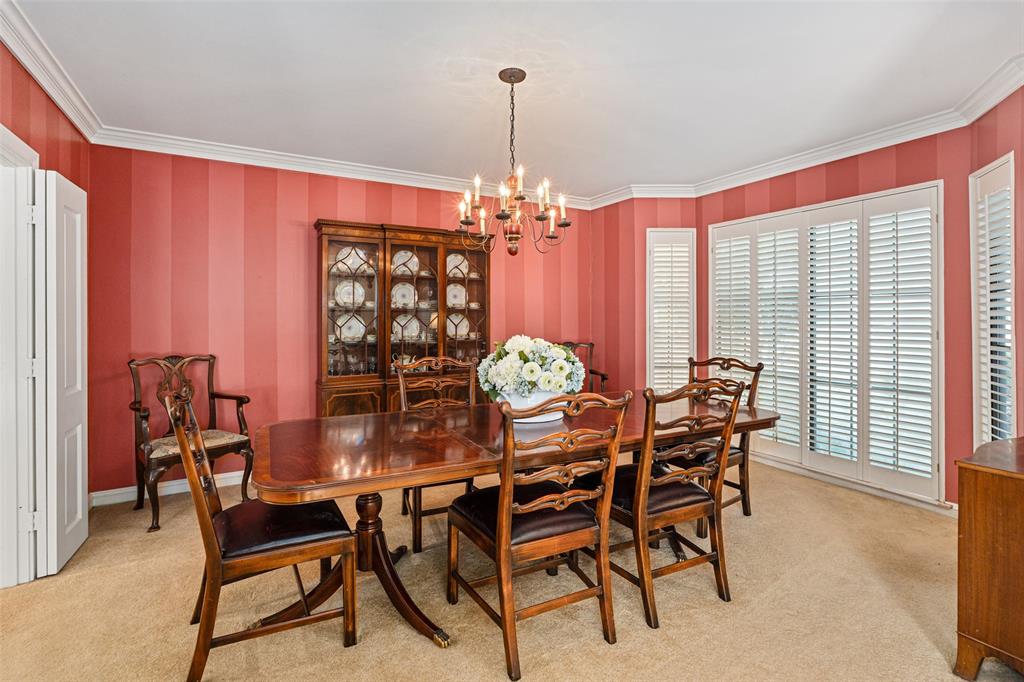
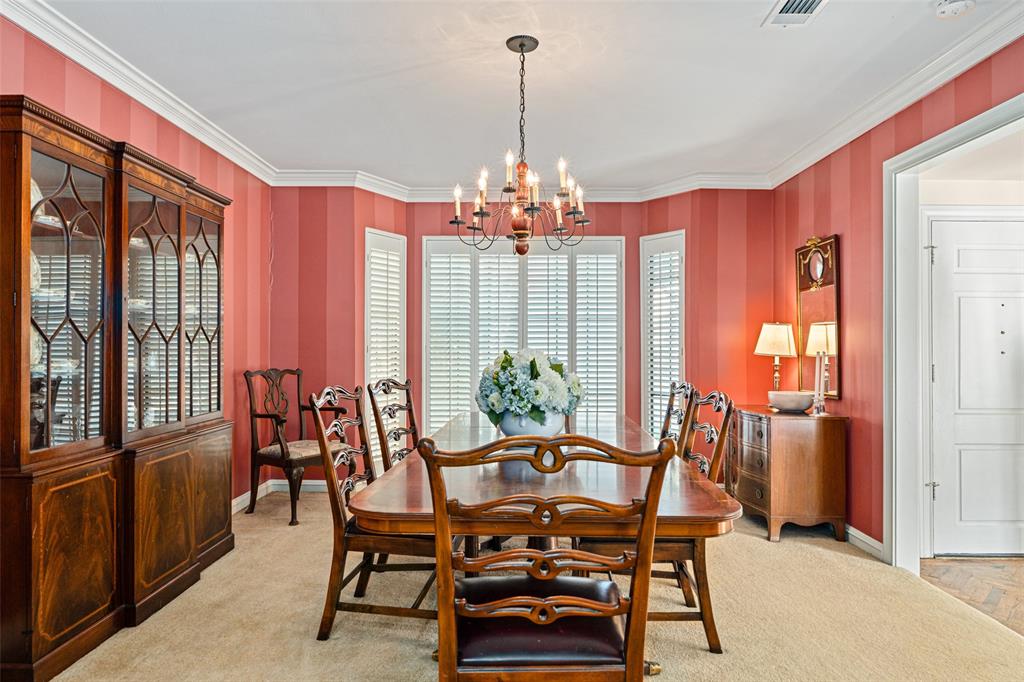
Dining Room 
Dimensions - 14 x 13Level - First
Kitchen 
Dimensions - 12 x 12Level - FirstFeatures - Eat-in Kitchen
Living Room 
Dimensions - 24 x 19Level - First
Master Bathroom 
Dimensions - 0 x 0Level - First
Master Bedroom 
Dimensions - 18 x 15Level - FirstFeatures - Walk-In Closet(s)
Utility Room 
Dimensions - 8 x 6Level - First
Save
Ask
Tour
Hide
Share
Exterior Features
Construction Details 
Brick
Exterior 
Rain GuttersLighting
Fencing 
Wood
Lot Features 
Cul-De-SacFew TreesInterior LotLandscapedZero Lot LineSubdivided
Roof 
Composition
Waterfront Features 
Lake Privileges
Windows/Doors 
Skylight(s)Bay Window(s)Shutters
Community Features
Association Fee 
$845.0
Association Fee Frequency 
Monthly
Community Features 
PoolGatedCurbsFishingLakeParkPlaygroundSidewalksTennis Court(s)Other
School District 
Dallas ISD
Financing Terms Available 
CashConventional
Schools
School District
Dallas ISD
Elementary School
Prestonhol
Middle School
Benjamin Franklin
High School
Hillcrest
Listing courtesy of Jeannie Nethery of Briggs Freeman Sotheby's Int'l jnethery@briggsfreeman.com


© 2020 North Texas Real Estate Information Systems. All rights reserved. Information is deemed reliable but is not guaranteed accurate by the MLS or NTREIS. The information being provided is for the consumer's personal, non-commercial use, and may not be reproduced, redistributed, or used for any purpose other than to identify prospective properties consumers may be interested in purchasing.
Last checked: 2026-09-14 06:43 AM CDT

Neighborhood & Commute
Source: Walkscore
Disclosure: Community information and market data powered by Constellation Data Labs. Information is deemed reliable but not guaranteed.
Save
Ask
Tour
Hide
Share
Scroll to Top