Save
Ask
Tour
Hide
Share
$600,000
97 Days On Site

340 Lacy Oak Lane
Waxahachie, TX 75165

For Sale|Single Family Residence|Active
4
Beds
4
Total Baths
3
Full Baths
1
Partial Bath
2,822
SqFt
$213
/SqFt
2023
Built
Subdivision:
Dove Hollow
County:
Ellis
Call Now: (817) 765-6730
Is this the listing for you? We can help make it yours.
(817) 765-6730
340 Lacy Oak Lane340 Lacy Oak Lane340 Lacy Oak Lane340 Lacy Oak Lane
Save
Ask
Tour
Hide
Share

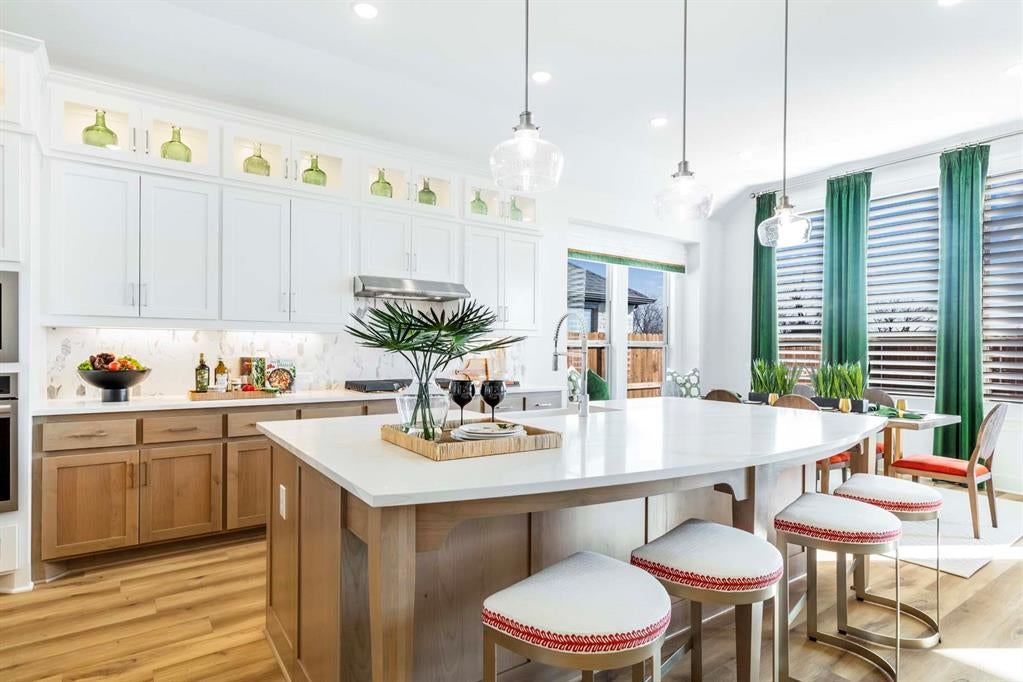
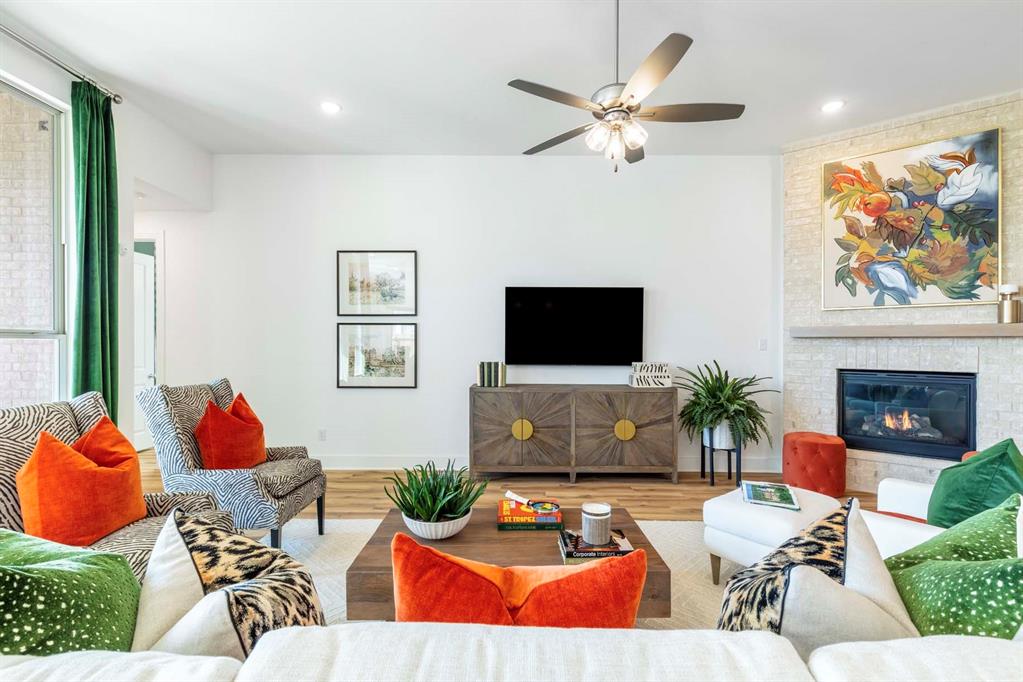
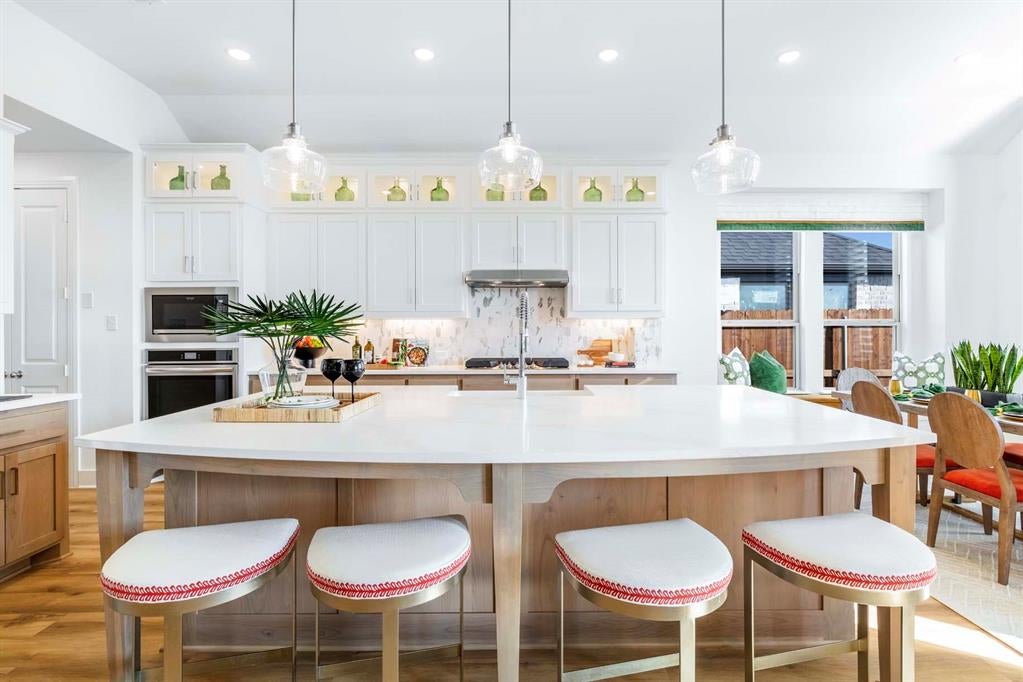
Step into this stunning new former model home featuring the highly sought-after Canterbury floor plan by award-winning Highland Homes, where exceptional craftsmanship, designer finishes, and modern functionality come together beautifully. Ready for immediate move-in, this home offers all the benefits of new construction without the wait. From the moment you enter, you'll notice the luxury vinyl flooring flowing throughout the main living areas, providing both durability and sophisticated style. Custom accent walls, designer paint selections, and professionally curated finishes create a warm yet elevated atmosphere that truly sets this home apart. As a former model, this home is loaded with premium upgrades and details rarely found in standard builds. The open-concept layout is ideal for entertaining, while every space reflects the quality, design, and attention to detail Highland Homes is known for. Located in the desirable Dove Hollow community and across the street from the community amenity center for unmatched convenience, residents enjoy exceptional neighborhood amenities and easy access to the highway. Best of all, this is the final opportunity to own a Highland Home in Dove Hollow, making this a truly rare offering. Ask the Sales Counselor about current incentives and special opportunities available on this home. No waiting, no guesswork, just luxury living from day one.

Save
Ask
Tour
Hide
Share
Listing Snapshot
Price 
$600,000
Days On Site 
97 Days
Bedrooms 
4
Inside Area (SqFt) 
2,822 sqft
Total Baths 
4
Full Baths 
3
Partial Baths 
1
Lot Size 
0.173 Acres
Year Built 
2023
MLS® Number 
21294673
Status 
Active
Property Tax 
N/A
HOA/Condo/Coop Fees 
$50 monthly
Sq Ft Source 
N/A
Friends & Family
Recent Activity
4 weeks agoListing updated with changes from the MLS®
4 weeks agoPrice changed to $600,000
3 months agoListing first seen on site
General Features
Acres 
0.173
Attached Garage 
Yes
Foundation 
Slab
Garage 
Yes
Garage Spaces 
3
Green Energy Efficient 
AppliancesHVACInsulationLightingThermostatWater HeaterWindows
Levels 
One
Parking 
DrivewayGarageGarage Door OpenerGarage Faces FrontTandemAttached
Property Condition 
New Construction
Property Sub Type 
Single Family Residence
Security 
Carbon Monoxide Detector(s)Security SystemSmoke Detector(s)
Sewer 
Public Sewer
Style 
Traditional
Utilities 
Cable AvailableUnderground Utilities
Water Source 
Public
Interior Features
Appliances 
DishwasherDisposalElectric OvenGas CooktopGas Water HeaterMicrowaveRefrigeratorTankless Water HeaterVented Exhaust Fan
Cooling 
Ceiling Fan(s)Central AirENERGY STAR Qualified Equipment
Fireplace 
Yes
Fireplace Features 
DecorativeFamily RoomGas StarterGlass DoorsGas Log
Fireplaces 
1
Flooring 
CarpetCeramic TileVinyl
Heating 
Exhaust FanCentralFireplace(s)Natural Gas
Interior 
Double VanityEat-in KitchenKitchen IslandOpen FloorplanPantryWalk-In Closet(s)Wired for DataHigh Speed InternetSmart Home
Laundry Features 
Electric Dryer HookupWasher Hookup
Bedroom 
Dimensions - 12 x 10Level - First
Bonus Room 
Dimensions - 10 x 15Level - First
Dining Room 
Dimensions - 14 x 11Level - First
Kitchen 
Dimensions - 13 x 16Level - First
Living Room 
Dimensions - 16 x 25Level - First
Master Bathroom 
Dimensions - 10 x 10Level - First
Master Bedroom 
Dimensions - 18 x 13Level - First
Office 
Dimensions - 10 x 12Level - First
Save
Ask
Tour
Hide
Share
Exterior Features
Construction Details 
Brick
Exterior 
Rain Gutters
Fencing 
FencedWood
Lot Features 
Corner LotLandscapedSubdivided
Patio And Porch 
Covered
Roof 
CompositionShingle
Community Features
Association Fee 
$600.0
Association Fee Frequency 
Annually
Community Features 
PlaygroundPool
School District 
Waxahachie ISD
Financing Terms Available 
CashConventionalFHAVA Loan
Schools
School District
Waxahachie ISD
Elementary School
Shackelford
Middle School
Finley
High School
Waxahachie
Listing courtesy of Dina Verteramo of HIGHLAND HOMES REALTY hhbroker@highlandhomes.com


© 2020 North Texas Real Estate Information Systems. All rights reserved. Information is deemed reliable but is not guaranteed accurate by the MLS or NTREIS. The information being provided is for the consumer's personal, non-commercial use, and may not be reproduced, redistributed, or used for any purpose other than to identify prospective properties consumers may be interested in purchasing.
Last checked: 2026-09-14 06:43 AM CDT

Neighborhood & Commute
Source: Walkscore
Disclosure: Community information and market data powered by Constellation Data Labs. Information is deemed reliable but not guaranteed.
Save
Ask
Tour
Hide
Share
Scroll to Top