Save
Ask
Tour
Hide
Share
$2,150,000
146 Days On Site

7917 Club Court
Fort Worth, TX 76179

For Sale|Single Family Residence|Active
4
Beds
4
Total Baths
4
Full Baths
5,643
SqFt
$381
/SqFt
2006
Built
Subdivision:
Lake Country Estate Club Site Add
County:
Tarrant
Call Now: (817) 765-6730
Is this the listing for you? We can help make it yours.
(817) 765-6730
7917 Club Court7917 Club Court7917 Club Court7917 Club Court
Save
Ask
Tour
Hide
Share

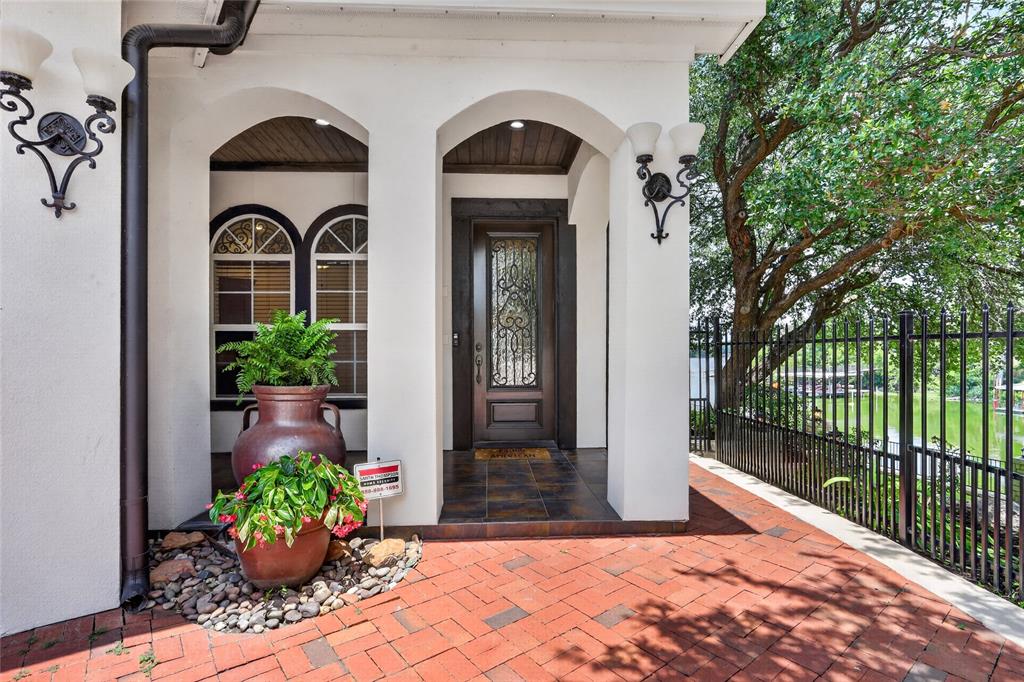
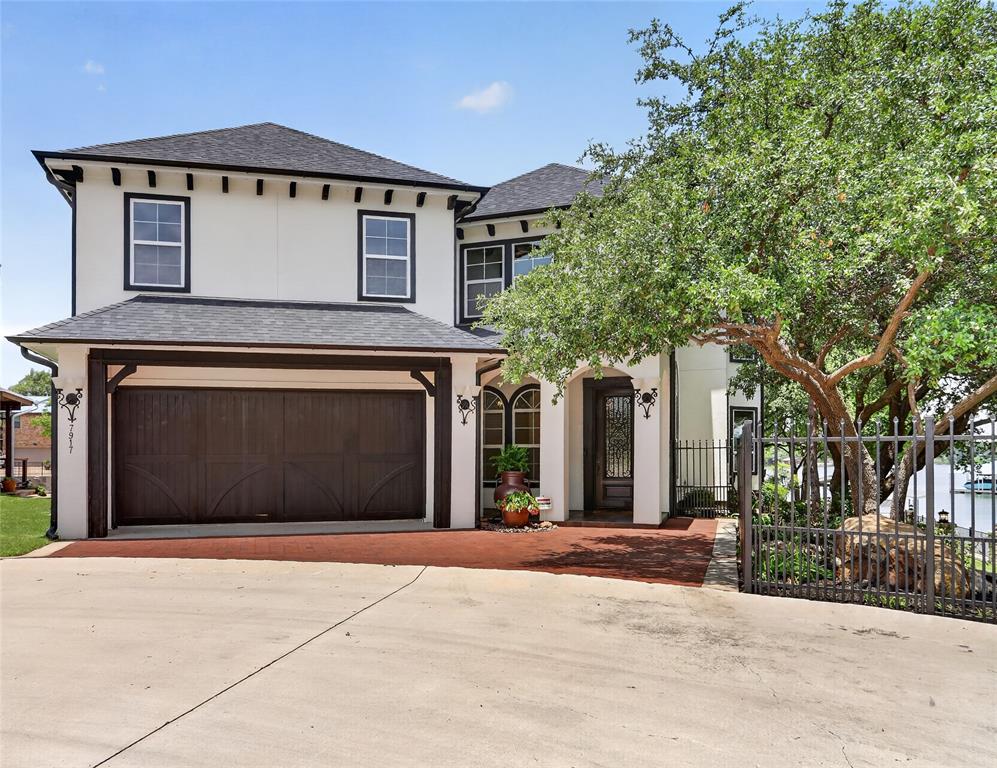
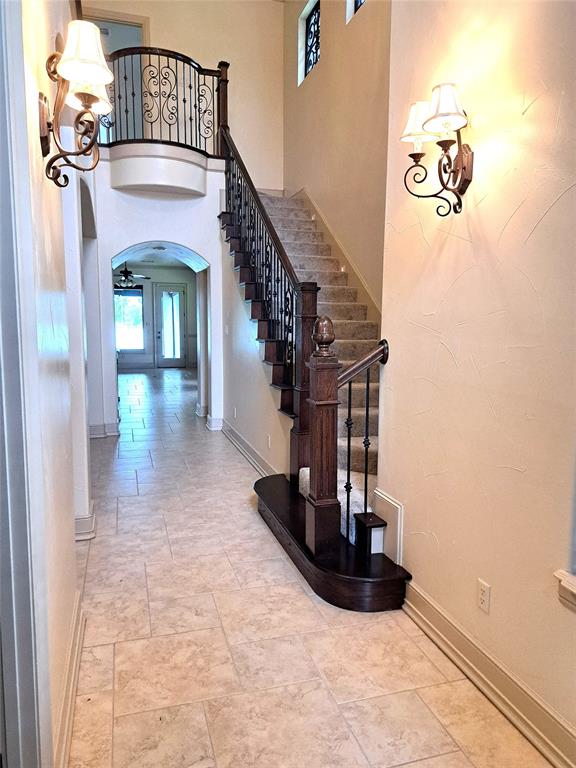
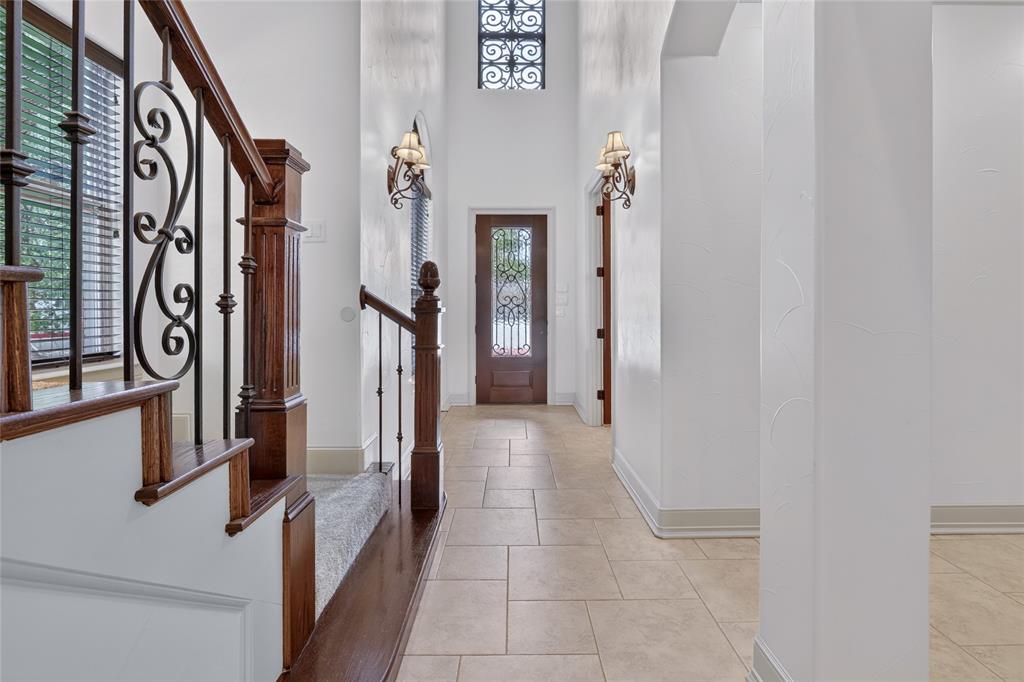
From your office, you are just minutes to home....and your boat! Experience the rare luxury of lakefront living without the long commute! This rare waterfront retreat is perfectly located just minutes from downtown Fort Worth and the bustling Alliance corridor. Perfectly positioned for a seamless work-play lifestyle. Arriving home, this spacious retreat greets you with over 5600 square feet of meticulously designed living space with 4 bedrooms and 4 baths that blend dramatic scale living with intimate comfort. The sprawling layout is engineered for premium entertainment and effortless daily living, featuring both a dedicated media room for movie nights and a massive gameroom perfect for hosting endless fun. Water views throughout remind you of your private oasis at every turn. Step out your back door and directly onto your fully equipped floating dock with generous deck area, space for a wake board boat, jet skis, and water toys, plus a premium dock system built to handle seasonal lake levels. Start your morning with coffee overlooking the water or host weekend gatherings under the open sky. Whether you are launching a sunset cruise after a quick drive from the office or spending the weekend hosting friends on the water, this home delivers an uncompromised vacation lifestyle every single day! For a nominal fee, an optional HOA unlocks even more recreation, including a private boat ramp, pavillion, park, and courts for tennis and pickleball.

Save
Ask
Tour
Hide
Share
Listing Snapshot
Price 
$2,150,000
Days On Site 
146 Days
Bedrooms 
4
Inside Area (SqFt) 
5,643 sqft
Total Baths 
4
Full Baths 
4
Partial Baths 
N/A
Lot Size 
0.367 Acres
Year Built 
2006
MLS Number 
21294654
Status 
Active
Property Tax 
$29,938
HOA/Condo/Coop Fees 
N/A
Sq Ft Source 
N/A
Friends & Family
Recent Activity
4 days agoListing updated with changes from the MLS
2 months agoPrice changed to $2,150,000
5 months agoListing first seen on site
General Features
Acres 
0.367
Attached Garage 
Yes
Foundation 
Slab
Garage 
Yes
Garage Spaces 
2
Levels 
Two
Parking 
DrivewayGarageGarage Door OpenerGarage Faces FrontInside EntranceKitchen LevelPaver BlockSide By SideBoatAttached
Property Sub Type 
Single Family Residence
Sewer 
Public Sewer
Special Circumstances 
Standard
Style 
Contemporary/ModernTraditional
Utilities 
Cable AvailableElectricity ConnectedPhone Available
Water Source 
Public
Interior Features
Appliances 
DishwasherDisposalElectric OvenGas CooktopMicrowaveDouble OvenVented Exhaust FanWine Cooler
Cooling 
Ceiling Fan(s)Central AirElectricWall Unit(s)Zoned
Fireplace 
Yes
Fireplace Features 
GasGas StarterGlass DoorsGreat RoomOutsideWood BurningGas Log
Fireplaces 
2
Flooring 
CarpetCeramic TileWoodVinyl
Heating 
Exhaust FanCentralNatural Gas
Interior 
Granite CountersKitchen IslandOpen FloorplanPantryWalk-In Closet(s)High Speed Internet
Laundry Features 
Electric Dryer HookupWasher Hookup
Window Features 
Window Coverings
Bath-Full 
Dimensions - 9 x 8Level - Second
Bedroom 
Dimensions - 14 x 14Level - SecondFeatures - Ceiling Fan(s)
Bonus Room 
Dimensions - 21 x 21Level - Second
Breakfast Room 
Dimensions - 11 x 11Level - First
Dining Room 
Dimensions - 17 x 11Level - First
Game Room 
Dimensions - 34 x 21Level - SecondFeatures - Ceiling Fan(s)
Kitchen 
Dimensions - 16 x 14Level - FirstFeatures - Breakfast Bar, Kitchen Island, Pantry
Living Room 
Dimensions - 26 x 18Level - FirstFeatures - Breakfast Bar, Ceiling Fan(s)
Master Bathroom 
Dimensions - 23 x 17Level - First
Master Bedroom 
Dimensions - 22 x 18Level - FirstFeatures - Ceiling Fan(s), Walk-In Closet(s)
Media Room 
Dimensions - 26 x 17Level - SecondFeatures - Ceiling Fan(s)
Office 
Dimensions - 16 x 12Level - FirstFeatures - Ceiling Fan(s)
Save
Ask
Tour
Hide
Share
Exterior Features
Construction Details 
Stucco
Exterior 
Boat SlipDockGas GrillRain GuttersOutdoor KitchenPlaygroundOutdoor Grill
Fencing 
Back YardFencedWrought IronStone
Lot Features 
Cul-De-SacLandscapedWaterfrontSubdivided
Patio And Porch 
CoveredDeckEnclosedGlass EnclosedPatioRear Porch
Roof 
Composition
View 
Water
Waterfront 
Yes
Waterfront Features 
Lake Front
Waterview 
Water
Windows/Doors 
Window Coverings
Community Features
Community Features 
CurbsPlaygroundTennis Court(s)
School District 
Eagle MT-Saginaw ISD
Financing Terms Available 
CashConventional
Schools
School District
Eagle MT-Saginaw ISD
Elementary School
Lake Country
Middle School
Wayside
High School
Boswell
Listing courtesy of Sherrie Charles of Fadal Buchanan & AssociatesLLC ksc21294@gmail.com


© 2020 North Texas Real Estate Information Systems. All rights reserved. Information is deemed reliable but is not guaranteed accurate by the MLS or NTREIS. The information being provided is for the consumer's personal, non-commercial use, and may not be reproduced, redistributed, or used for any purpose other than to identify prospective properties consumers may be interested in purchasing.
Last checked: 2026-11-09 11:18 PM CST

Neighborhood & Commute
Source: Walkscore
Disclosure: Community information and market data powered by Constellation Data Labs. Information is deemed reliable but not guaranteed.
Save
Ask
Tour
Hide
Share
Scroll to Top