
Save
Ask
Tour
Hide
$539,900
130 Days On Site
1020 Knoll StreetLittle Elm, TX 76227
For Sale|Single Family Residence|Active
4
Beds
4
Total Baths
3
Full Baths
1
Partial Bath
2,954
SqFt
$183
/SqFt
2018
Built
Subdivision:
Union Park Ph 2b
County:
Denton
Call Now: (817) 765-6730
Is this the listing for you? We can help make it yours.
(817) 765-6730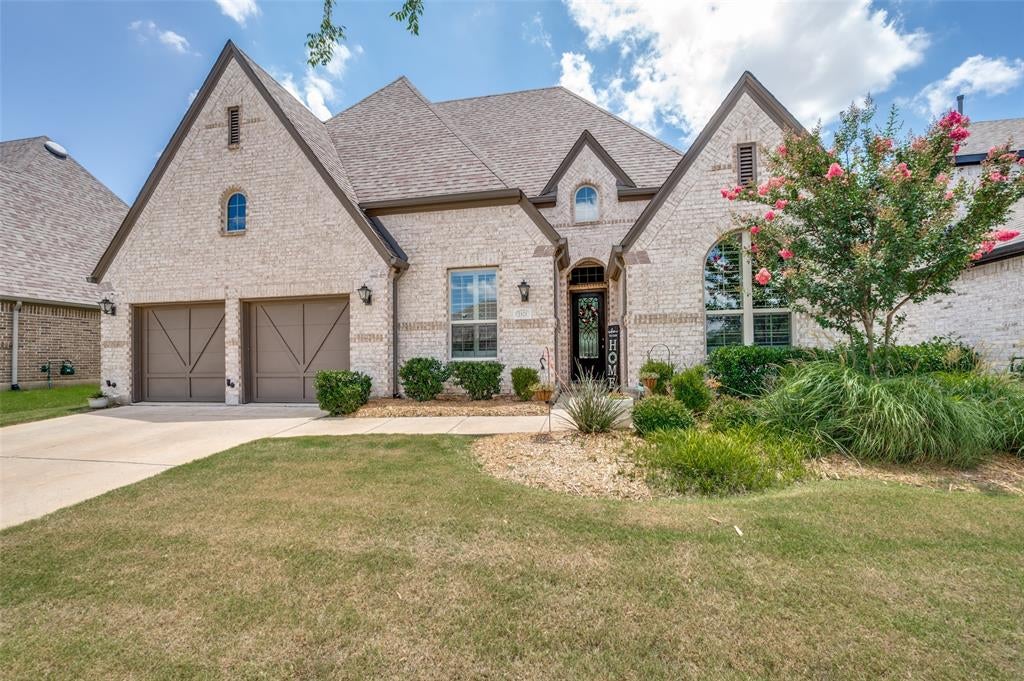
Save
Ask
Tour
Hide
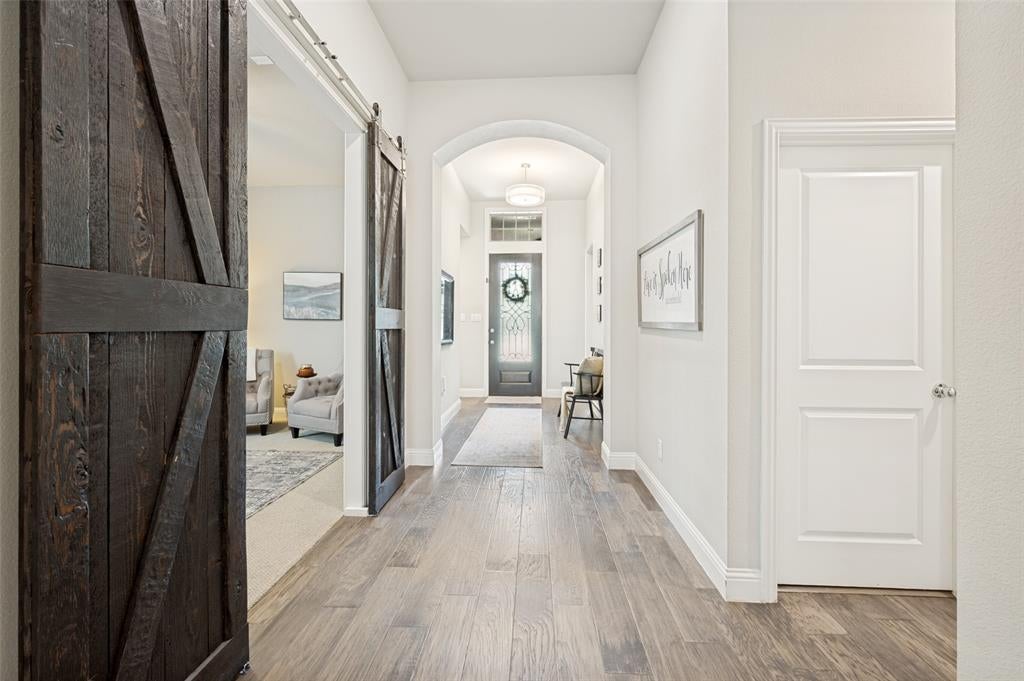
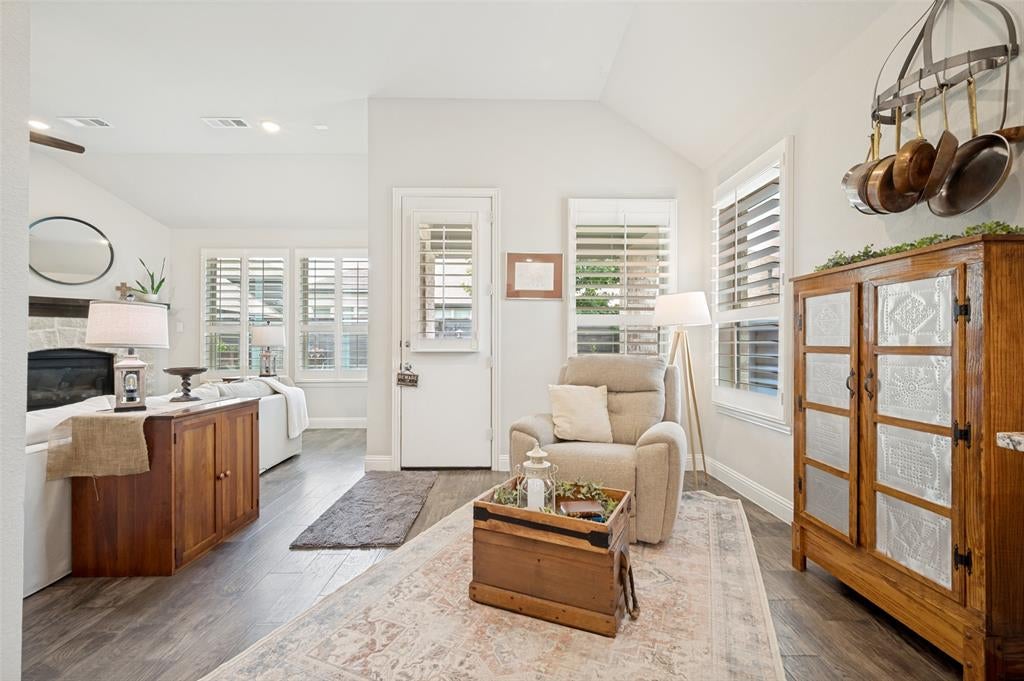
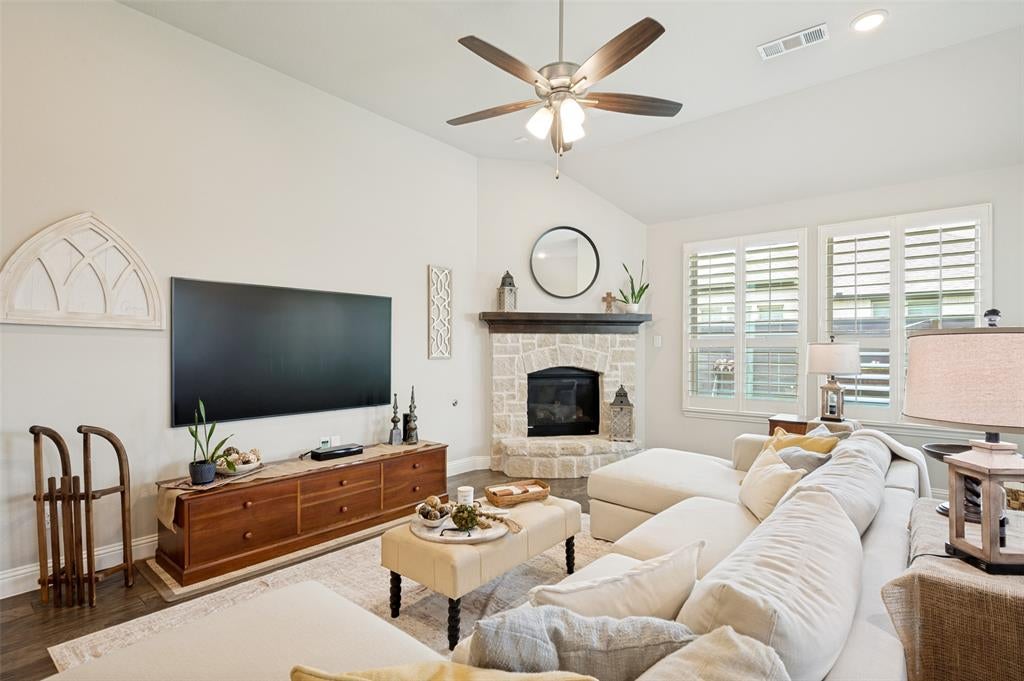
Solar panels will convey with sale (and are fully owned)! This 4 bedroom, 3.5 bath, 3-car garage Highland home with open layout is a great space for relaxing with family or entertaining friends. It offers a large study with natural light, as well as an entertainment room to watch your favorite movies. The primary bedroom features a spa-like bathroom and two walk-in closets! The kitchen has plenty of counter space and island, with extended cabinets to provide more storage. Water purification system will also stay.
Save
Ask
Tour
Hide
Listing Snapshot
Price
$539,900
Days On Site
130 Days
Bedrooms
4
Inside Area (SqFt)
2,954 sqft
Total Baths
4
Full Baths
3
Partial Baths
1
Lot Size
0.162 Acres
Year Built
2018
MLS Number
21294635
Status
Active
Property Tax
$7,173
HOA/Condo/Coop Fees
$753 Semi-Annually
Sq Ft Source
N/A
Friends & Family
Recent Activity
| 15 hours ago | Listing updated with changes from the MLS | |
| 4 months ago | Price changed to $539,900 | |
| 4 months ago | Listing first seen on site |
General Features
Acres
0.162
Attached Garage
Yes
Energy Features
Solar
Garage
Yes
Garage Spaces
3
Levels
One
Parking
GarageGarage Door OpenerGarage Faces FrontTandemAttached
Property Sub Type
Single Family Residence
Special Circumstances
Standard
Utilities
Cable AvailableUnderground Utilities
Interior Features
Appliances
DishwasherDisposalElectric OvenGas CooktopMicrowaveDouble OvenTankless Water Heater
Cooling
Central AirElectricZoned
Fireplace
Yes
Fireplace Features
Gas StarterGas Log
Fireplaces
1
Flooring
CarpetCeramic TileWood
Heating
CentralNatural GasZoned
Interior
Open FloorplanHigh Speed InternetSmart HomeWired for Sound
Laundry Features
Electric Dryer Hookup
Bedroom
Dimensions - 12 x 11Level - First
Den
Dimensions - 14 x 10Level - First
Dining Room
Dimensions - 16 x 13Level - First
Kitchen
Dimensions - 16 x 10Level - FirstFeatures - Breakfast Bar, Kitchen Island
Living Room
Dimensions - 17 x 15Level - First
Master Bedroom
Dimensions - 16 x 14Level - FirstFeatures - Ceiling Fan(s), Walk-In Closet(s)
Utility Room
Dimensions - 7 x 6Level - First
Save
Ask
Tour
Hide
Exterior Features
Exterior
Rain Gutters
Fencing
FencedWood
Lot Features
Interior LotSubdivided
Roof
Composition
Community Features
Association Fee
$753.0
Association Fee Frequency
Semi-Annually
Community Features
PoolClubhouseFitness CenterParkPlaygroundTennis Court(s)
School District
Denton ISD
Schools
School District
Denton ISD
Elementary School
Union Park
Middle School
Navo
High School
Ray Braswell
Listing courtesy of PAUL ILAMI of Denton County Property Managem dcpmlistings@gmail.com

© 2020 North Texas Real Estate Information Systems. All rights reserved. Information is deemed reliable but is not guaranteed accurate by the MLS or NTREIS. The information being provided is for the consumer's personal, non-commercial use, and may not be reproduced, redistributed, or used for any purpose other than to identify prospective properties consumers may be interested in purchasing.
Last checked: 2026-10-20 12:51 AM CDT
© 2020 North Texas Real Estate Information Systems. All rights reserved. Information is deemed reliable but is not guaranteed accurate by the MLS or NTREIS. The information being provided is for the consumer's personal, non-commercial use, and may not be reproduced, redistributed, or used for any purpose other than to identify prospective properties consumers may be interested in purchasing.
Last checked: 2026-10-20 12:51 AM CDT
Neighborhood & Commute
Source: Walkscore
Disclosure: Community information and market data powered by Constellation Data Labs. Information is deemed reliable but not guaranteed.
Save
Ask
Tour
Hide

Did you know? You can invite friends and family to your search. They can join your search, rate and discuss listings with you.