Save
Ask
Tour
Hide
Share
$323,500
89 Days On Site

14152 Rodeo Daze Drive
Fort Worth, TX 76052

For Sale|Single Family Residence|Active
4
Beds
2
Total Baths
2
Full Baths
1,924
SqFt
$168
/SqFt
2005
Built
Subdivision:
Sendera Ranch
County:
Tarrant
Call Now: (817) 765-6730
Is this the listing for you? We can help make it yours.
(817) 765-6730
14152 Rodeo Daze Drive14152 Rodeo Daze Drive14152 Rodeo Daze Drive14152 Rodeo Daze Drive
Save
Ask
Tour
Hide
Share

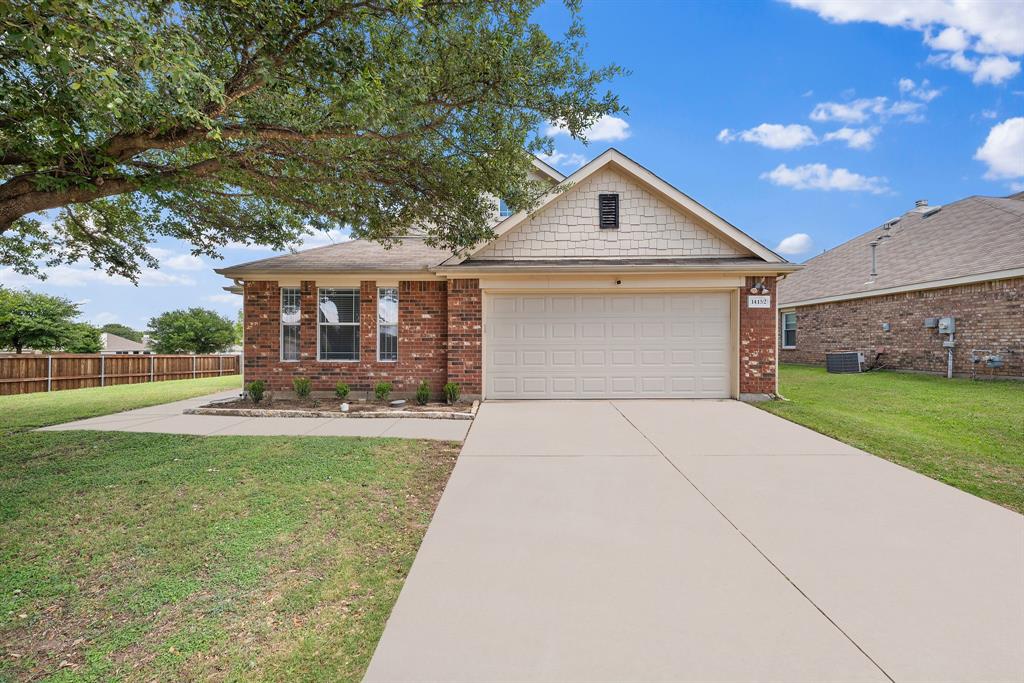
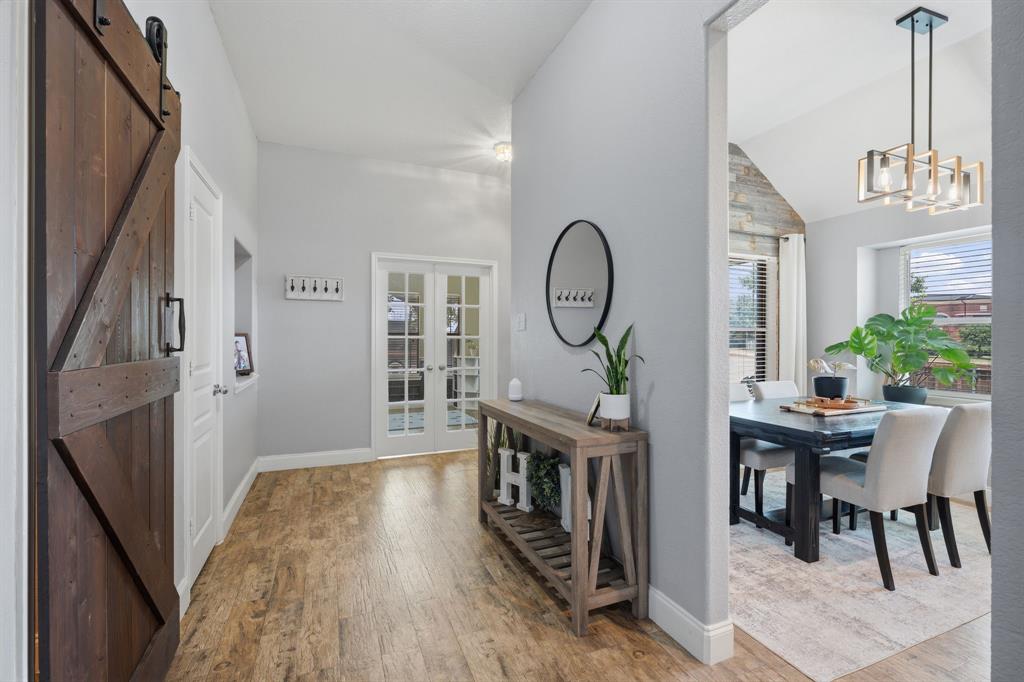
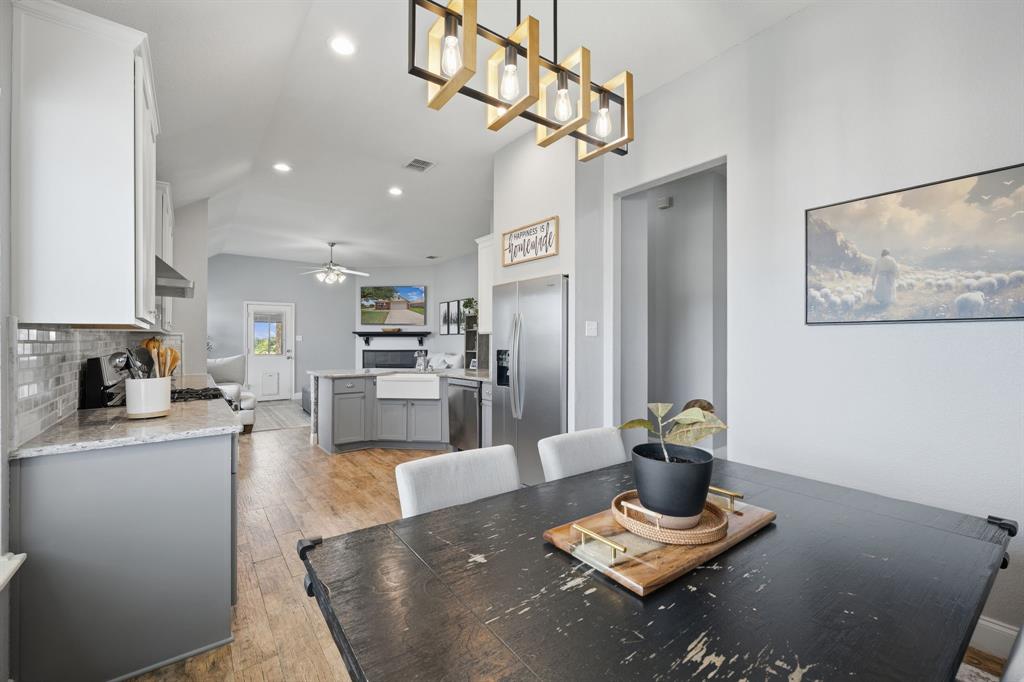
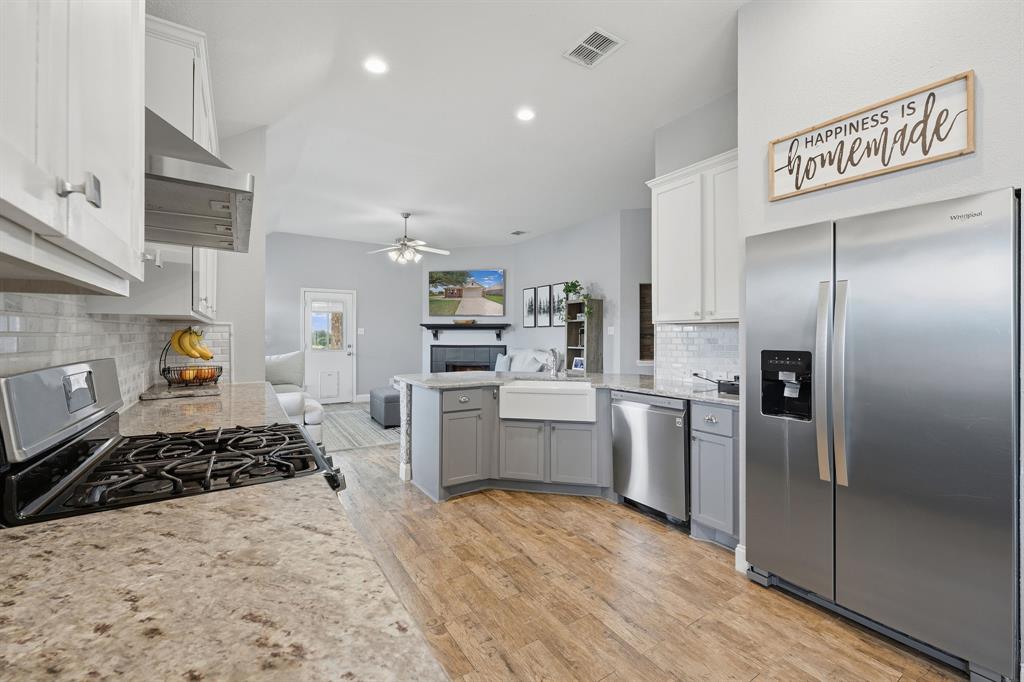
Welcome home to this beautifull 4-bedroom ( PLUS OFFICE), 2-bath residence situated on a desirable corner lot in the highly sought-after Sendera Ranch community. Thoughtfully designed with a blend of modern farmhouse charm and timeless style, this home offers warmth, character, and functionality throughout. Just off the entry, French doors lead to a dedicated office, perfect for working from home or creating a quiet retreat. The kitchen is the heart of the home, featuring granite countertops, custom wood cabinetry, stainless steel appliances, a farmhouse sink, designer backsplash, and vented exhaust hood. The kitchen flows seamlessly into the spacious living area anchored by a cozy wood-burning fireplace. From the porcelain flooring and barn doors to the custom fixtures, wall treatments, and designer finishes, every detail has been carefully curated. The private primary suite offers dual vanities, a separate shower, and a relaxing space to unwind. Step outside to enjoy the oversized backyard complete with a covered patio, storage shed, and plenty of room to entertain, play, or relax. Sendera Ranch residents enjoy exceptional amenities including multiple pools, playgrounds, greenbelts, walking trails, a clubhouse, and sports courts. Conveniently located near shopping, dining, and entertainment, and zoned to acclaimed Northwest ISD, this move-in ready home is one you won't want to miss.

Save
Ask
Tour
Hide
Share
Listing Snapshot
Price 
$323,500
Days On Site 
89 Days
Bedrooms 
4
Inside Area (SqFt) 
1,924 sqft
Total Baths 
2
Full Baths 
2
Partial Baths 
N/A
Lot Size 
0.239 Acres
Year Built 
2005
MLS® Number 
21294513
Status 
Active
Property Tax 
$7,426
HOA/Condo/Coop Fees 
$40.33 monthly
Sq Ft Source 
N/A
Friends & Family
Recent Activity
2 weeks agoListing updated with changes from the MLS®
2 weeks agoPrice changed to $323,500
3 months agoListing first seen on site
General Features
Acres 
0.239
Attached Garage 
Yes
Foundation 
Slab
Garage 
Yes
Garage Spaces 
2
Levels 
One
Parking 
Direct AccessDrivewayEnclosedGarageGarage Door OpenerHeated GarageLightedOn SiteAttached
Property Sub Type 
Single Family Residence
Security 
Carbon Monoxide Detector(s)Smoke Detector(s)
Sewer 
Public Sewer
Special Circumstances 
Standard
Style 
Traditional
Utilities 
Cable AvailableElectricity AvailableElectricity ConnectedNatural Gas AvailablePhone AvailableSewer AvailableUnderground Utilities
Water Source 
PublicPrivate
Interior Features
Appliances 
DishwasherDisposalGas CooktopGas OvenGas Water HeaterMicrowaveRefrigeratorVented Exhaust Fan
Cooling 
Ceiling Fan(s)Central AirElectric
Fireplace 
Yes
Fireplace Features 
Family RoomGasGas StarterWood BurningOther
Fireplaces 
1
Flooring 
CarpetOther
Heating 
Exhaust FanCentralFireplace(s)Natural Gas
Interior 
Double VanityEat-in KitchenGranite CountersOpen FloorplanPantryWalk-In Closet(s)High Speed InternetSmart Home
Laundry Features 
Washer Hookup
Window Features 
Window Coverings
Bedroom 
Dimensions - 12 x 10Level - First
Kitchen 
Dimensions - 12 x 11Level - FirstFeatures - Pantry
Laundry 
Dimensions - 8 x 6Level - First
Living Room 
Dimensions - 15 x 15Level - First
Master Bathroom 
Dimensions - 9 x 9Level - First
Master Bedroom 
Dimensions - 15 x 13Level - FirstFeatures - Walk-In Closet(s)
Save
Ask
Tour
Hide
Share
Exterior Features
Construction Details 
BrickFiber Cement
Exterior 
Rain Gutters
Fencing 
Back YardFencedFullGatePerimeterWood
Lot Features 
Corner LotFew TreesLandscapedSubdivided
Patio And Porch 
CoveredFront PorchPatioRear Porch
Roof 
CompositionShingle
Waterfront Features 
Lake Privileges
Windows/Doors 
Window Coverings
Community Features
Association Fee 
$121.0
Association Fee Frequency 
Quarterly
Community Features 
PoolFishingLakeParkPlaygroundSidewalks
School District 
Northwest ISD
Financing Terms Available 
CashConventionalFHAVA Loan
Schools
School District
Northwest ISD
Elementary School
Sendera Ranch
Middle School
Wilson
High School
Eaton
Listing courtesy of Dana Beaty of Elk Castle Realty Group, LLC. danabeatyrealty@gmail.com


© 2020 North Texas Real Estate Information Systems. All rights reserved. Information is deemed reliable but is not guaranteed accurate by the MLS or NTREIS. The information being provided is for the consumer's personal, non-commercial use, and may not be reproduced, redistributed, or used for any purpose other than to identify prospective properties consumers may be interested in purchasing.
Last checked: 2026-09-09 09:56 AM CDT

Neighborhood & Commute
Source: Walkscore
Disclosure: Community information and market data powered by Constellation Data Labs. Information is deemed reliable but not guaranteed.
Save
Ask
Tour
Hide
Share
Scroll to Top