Save
Ask
Tour
Hide
Share
$410,000
78 Days On Site

6701 Kinross Drive
Arlington, TX 76002

For Sale|Single Family Residence|Active
4
Beds
3
Total Baths
2
Full Baths
1
Partial Bath
2,708
SqFt
$151
/SqFt
2003
Built
Subdivision:
Lynn Creek Village Add
County:
Tarrant
Call Now: (817) 765-6730
Is this the listing for you? We can help make it yours.
(817) 765-6730
6701 Kinross Drive6701 Kinross Drive6701 Kinross Drive6701 Kinross Drive
Save
Ask
Tour
Hide
Share

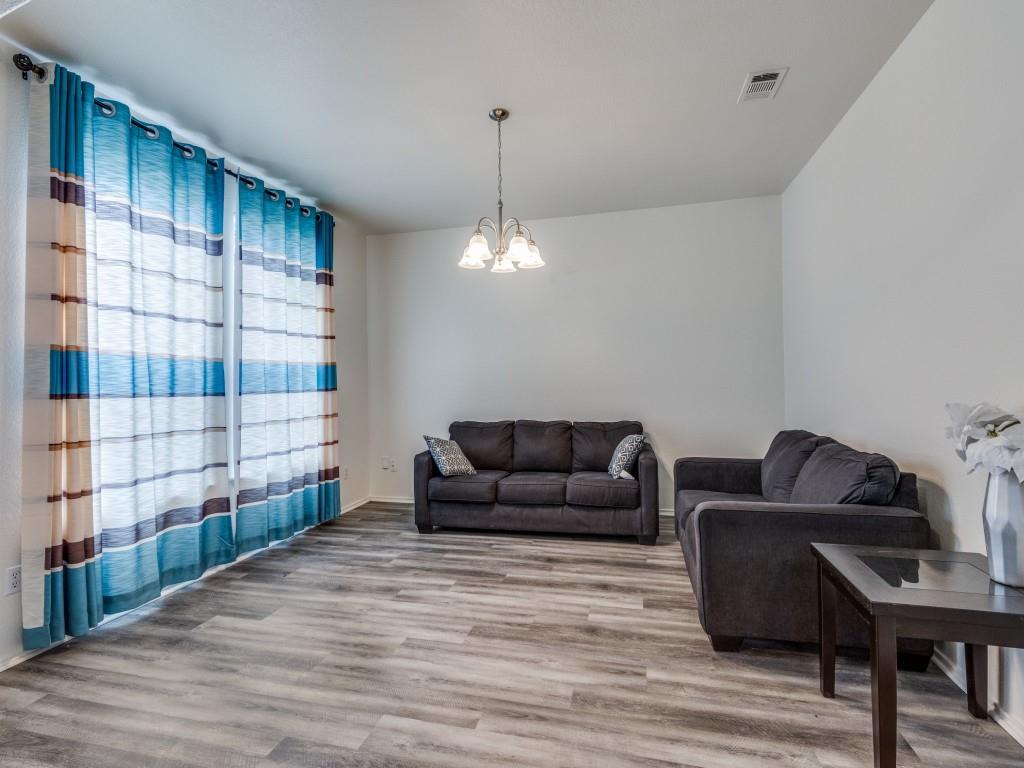
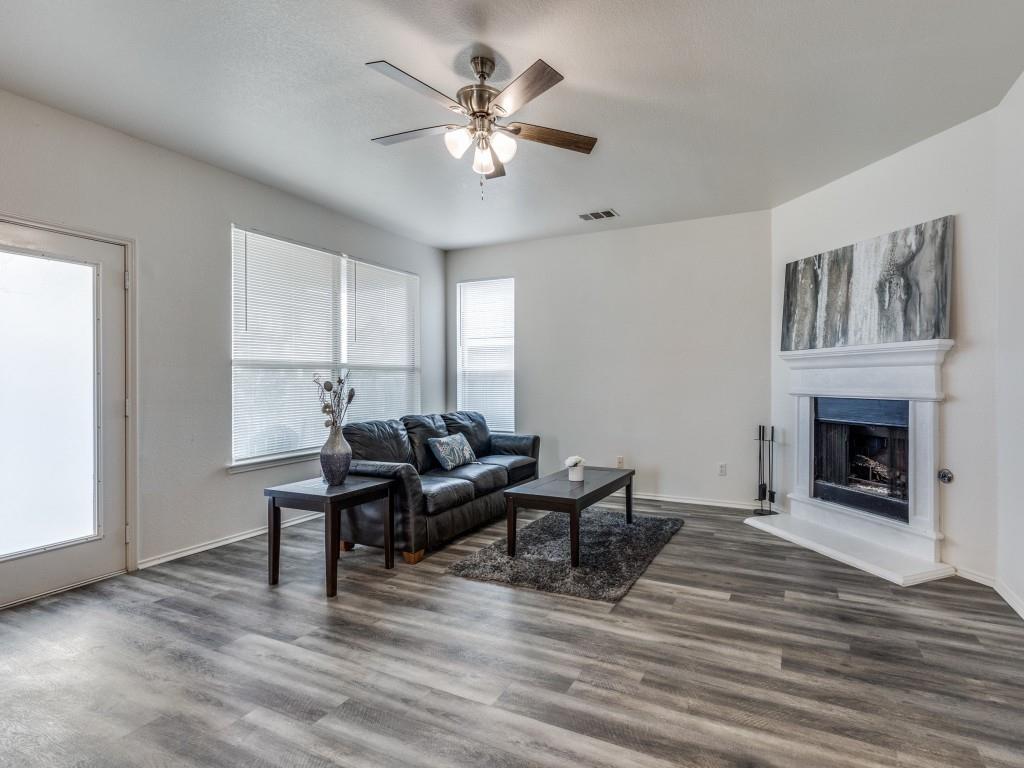
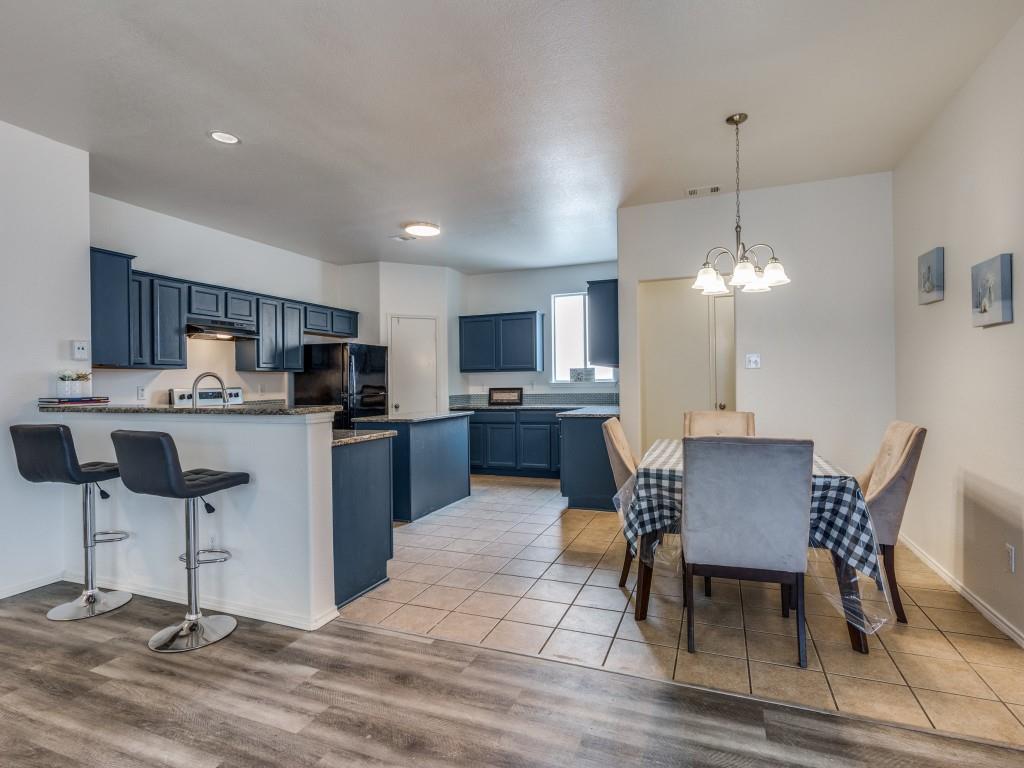
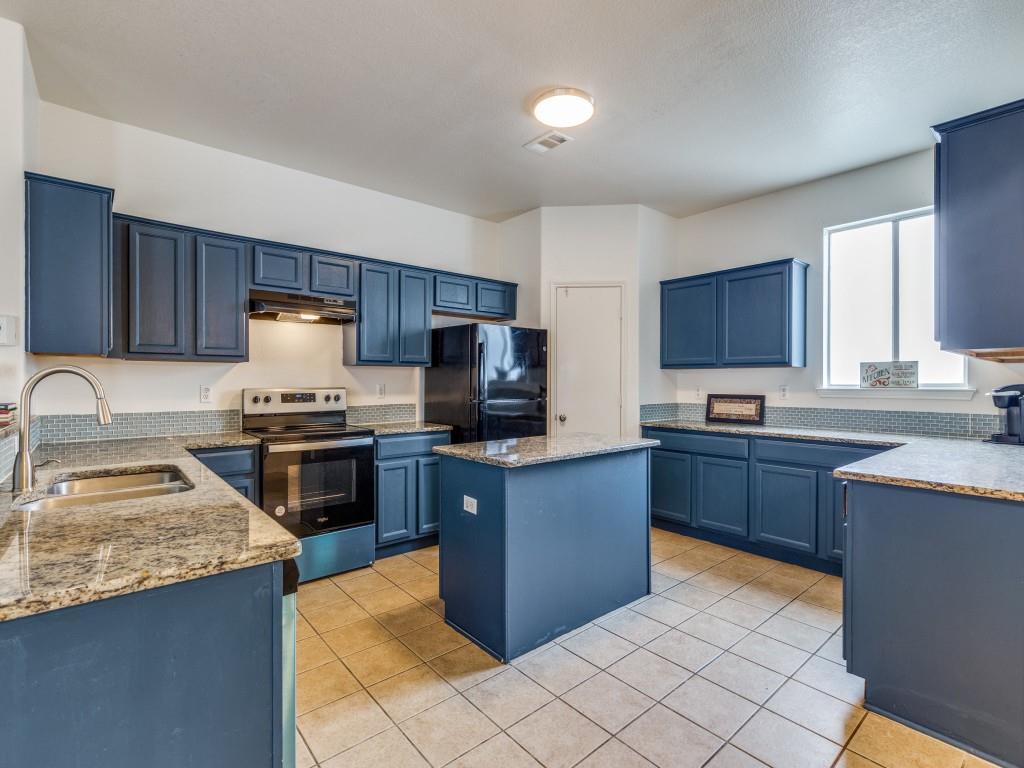
Very convenient locations, with Downtown Dallas, DFW International Airport, and AT&T Stadium—one of the host venues for the 2026 FIFA World Cup—all within a 20-minute drive. A NEW AC system was installed. Fully Renovated with Luxury Vinyl Plank flooring throughout the whole house, along with a new dishwasher, oven, and updated vanities in all bathrooms. Situated on a large corner lot, the property provides plenty of space for trees, additional landscaping, and your personal touch. A highly rated elementary school just steps away, Tarrant County College for dual-credit opportunities, and a public library just minutes away. Ideally located just 30 minutes from both DFW Airport and downtown Dallas and Fort Worth, this home offers exceptional access to everything the metroplex has to offer. A 24-hour Life Time Fitness is only a 15-minute drive. With a bike-friendly neighborhood. This move-in-ready home truly has it all.

Save
Ask
Tour
Hide
Share
Listing Snapshot
Price 
$410,000
Days On Site 
78 Days
Bedrooms 
4
Inside Area (SqFt) 
2,708 sqft
Total Baths 
3
Full Baths 
2
Partial Baths 
1
Lot Size 
0.132 Acres
Year Built 
2003
MLS® Number 
21294459
Status 
Active
Property Tax 
$8,872
HOA/Condo/Coop Fees 
$42 monthly
Sq Ft Source 
N/A
Friends & Family
Recent Activity
2 months agoListing updated with changes from the MLS®
2 months agoPrice changed to $410,000
3 months agoListing first seen on site
General Features
Acres 
0.132
Attached Garage 
Yes
Foundation 
Slab
Garage 
Yes
Levels 
Two
Parking 
ConcreteCoveredGarageGarage Door OpenerAttached
Property Sub Type 
Single Family Residence
Security 
Carbon Monoxide Detector(s)PrewiredSecurity SystemSmoke Detector(s)
Sewer 
Public Sewer
Special Circumstances 
Standard
Style 
Traditional
Water Source 
Public
Interior Features
Appliances 
DishwasherDisposalElectric CooktopElectric OvenElectric RangeGas Water HeaterConvection OvenRefrigerator
Cooling 
Central AirElectric
Fireplace 
Yes
Fireplace Features 
Decorative
Fireplaces 
1
Flooring 
Vinyl
Heating 
CentralNatural Gas
Interior 
Double VanityEat-in KitchenGranite CountersKitchen IslandOpen FloorplanPantryWalk-In Closet(s)
Laundry Features 
Washer Hookup
Window Features 
Window Coverings
Bath-Full 
Dimensions - 0 x 0Level - Second
Bath-Half 
Dimensions - 0 x 0Level - First
Bedroom 
Dimensions - 12 x 14Level - Second
Breakfast Room 
Dimensions - 8 x 9Level - First
Dining Room 
Dimensions - 13 x 13Level - First
Family Room 
Dimensions - 18 x 20Level - First
Game Room 
Dimensions - 0 x 0Level - First
Kitchen 
Dimensions - 13 x 16Level - First
Laundry 
Dimensions - 0 x 0Level - Second
Living Room 
Dimensions - 12 x 13Level - First
Loft 
Dimensions - 9 x 9Level - Second
Master Bedroom 
Dimensions - 13 x 17Level - Second
Save
Ask
Tour
Hide
Share
Exterior Features
Construction Details 
BrickConcrete
Fencing 
Wood
Lot Features 
Corner Lot
Patio And Porch 
Covered
Roof 
Composition
Windows/Doors 
Window Coverings
Community Features
Association Fee 
$42.0
Association Fee Frequency 
Monthly
Community Features 
Pool
School District 
Arlington ISD
Financing Terms Available 
CashConventionalFHAUSDA LoanVA Loan
Schools
School District
Arlington ISD
Elementary School
Pearcy
Middle School
Ousley
High School
Seguin
Listing courtesy of Sue Kwan of Sue Kwan skwan1668@gmail.com


© 2020 North Texas Real Estate Information Systems. All rights reserved. Information is deemed reliable but is not guaranteed accurate by the MLS or NTREIS. The information being provided is for the consumer's personal, non-commercial use, and may not be reproduced, redistributed, or used for any purpose other than to identify prospective properties consumers may be interested in purchasing.
Last checked: 2026-09-14 07:46 AM CDT

Neighborhood & Commute
Source: Walkscore
Disclosure: Community information and market data powered by Constellation Data Labs. Information is deemed reliable but not guaranteed.
Save
Ask
Tour
Hide
Share
Scroll to Top