Save
Ask
Tour
Hide
Share
$325,000
94 Days On Site

5504 Conch Train Road
McKinney, TX 75070

For Sale|Townhouse|Active
2
Beds
3
Total Baths
2
Full Baths
1
Partial Bath
1,688
SqFt
$193
/SqFt
2006
Built
Subdivision:
Hemmingway At Craig Ranch Ph 1
County:
Collin
Call Now: (817) 765-6730
Is this the listing for you? We can help make it yours.
(817) 765-6730
5504 Conch Train Road5504 Conch Train Road5504 Conch Train Road5504 Conch Train Road
Save
Ask
Tour
Hide
Share

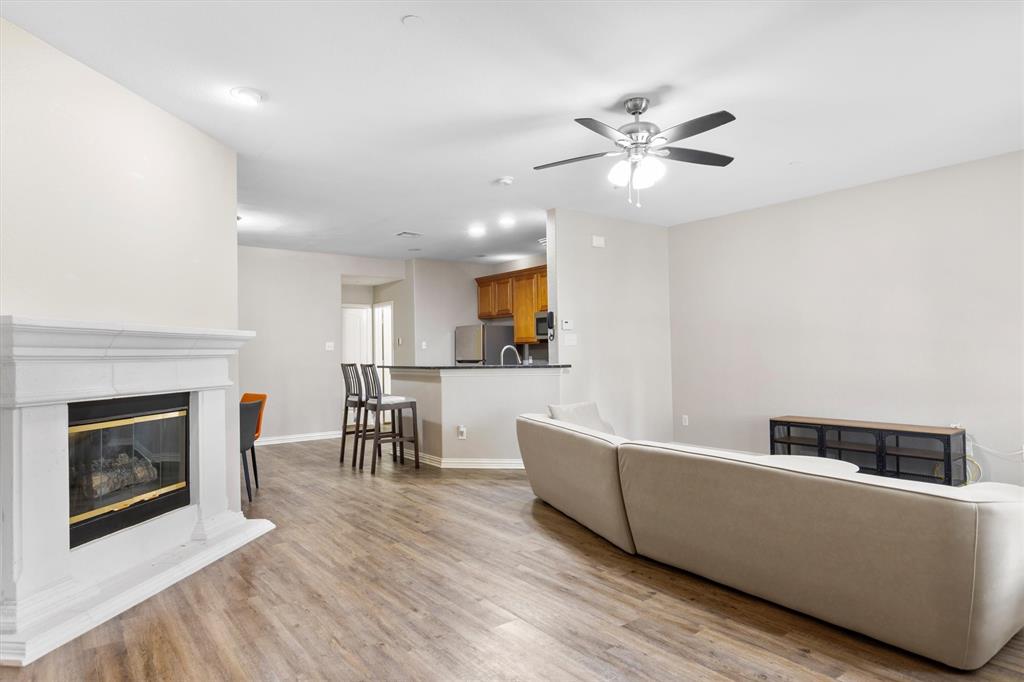
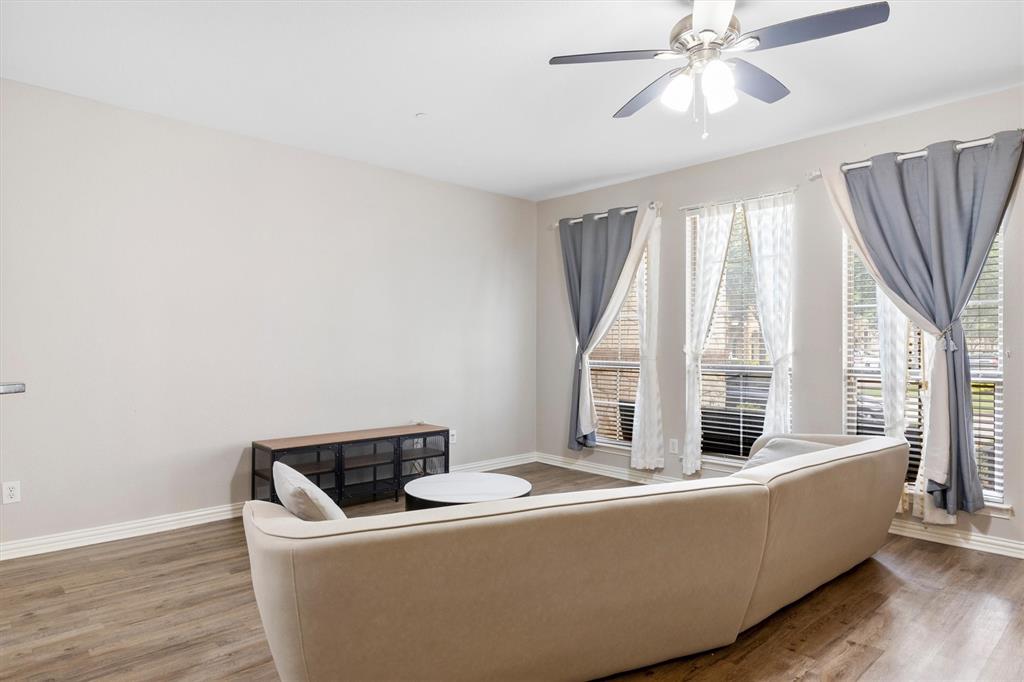
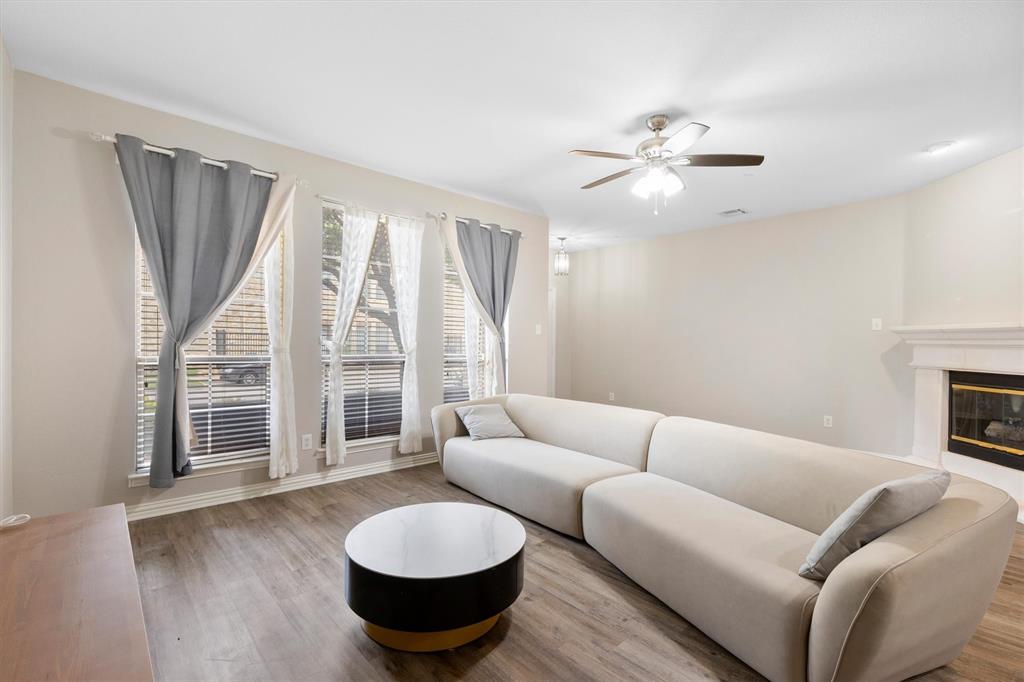
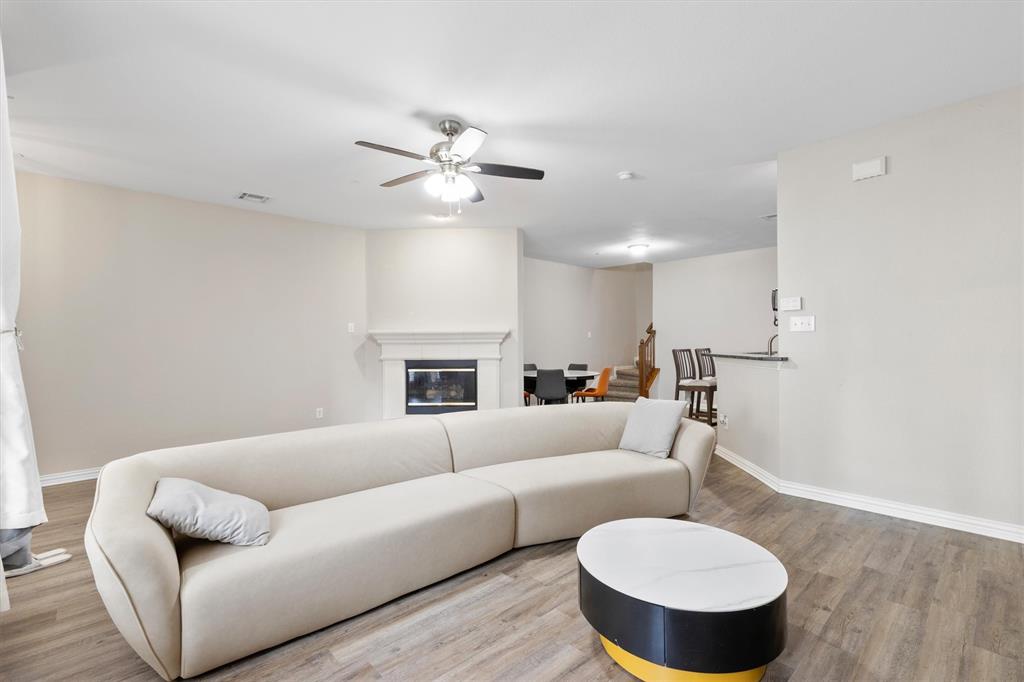
Experience low-maintenance luxury in this lavishly updated Craig Ranch townhome. Bright, open living spaces flow from an elegant entry and covered front porch into a generous living room anchored by a gas fireplace. The renovated chef’s kitchen features brand-new stainless steel appliances, granite countertops, a breakfast bar, and an adjacent dining area—perfect for everyday living and entertaining. Upstairs, the private primary retreat offers a balcony, large windows, dual vanities, a soaking tub, an oversized walk-in shower, and a spacious walk-in closet. A second bedroom with its own full bath provides comfort and privacy for guests or family. A powder room on the main level serves visitors, and a large upstairs laundry room includes hanging space and ample cabinetry. Two-car garage and HOA that covers all exterior maintenance, plus full access to community amenities, make ownership effortless.

Save
Ask
Tour
Hide
Share
Listing Snapshot
Price 
$325,000
Days On Site 
94 Days
Bedrooms 
2
Inside Area (SqFt) 
1,688 sqft
Total Baths 
3
Full Baths 
2
Partial Baths 
1
Lot Size 
0.04 Acres
Year Built 
2006
MLS® Number 
21294375
Status 
Active
Property Tax 
$5,638
HOA/Condo/Coop Fees 
$325 monthly
Sq Ft Source 
N/A
Friends & Family
Recent Activity
20 hours agoListing updated with changes from the MLS®
yesterdayPrice changed to $325,000
3 months agoListing first seen on site
General Features
Acres 
0.04
Attached Garage 
Yes
Garage 
Yes
Garage Spaces 
2
Levels 
Two
Parking 
GarageGarage Door OpenerGarage Faces RearLightedAttached
Property Sub Type 
Townhouse
Sewer 
Public Sewer
Special Circumstances 
Standard
Utilities 
Electricity Available
Water Source 
Public
Interior Features
Appliances 
DishwasherDisposalGas CooktopGas OvenGas RangeGas Water HeaterMicrowave
Fireplace 
Yes
Fireplace Features 
Family Room
Fireplaces 
1
Interior 
Granite CountersOpen FloorplanWalk-In Closet(s)High Speed Internet
Laundry Features 
Washer Hookup
Bedroom 
Dimensions - 1 x 1Level - SecondFeatures - Ceiling Fan(s), Walk-In Closet(s)
Living Room 
Dimensions - 1 x 1Level - First
Master Bedroom 
Dimensions - 1 x 1Level - SecondFeatures - Ceiling Fan(s), Walk-In Closet(s)
Save
Ask
Tour
Hide
Share
Exterior Features
Construction Details 
Wood SidingBrick
Fencing 
None
Patio And Porch 
Front Porch
Community Features
Association Fee 
$325.0
Association Fee Frequency 
Monthly
School District 
Frisco ISD
Schools
School District
Frisco ISD
Elementary School
Comstock
Middle School
Scoggins
High School
Emerson
Listing courtesy of Cheng Lu of Sunet Group chenglu.sunet@gmail.com


© 2020 North Texas Real Estate Information Systems. All rights reserved. Information is deemed reliable but is not guaranteed accurate by the MLS or NTREIS. The information being provided is for the consumer's personal, non-commercial use, and may not be reproduced, redistributed, or used for any purpose other than to identify prospective properties consumers may be interested in purchasing.
Last checked: 2026-09-09 09:20 AM CDT

Neighborhood & Commute
Source: Walkscore
Disclosure: Community information and market data powered by Constellation Data Labs. Information is deemed reliable but not guaranteed.
Save
Ask
Tour
Hide
Share
Scroll to Top