Save
Ask
Tour
Hide
Share
$1,050,000
111 Days On Site

12262 Fm 1384
Justin, TX 76247

For Sale|Single Family Residence|Active
4
Beds
3
Total Baths
2
Full Baths
1
Partial Bath
3,079
SqFt
$341
/SqFt
2026
Built
Subdivision:
THE RANCHETTES AT OLIVER CREEK PHASE 1
County:
Denton
Call Now: (817) 765-6730
Is this the listing for you? We can help make it yours.
(817) 765-6730
12262 Fm 138412262 Fm 138412262 Fm 138412262 Fm 1384
Save
Ask
Tour
Hide
Share

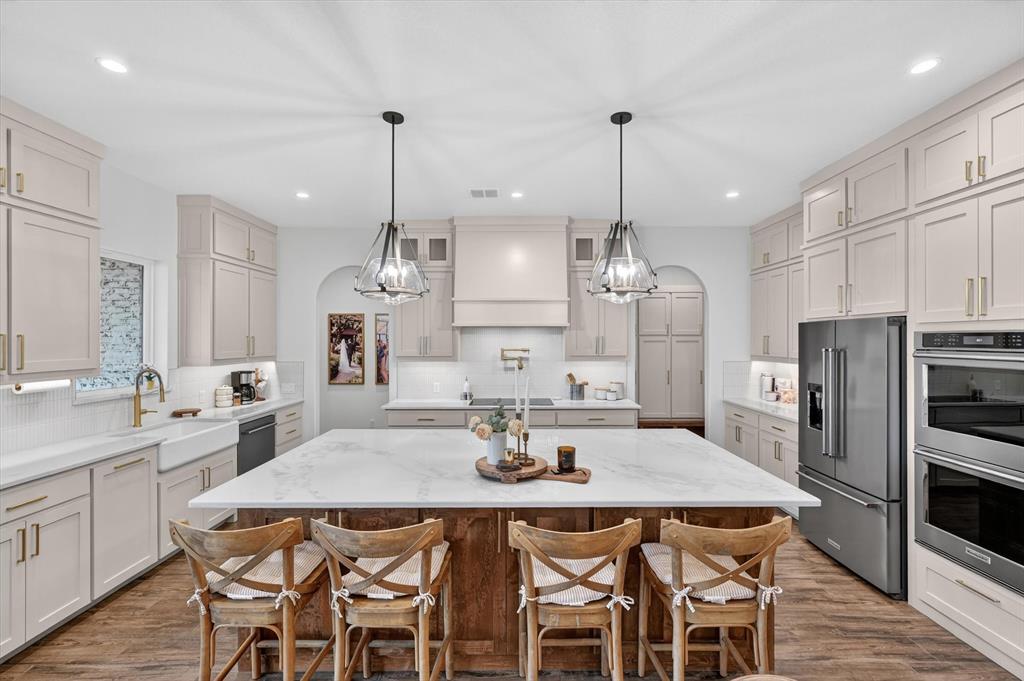
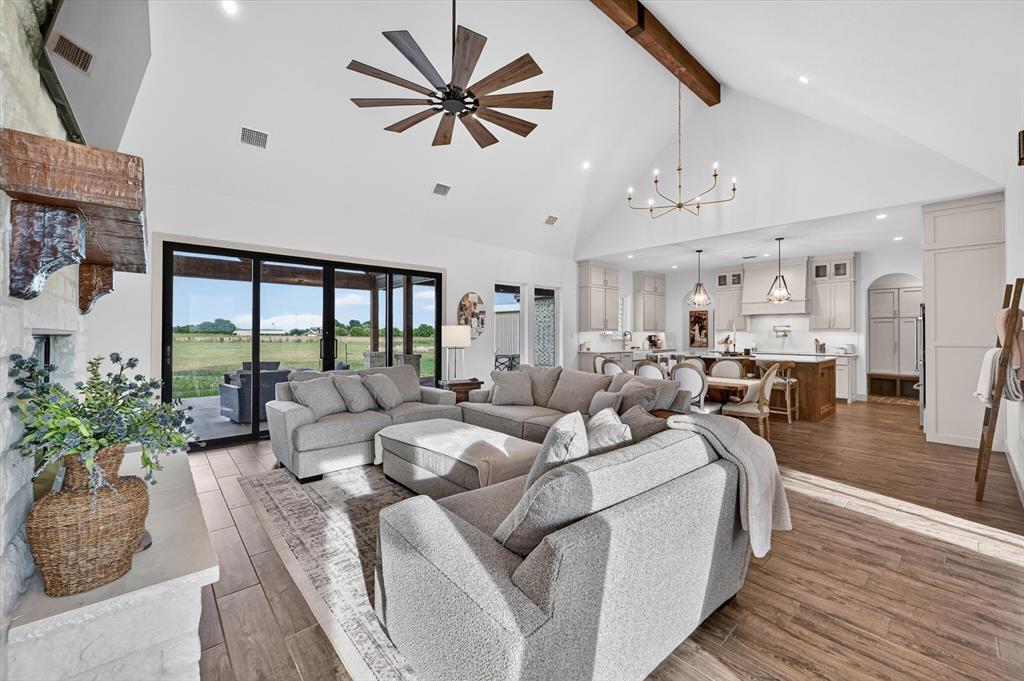
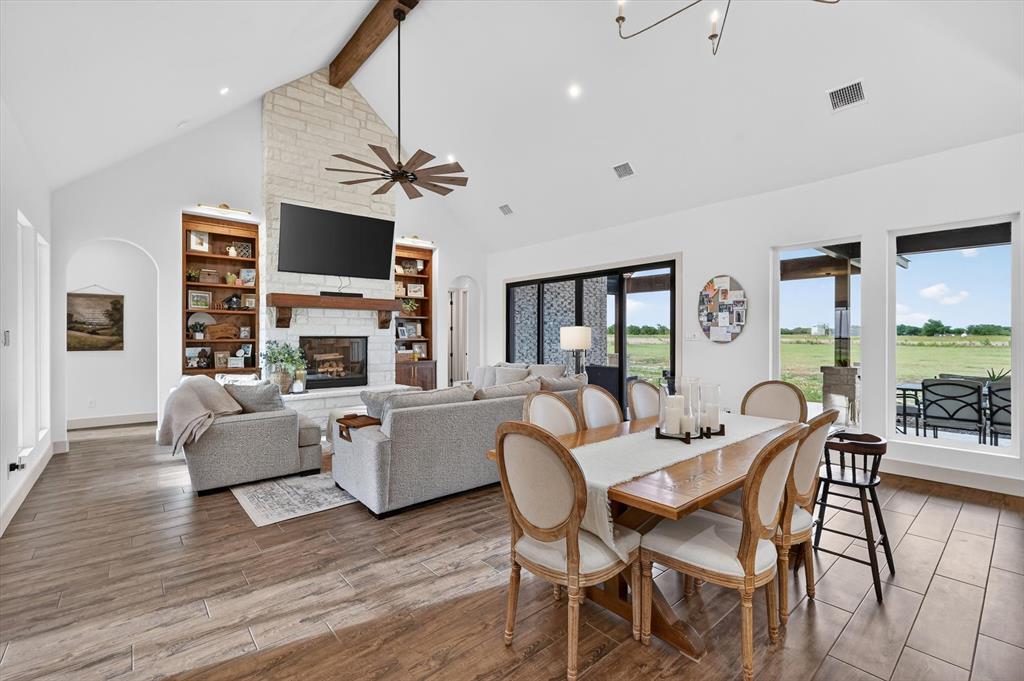
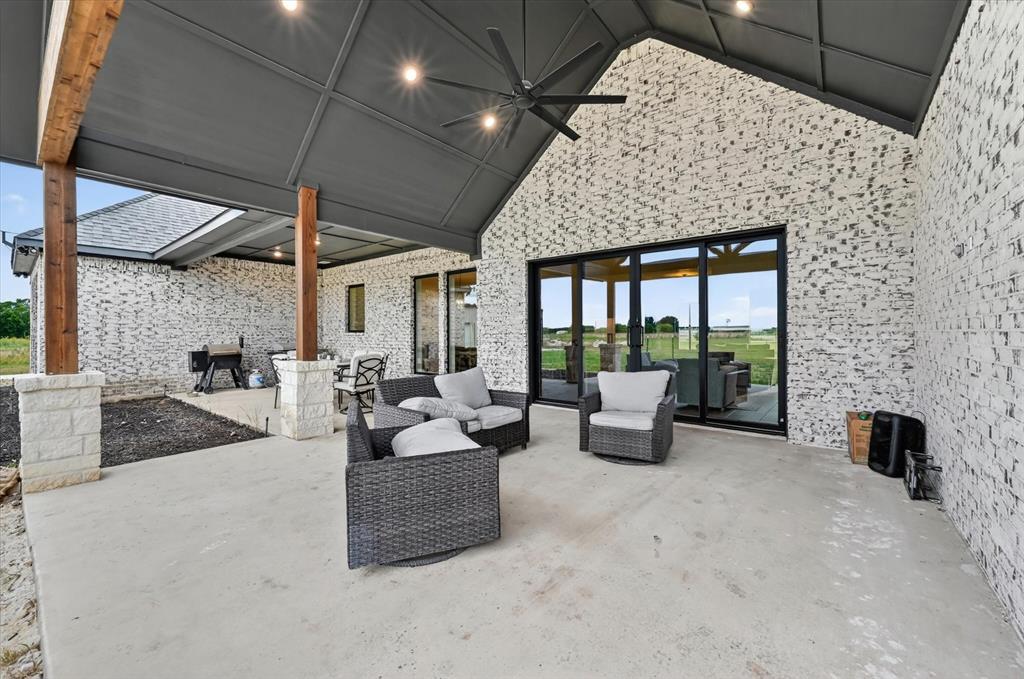
$15,000 SELLER CONCESSION + 1% PREFERRED LENDER CREDIT FOR QUALIFIED BUYERS! Use these incentives toward closing costs or an interest rate buydown. Preferred lender must be used to receive the 1% lender credit. Experience luxury, privacy, and acreage living in this stunning custom new construction home on 2.13 acres in Justin, within Northwest ISD, with no HOA! Designed for both everyday living and entertaining, this 4-bedroom, 2.5-bath home features a private office plus a spacious 4th bedroom that can easily serve as a game room, media room, or playroom. The open-concept layout showcases soaring ceilings, exposed wood beams, designer lighting, elegant gold finishes, and a dramatic floor-to-ceiling Austin stone wood-burning fireplace. The gourmet kitchen flows seamlessly into the living and dining areas, while oversized sliding glass doors open to an expansive covered patio with cedar posts for incredible indoor-outdoor entertaining. The private primary suite features a luxurious ensuite bath with dual vanities, freestanding soaking tub, oversized walk-in shower, and generous walk-in closet with direct access to the laundry room through a custom mudroom. Two secondary bedrooms share a convenient Jack-and-Jill bath. Outside, the 24x40 insulated shop with an 18-foot overhead door offers endless possibilities for RV or boat storage, workshop space, hobbies, or additional storage. Water and electricity are available for future connection. Enjoy breathtaking west-facing Texas sunsets and wide-open views from your own piece of Texas, with plenty of room for a future pool or dream outdoor living space. This is the privacy and freedom of acreage living without sacrificing modern luxury or convenience. Come experience it for yourself!

Save
Ask
Tour
Hide
Share
Listing Snapshot
Price 
$1,050,000
Days On Site 
111 Days
Bedrooms 
4
Inside Area (SqFt) 
3,079 sqft
Total Baths 
3
Full Baths 
2
Partial Baths 
1
Lot Size 
2.13 Acres
Year Built 
2026
MLS® Number 
21294361
Status 
Active
Property Tax 
$75
HOA/Condo/Coop Fees 
N/A
Sq Ft Source 
N/A
Friends & Family
Recent Activity
2 weeks agoListing updated with changes from the MLS®
2 weeks agoPrice changed to $1,050,000
4 months agoListing first seen on site
General Features
Acres 
2.13
Attached Garage 
Yes
Foundation 
Slab
Garage 
Yes
Garage Spaces 
2
Levels 
One
Parking 
Additional ParkingDrivewayGarageGarage Door OpenerGarage Faces SideAttached
Property Sub Type 
Single Family Residence
Security 
Carbon Monoxide Detector(s)Smoke Detector(s)
Sewer 
Septic Tank
Special Circumstances 
Standard
Style 
Modern Farmhouse
Utilities 
Electricity Available
Water Source 
PrivateWell
Interior Features
Appliances 
DishwasherElectric CooktopElectric OvenDouble OvenVented Exhaust Fan
Cooling 
Ceiling Fan(s)Central Air
Fireplace 
Yes
Fireplace Features 
Living RoomRaised HearthStoneWood Burning
Fireplaces 
1
Flooring 
BrickCarpetCeramic Tile
Heating 
Exhaust FanCentralFireplace(s)
Interior 
ChandelierDouble VanityKitchen IslandOpen FloorplanPantryVaulted Ceiling(s)Walk-In Closet(s)High Speed Internet
Laundry Features 
Electric Dryer HookupWasher HookupOther
Bedroom 
Dimensions - 14 x 16Level - FirstFeatures - Ceiling Fan(s), Walk-In Closet(s)
Living Room 
Dimensions - 29 x 21Level - FirstFeatures - Ceiling Fan(s)
Master Bedroom 
Dimensions - 16 x 17Level - FirstFeatures - Ceiling Fan(s)
Office 
Dimensions - 12 x 15Level - FirstFeatures - Other
Save
Ask
Tour
Hide
Share
Exterior Features
Construction Details 
Board & Batten SidingBrickCedarStone
Fencing 
None
Lot Features 
Cleared
Other Structures 
Workshop
Patio And Porch 
Covered
Roof 
Composition
Community Features
School District 
Northwest ISD
Financing Terms Available 
CashConventionalFHAVA Loan
Schools
School District
Northwest ISD
Elementary School
Justin
Middle School
Pike
High School
Northwest
Listing courtesy of Lorrie Shear of Fadal Buchanan & AssociatesLLC lorrieshear@gmail.com


© 2020 North Texas Real Estate Information Systems. All rights reserved. Information is deemed reliable but is not guaranteed accurate by the MLS or NTREIS. The information being provided is for the consumer's personal, non-commercial use, and may not be reproduced, redistributed, or used for any purpose other than to identify prospective properties consumers may be interested in purchasing.
Last checked: 2026-09-29 12:19 PM CDT

Neighborhood & Commute
Source: Walkscore
Disclosure: Community information and market data powered by Constellation Data Labs. Information is deemed reliable but not guaranteed.
Save
Ask
Tour
Hide
Share
Scroll to Top