Save
Ask
Tour
Hide
Share
$529,000
119 Days On Site

460 Country Meadows Boulevard
Waxahachie, TX 75165

For Sale|Single Family Residence|Active
4
Beds
3
Total Baths
3
Full Baths
3,291
SqFt
$161
/SqFt
2022
Built
Subdivision:
Enclave Ph 2
County:
Ellis
Call Now: (817) 765-6730
Is this the listing for you? We can help make it yours.
(817) 765-6730
460 Country Meadows Boulevard460 Country Meadows Boulevard460 Country Meadows Boulevard460 Country Meadows Boulevard
Save
Ask
Tour
Hide
Share

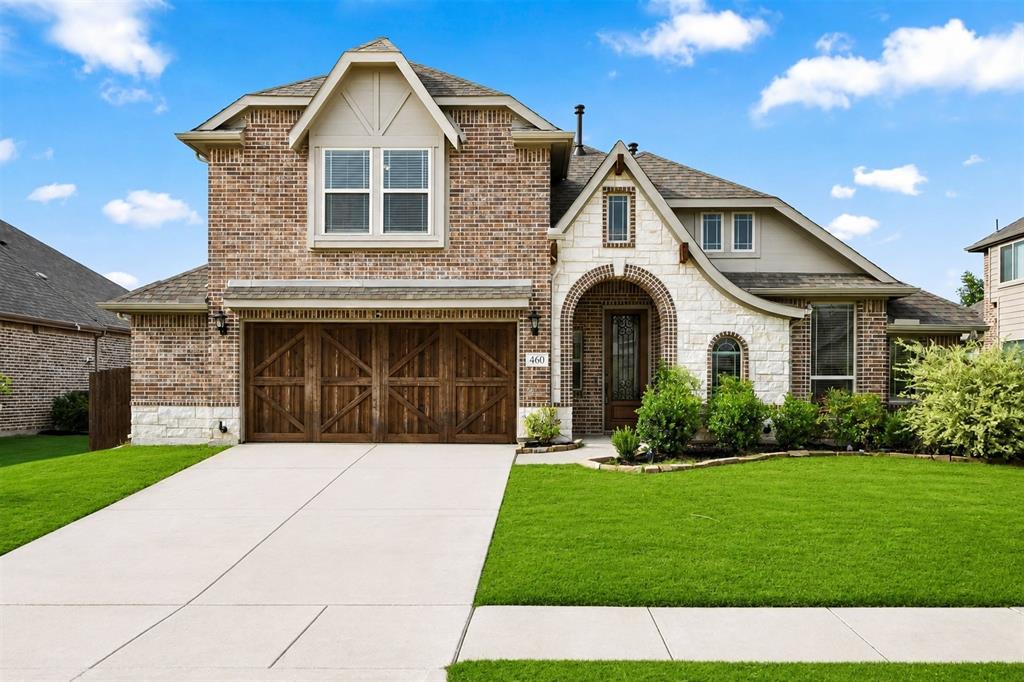
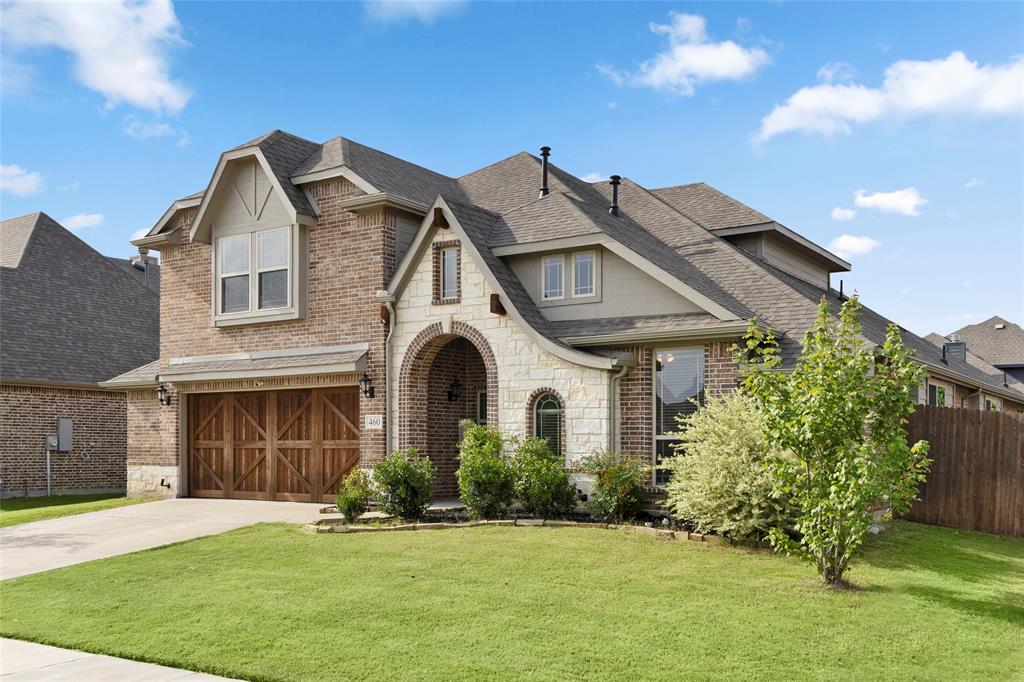
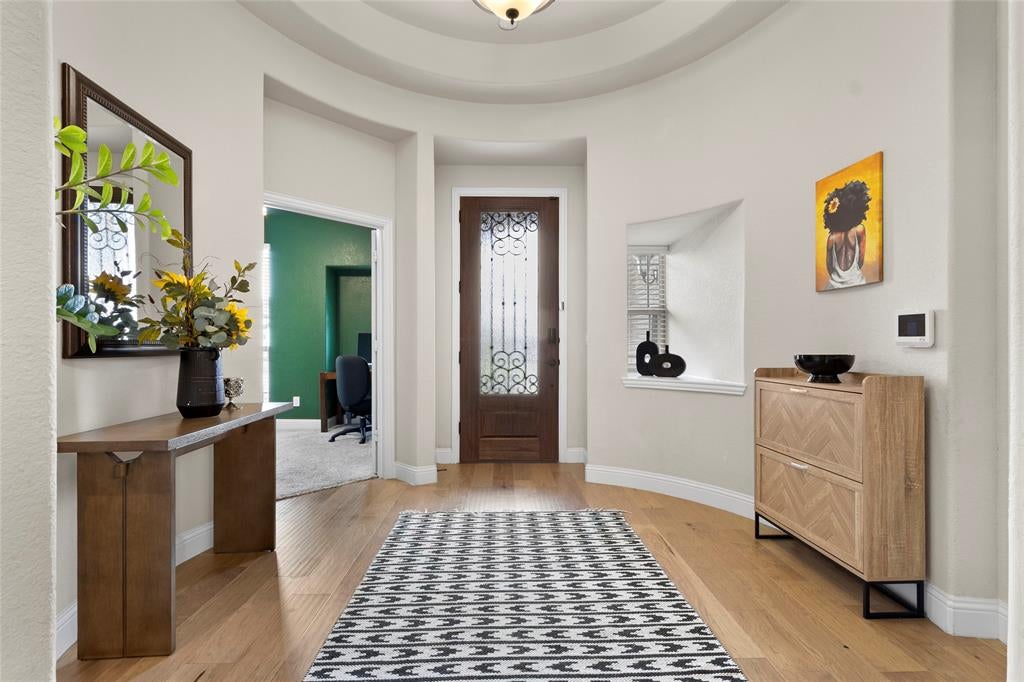
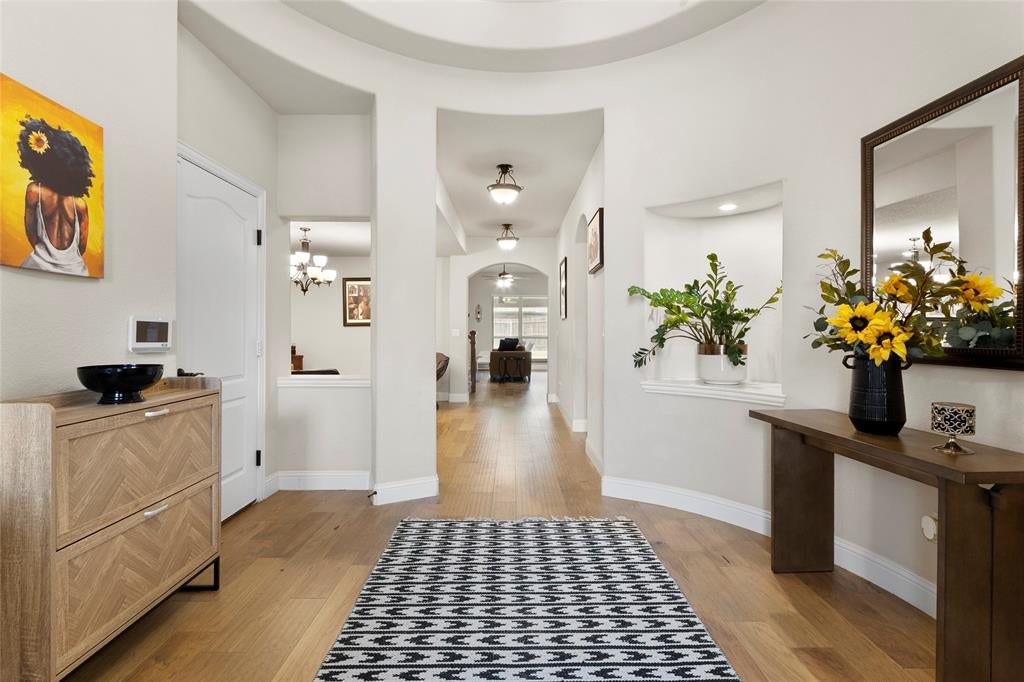
MOVE-IN READY CAROLINA IV IN NORTH GROVE – NO WAIT TO BUILD! LOWER PAYMENT FOR THE FIRST TWO YEARS! Get closer to the monthly payment you’ve been looking for, with payments starting at approximately $3098 through a COMPLIMENTARY 2-1 Interest Rate Buydown on this beautiful Bloomfield Carolina IV in Enclave Ph 2 of the highly sought-after North Grove community. Qualified buyers may receive a temporary interest rate reduction of 2% the first year and 1% the second year, helping lower monthly payments during the first two years of homeownership. Built in 2022, this spacious 3,291 sq. ft. home offers 4 bedrooms, 3 full baths, a private study, formal dining room, game room, media room, and an open-concept floor plan designed for everyday living and entertaining. A striking rotunda entry welcomes you into beautiful wood flooring throughout the main living areas. The chef-inspired kitchen features upgraded cabinetry, white quartz countertops, built-in stainless steel appliances, gas cooktop, abundant storage, and a walk-in pantry. The breakfast nook offers custom buffet cabinetry and a built-in window seat with additional storage. The luxurious primary suite includes a spa-inspired bath with dual vanities, garden tub, separate shower, and spacious walk-in closet. A secondary bedroom downstairs provides added flexibility for guests or multigenerational living, while the oversized upstairs bedroom offers additional private space. Enjoy impressive brick-and-stone curb appeal, an oversized 2-car garage, extended covered patio, full gutters, blinds, upgraded carpet, and a desirable location near the community park. Buyer is not required to use Dan Ali with InstaMortgage to purchase the home; however, buyer must use Dan Ali with InstaMortgage to receive the complimentary 2-1 Buydown. Loan approval, payment amount, eligibility, terms, and restrictions apply.

Save
Ask
Tour
Hide
Share
Listing Snapshot
Price 
$529,000
Days On Site 
119 Days
Bedrooms 
4
Inside Area (SqFt) 
3,291 sqft
Total Baths 
3
Full Baths 
3
Partial Baths 
N/A
Lot Size 
0.193 Acres
Year Built 
2022
MLS® Number 
21294224
Status 
Active
Property Tax 
$10,561
HOA/Condo/Coop Fees 
$41.67 monthly
Sq Ft Source 
N/A
Friends & Family
Recent Activity
17 hours agoListing updated with changes from the MLS®
a month agoPrice changed to $529,000
4 months agoListing first seen on site
General Features
Acres 
0.193
Attached Garage 
Yes
Foundation 
Slab
Garage 
Yes
Garage Spaces 
2
Levels 
Two
Parking 
DrivewayEnclosedGarageGarage Door OpenerGarage Faces FrontOversizedAttached
Property Sub Type 
Single Family Residence
Sewer 
Public Sewer
Special Circumstances 
Standard
Style 
Traditional
Utilities 
Cable Available
Water Source 
Public
Interior Features
Appliances 
DishwasherDisposalElectric OvenElectric Water HeaterGas RangeMicrowaveVented Exhaust Fan
Cooling 
Ceiling Fan(s)Central AirElectricZoned
Flooring 
CarpetCeramic TileTileWood
Heating 
Exhaust FanCentralElectric
Interior 
Built-in FeaturesDouble VanityEat-in KitchenOpen FloorplanPantryWalk-In Closet(s)High Speed InternetSmart Home
Laundry Features 
Electric Dryer HookupWasher Hookup
Bedroom 
Dimensions - 11 x 11Level - First
Breakfast Room 
Dimensions - 13 x 9Level - FirstFeatures - Breakfast Bar, Eat-in Kitchen, Kitchen Island
Dining Room 
Dimensions - 15 x 14Level - First
Family Room 
Dimensions - 16 x 22Level - First
Game Room 
Dimensions - 18 x 18Level - Second
Kitchen 
Dimensions - 13 x 12Level - FirstFeatures - Breakfast Bar, Eat-in Kitchen, Pantry
Master Bedroom 
Dimensions - 13 x 24Level - FirstFeatures - Ceiling Fan(s), Walk-In Closet(s)
Media Room 
Dimensions - 13 x 14Level - Second
Save
Ask
Tour
Hide
Share
Exterior Features
Construction Details 
BrickStone
Exterior 
Lighting
Fencing 
Back YardFencedWood
Patio And Porch 
CoveredFront Porch
Roof 
Composition
Community Features
Association Fee 
$500.0
Association Fee Frequency 
Annually
School District 
Waxahachie ISD
Financing Terms Available 
CashConventionalFHAVA Loan
Schools
School District
Waxahachie ISD
Elementary School
Max H Simpson
Middle School
Finley
High School
Waxahachie
Listing courtesy of Lola Carey of OnDemand Realty LolaCareySellsHomes@gmail.com


© 2020 North Texas Real Estate Information Systems. All rights reserved. Information is deemed reliable but is not guaranteed accurate by the MLS or NTREIS. The information being provided is for the consumer's personal, non-commercial use, and may not be reproduced, redistributed, or used for any purpose other than to identify prospective properties consumers may be interested in purchasing.
Last checked: 2026-10-04 08:48 AM CDT

Neighborhood & Commute
Source: Walkscore
Disclosure: Community information and market data powered by Constellation Data Labs. Information is deemed reliable but not guaranteed.
Save
Ask
Tour
Hide
Share
Scroll to Top