Save
Ask
Tour
Hide
Share
$634,990
100 Days On Site

3149 Miller Road
Midlothian, TX 76065

For Sale|Single Family Residence|Active
4
Beds
4
Total Baths
3
Full Baths
1
Partial Bath
3,972
SqFt
$160
/SqFt
2025
Built
Subdivision:
Westside Preserve Sec 4
County:
Ellis
Call Now: (817) 765-6730
Is this the listing for you? We can help make it yours.
(817) 765-6730
Upcoming Open Houses
Sat, Sep 19, 10:00 AM - 6:00 PM
Sun, Sep 20, 12:00 PM - 6:00 PM
Sat, Sep 26, 10:00 AM - 6:00 PM
Sun, Sep 27, 12:00 PM - 6:00 PM
3149 Miller Road3149 Miller Road3149 Miller Road3149 Miller Road
Save
Ask
Tour
Hide
Share

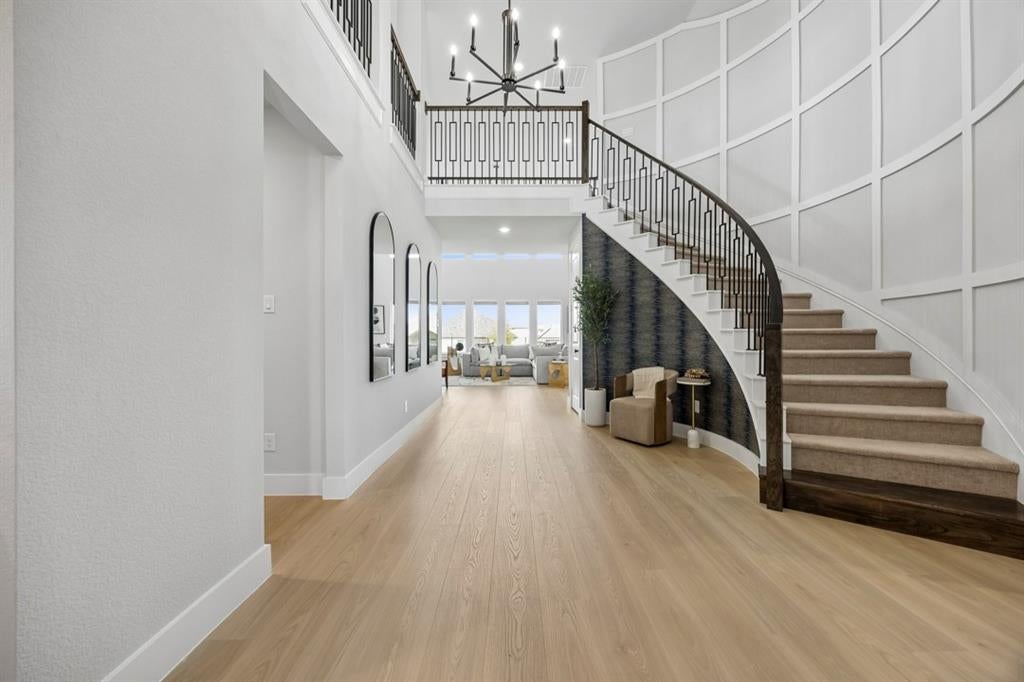
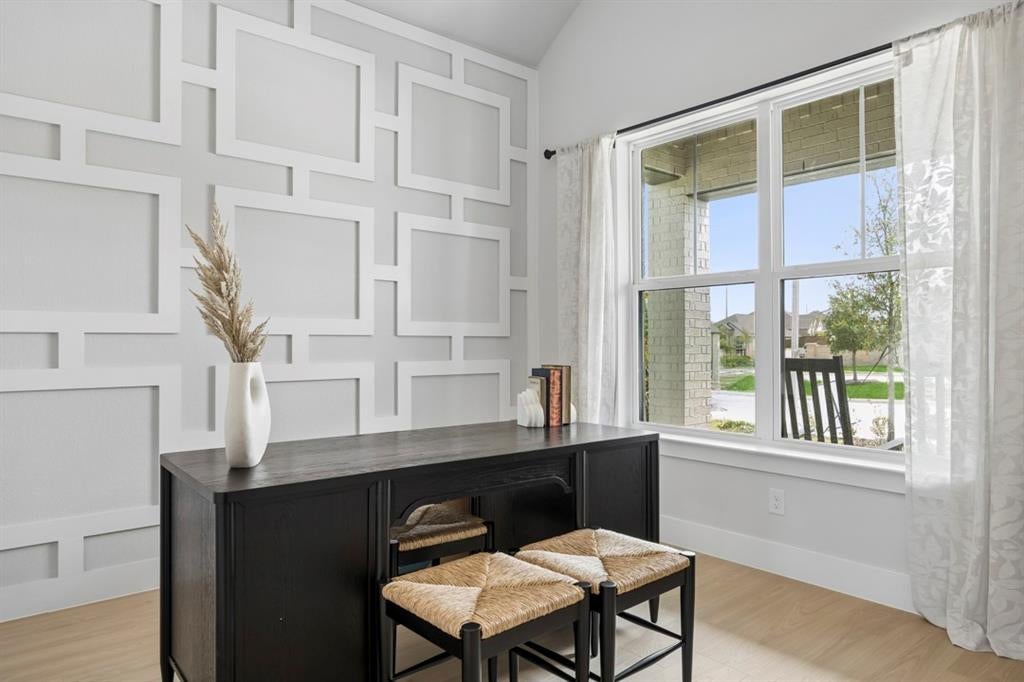
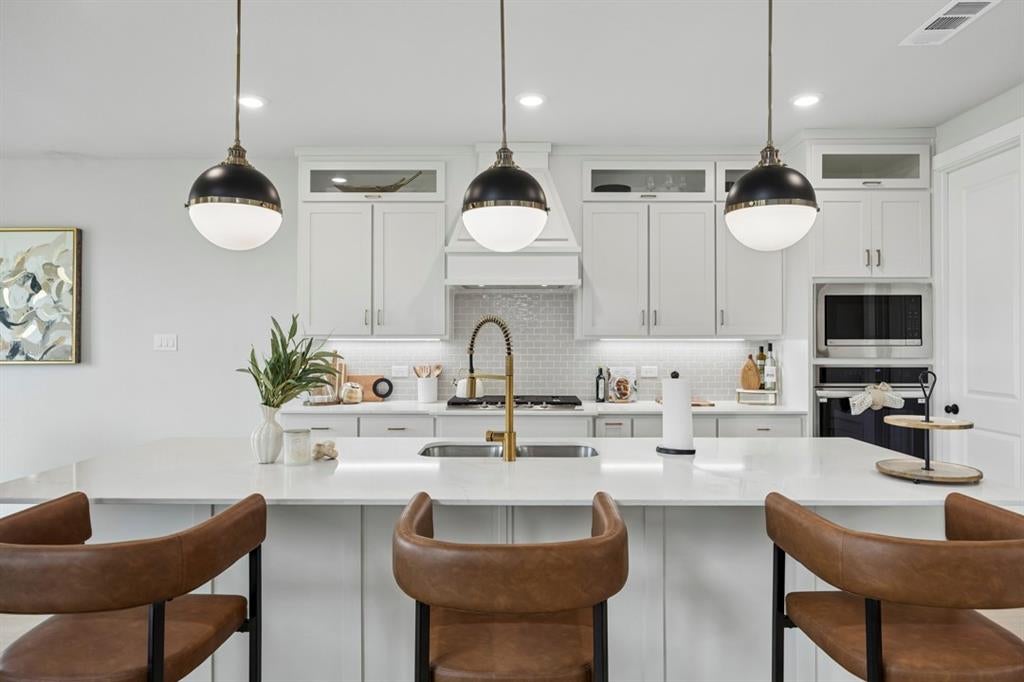
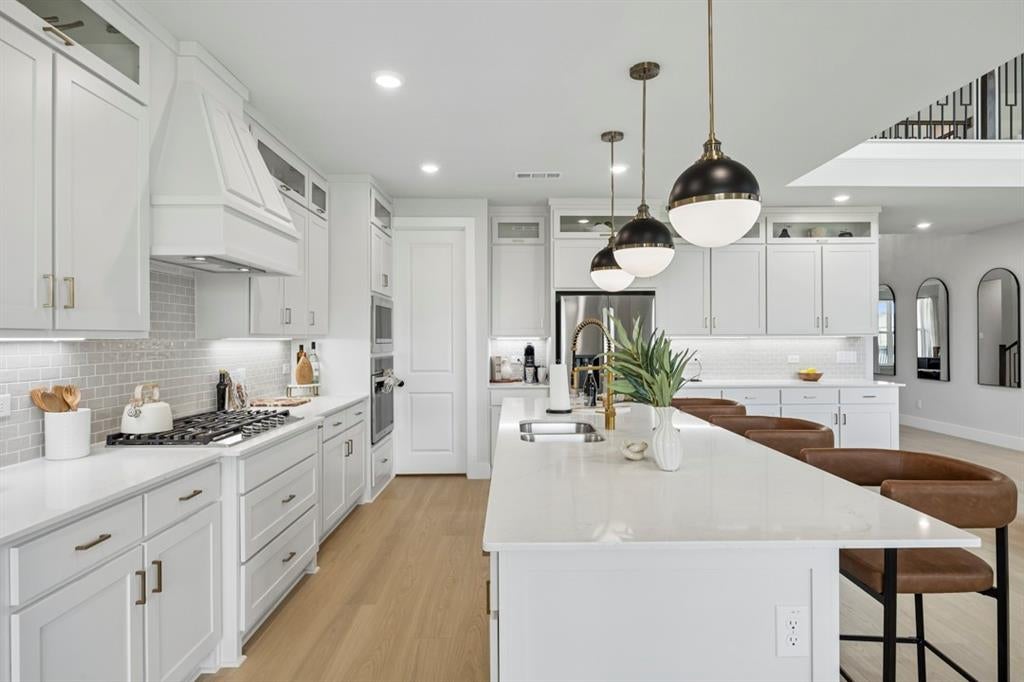
Model Home for Sale! Don't Wait! Welcome to this stunning 2-story, 3,972 sq. ft. Lillian Homes model, now available and packed with upgrades galore! From the moment you step through the door, a grand foyer featuring a dramatic spiral staircase and soaring high ceilings sets a luxurious tone for this open-concept masterpiece. Designed for modern living and energy efficiency, the heart of the home boasts a spacious living area anchored by a cozy electric fireplace and a striking custom feature wall that spans the height of the staircase. This thoughtfully designed layout offers 4 bedrooms, 3.5 baths, and a dedicated study perfect for working from home. Privacy is paramount with a rare first-floor secondary bedroom complete with its own private ensuite bath—ideal for guests or multi-generational living. Upstairs, the entertainment options are endless with both a massive game room and a private media room. Complete with a two-car garage, this model home perfectly blends show-stopping architectural details with everyday functionality.

Save
Ask
Tour
Hide
Share
Listing Snapshot
Price 
$634,990
Days On Site 
100 Days
Bedrooms 
4
Inside Area (SqFt) 
3,972 sqft
Total Baths 
4
Full Baths 
3
Partial Baths 
1
Lot Size 
0.209 Acres
Year Built 
2025
MLS® Number 
21293751
Status 
Active
Property Tax 
$1,436
HOA/Condo/Coop Fees 
$100 monthly
Sq Ft Source 
N/A
Friends & Family
Recent Activity
13 hours agoListing updated with changes from the MLS®
a month agoPrice changed to $634,990
a month agoStatus changed to Active
3 months agoListing first seen on site
General Features
Acres 
0.209
Attached Garage 
Yes
Foundation 
Slab
Garage 
Yes
Garage Spaces 
2
Levels 
Two
Parking 
GarageGarage Door OpenerAttached
Property Condition 
New Construction
Property Sub Type 
Single Family Residence
Security 
Smoke Detector(s)
Sewer 
Public Sewer
Style 
Traditional
Water Source 
Public
Interior Features
Appliances 
DishwasherDisposalMicrowave
Cooling 
Ceiling Fan(s)Central Air
Fireplace 
Yes
Fireplace Features 
Electric
Fireplaces 
1
Flooring 
Other
Heating 
Central
Interior 
Built-in FeaturesEat-in KitchenKitchen IslandOpen FloorplanPantryVaulted Ceiling(s)Walk-In Closet(s)Smart HomeIn-Law Floorplan
Living Room 
Dimensions - 19 x 21Level - FirstFeatures - Ceiling Fan(s)
Master Bedroom 
Dimensions - 15 x 18Level - FirstFeatures - Walk-In Closet(s)
Save
Ask
Tour
Hide
Share
Exterior Features
Construction Details 
Brick
Fencing 
Wood
Patio And Porch 
Covered
Roof 
Composition
Community Features
Association Fee 
$1200.0
Association Fee Frequency 
Annually
School District 
Midlothian ISD
Financing Terms Available 
CashConventionalFHAVA Loan
Schools
School District
Midlothian ISD
Elementary School
Vitovsky
Middle School
Frank Seale
High School
Midlothian
Listing courtesy of Ashlee McGhee of Keller Williams Realty DPR teamashlee@harmoniousrealtygroup.com


© 2020 North Texas Real Estate Information Systems. All rights reserved. Information is deemed reliable but is not guaranteed accurate by the MLS or NTREIS. The information being provided is for the consumer's personal, non-commercial use, and may not be reproduced, redistributed, or used for any purpose other than to identify prospective properties consumers may be interested in purchasing.
Last checked: 2026-09-14 06:38 AM CDT

Neighborhood & Commute
Source: Walkscore
Disclosure: Community information and market data powered by Constellation Data Labs. Information is deemed reliable but not guaranteed.
Save
Ask
Tour
Hide
Share
Scroll to Top