Save
Ask
Tour
Hide
Share
$698,467
100 Days On Site

3031 Guadalupe Peak Drive
Waxahachie, TX 75167

For Sale|Single Family Residence|Active
4
Beds
4
Total Baths
3
Full Baths
1
Partial Bath
3,093
SqFt
$226
/SqFt
2026
Built
Subdivision:
Peaks at Lone Elm
County:
Ellis
Call Now: (817) 765-6730
Is this the listing for you? We can help make it yours.
(817) 765-6730
3031 Guadalupe Peak Drive
Save
Ask
Tour
Hide
Share

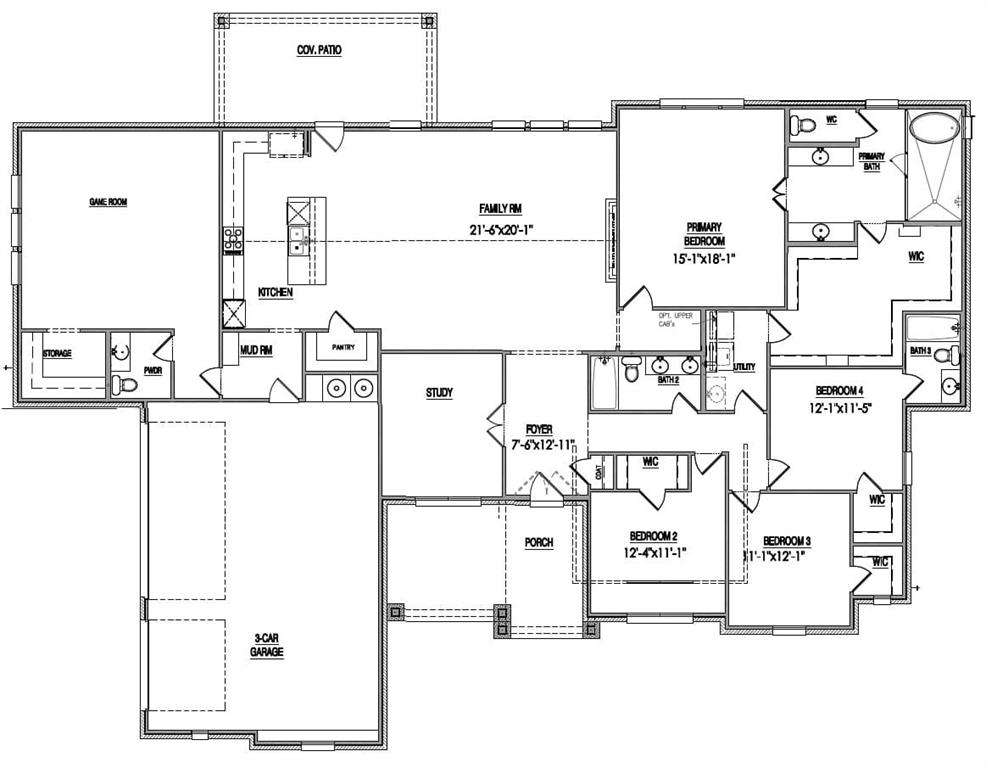
Step into elevated living at 3031 Guadalupe Peak Drive, a stunning move-in ready home in Waxahachie’s sought-after Peaks at Lone Elm community. Offering over 3,000 square feet of thoughtfully designed space, this home features 4 spacious bedrooms, 3.5 bathrooms, and a desirable 3-car garage, all set within a peaceful setting that blends country charm with modern convenience. Built by Lillian Homes, this residence reflects quality craftsmanship and intentional design, giving you the space, functionality, and style today’s homeowners are looking for. Inside, the layout is designed for both everyday comfort and effortless entertaining, with open living areas, generous room sizes, and a seamless flow throughout. As part of a 1-acre community, you will enjoy the privacy and breathing room that is hard to find, while still being just minutes from shopping, dining, and major highways. With its combination of size, design, and location, this home offers a rare opportunity to experience refined Texas living in one of Waxahachie’s premier communities.

Save
Ask
Tour
Hide
Share
Listing Snapshot
Price 
$698,467
Days On Site 
100 Days
Bedrooms 
4
Inside Area (SqFt) 
3,093 sqft
Total Baths 
4
Full Baths 
3
Partial Baths 
1
Lot Size 
1 Acre
Year Built 
2026
MLS® Number 
21293596
Status 
Active
Property Tax 
N/A
HOA/Condo/Coop Fees 
$83.33 monthly
Sq Ft Source 
N/A
Friends & Family
Recent Activity
2 weeks agoListing updated with changes from the MLS®
a month agoPrice changed to $698,467
3 months agoListing first seen on site
General Features
Acres 
1
Attached Garage 
Yes
Foundation 
Slab
Garage 
Yes
Garage Spaces 
3
Levels 
One
Parking 
DrivewayGarageGarage Door OpenerAttached
Property Condition 
New Construction
Property Sub Type 
Single Family Residence
Security 
Smoke Detector(s)
Sewer 
Septic Tank
Style 
Traditional
Interior Features
Appliances 
DishwasherDisposalMicrowave
Cooling 
Ceiling Fan(s)Central Air
Fireplace 
Yes
Fireplace Features 
Electric
Fireplaces 
1
Heating 
Central
Interior 
Built-in FeaturesEat-in KitchenKitchen IslandOpen FloorplanPantryWalk-In Closet(s)Smart Home
Living Room 
Dimensions - 21 x 20Level - FirstFeatures - Ceiling Fan(s)
Master Bedroom 
Dimensions - 15 x 18Level - First
Save
Ask
Tour
Hide
Share
Exterior Features
Construction Details 
Brick
Exterior 
Rain GuttersLighting
Fencing 
None
Lot Features 
LandscapedSubdivided
Patio And Porch 
Covered
Roof 
Composition
Community Features
Association Fee 
$1000.0
Association Fee Frequency 
Annually
School District 
Waxahachie ISD
Financing Terms Available 
CashConventionalFHAVA Loan
Schools
School District
Waxahachie ISD
Elementary School
Wedgeworth
Middle School
Evelyn Love Coleman
High School
Waxahachie
Listing courtesy of Ashlee McGhee of Keller Williams Realty DPR teamashlee@harmoniousrealtygroup.com


© 2020 North Texas Real Estate Information Systems. All rights reserved. Information is deemed reliable but is not guaranteed accurate by the MLS or NTREIS. The information being provided is for the consumer's personal, non-commercial use, and may not be reproduced, redistributed, or used for any purpose other than to identify prospective properties consumers may be interested in purchasing.
Last checked: 2026-09-14 06:43 AM CDT

Neighborhood & Commute
Source: Walkscore
Disclosure: Community information and market data powered by Constellation Data Labs. Information is deemed reliable but not guaranteed.
Save
Ask
Tour
Hide
Share
Scroll to Top