Save
Ask
Tour
Hide
Share
$460,000
92 Days On Site

4720 Smokey Quartz Lane
Arlington, TX 76005

For Sale|Townhouse|Active
3
Beds
3
Total Baths
2
Full Baths
1
Partial Bath
2,076
SqFt
$222
/SqFt
2024
Built
Subdivision:
Viridian Village 2d
County:
Tarrant
Call Now: (817) 765-6730
Is this the listing for you? We can help make it yours.
(817) 765-6730
4720 Smokey Quartz Lane4720 Smokey Quartz Lane4720 Smokey Quartz Lane4720 Smokey Quartz Lane
Save
Ask
Tour
Hide
Share

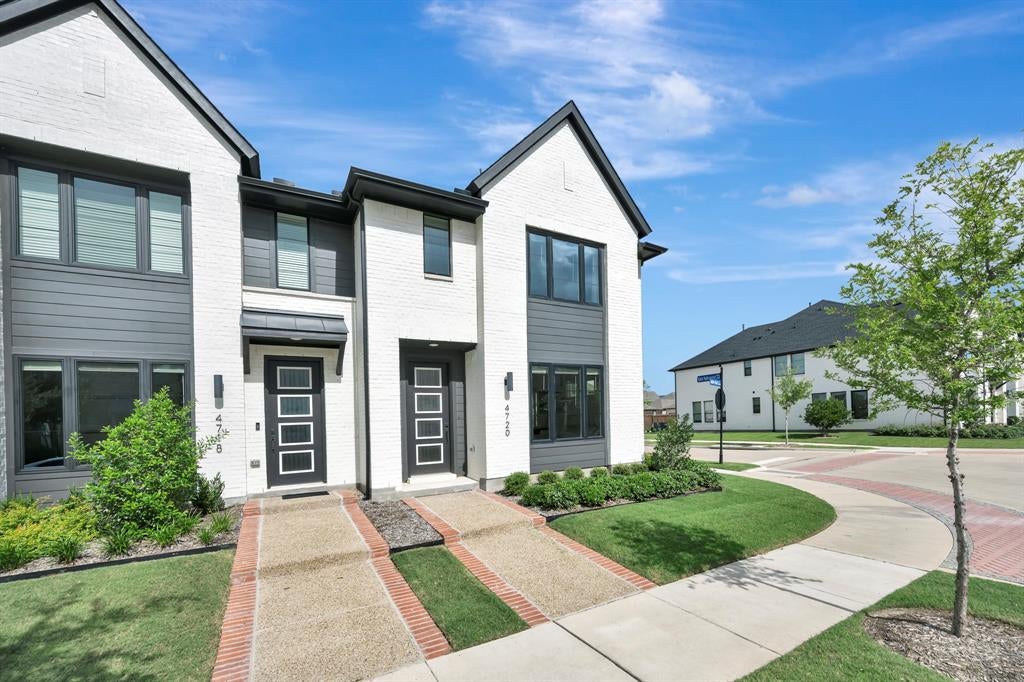
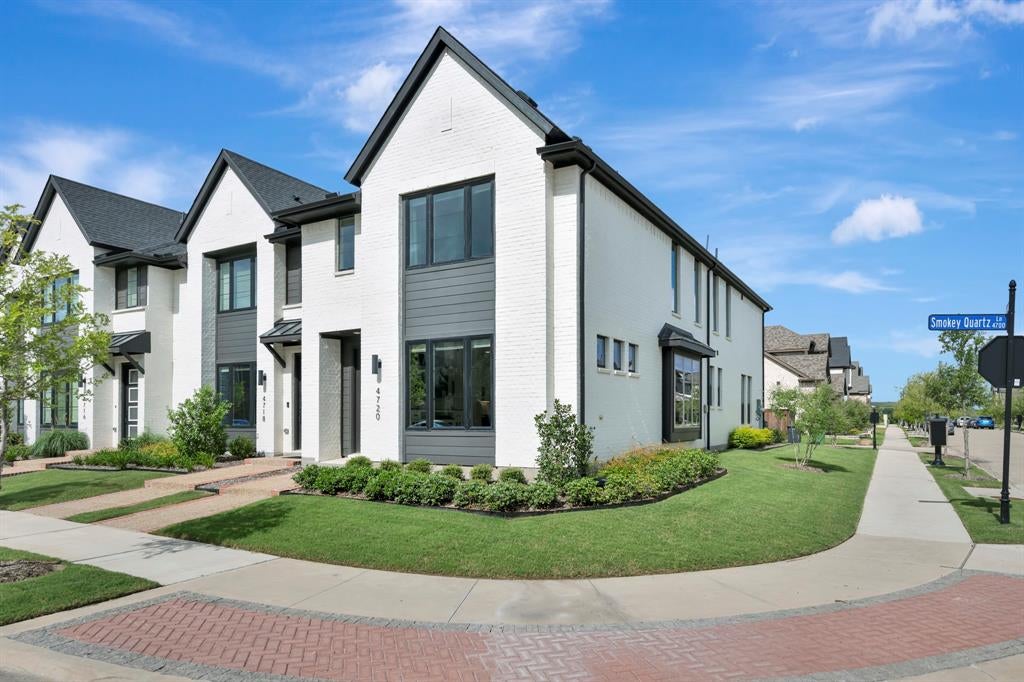
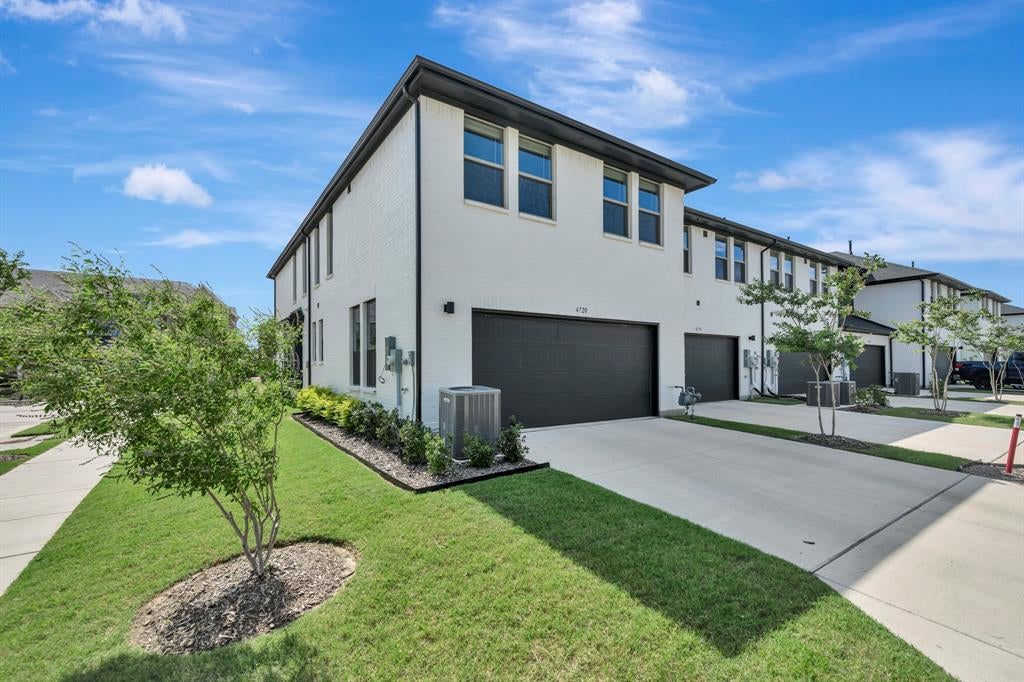
Located in the highly sought-after master planned community of Viridian, this 2024 townhouse offers the perfect combination of modern style, accessibility, and resort-style living in the heart of Arlington. Featuring 3 bedrooms, 2.5 baths, and 2076 square feet, this home highlights an open concept with modern finishes and luxury vinyl flooring throughout the home. Upstairs, you'll find a spacious flex loft that can be used as a game room, media room, additional living room, or playroom- whatever your little heart desires. EV ready for two cars in the garage. The residents of Viridian enjoy access to miles of walking and bike trails, multiple lakes, several parks, sailing, kayaking, beach access, tennis and volleyball courts, 7 resort-style pools, community events, and a club house. Conveniently located in the heart of DFW area, this home offers the perfect combination of comfort, easy access to major highways, shopping, dining, and entertainment.

Save
Ask
Tour
Hide
Share
Listing Snapshot
Price 
$460,000
Days On Site 
92 Days
Bedrooms 
3
Inside Area (SqFt) 
2,076 sqft
Total Baths 
3
Full Baths 
2
Partial Baths 
1
Lot Size 
0.105 Acres
Year Built 
2024
MLS® Number 
21293193
Status 
Active
Property Tax 
$9,885
HOA/Condo/Coop Fees 
$430 monthly
Sq Ft Source 
N/A
Friends & Family
Recent Activity
2 weeks agoListing updated with changes from the MLS®
2 weeks agoPrice changed to $460,000
3 months agoListing first seen on site
General Features
Acres 
0.105
Attached Garage 
Yes
Foundation 
Slab
Garage 
Yes
Garage Spaces 
2
Levels 
Two
Parking 
CoveredGarageGarage Door OpenerAttached
Property Sub Type 
Townhouse
Sewer 
Public Sewer
Special Circumstances 
Standard
Utilities 
Cable AvailableElectricity Connected
Water Source 
Public
Interior Features
Appliances 
DishwasherDisposalDryerGas RangeMicrowaveRefrigeratorWasher
Cooling 
Ceiling Fan(s)Central AirElectric
Flooring 
CarpetCeramic TileVinyl
Heating 
CentralNatural Gas
Interior 
Kitchen IslandPantryWalk-In Closet(s)High Speed Internet
Laundry Features 
Electric Dryer HookupWasher Hookup
Window Features 
Window Coverings
Bath-Full 
Dimensions - 2 x 2Level - Second
Bath-Half 
Dimensions - 1 x 1Level - First
Bedroom 
Dimensions - 10 x 12Level - Second
Dining Room 
Dimensions - 10 x 13Level - First
Kitchen 
Dimensions - 1 x 1Level - FirstFeatures - Kitchen Island, Pantry
Living Room 
Dimensions - 14 x 12Level - FirstFeatures - Ceiling Fan(s)
Loft 
Dimensions - 12 x 16Level - Second
Master Bathroom 
Dimensions - 2 x 2Level - Second
Master Bedroom 
Dimensions - 14 x 17Level - SecondFeatures - Ceiling Fan(s), Walk-In Closet(s)
Office 
Dimensions - 1 x 1Level - First
Utility Room 
Dimensions - 2 x 2Level - Second
Save
Ask
Tour
Hide
Share
Exterior Features
Roof 
Composition
Waterfront Features 
Lake Privileges
Windows/Doors 
Window Coverings
Community Features
Association Fee 
$1290.0
Association Fee Frequency 
Quarterly
Community Features 
PoolClubhouseFishingFitness CenterLakeParkPlaygroundSidewalks
School District 
Hurst-Euless-Bedford ISD
Financing Terms Available 
CashConventionalFHAVA Loan
Schools
School District
Hurst-Euless-Bedford ISD
Elementary School
Viridian
Middle School
Harwood
High School
Trinity
Listing courtesy of Chelsea Fisher of Fathom Realty LLC ChelseaFisher@FathomRealty.com


© 2020 North Texas Real Estate Information Systems. All rights reserved. Information is deemed reliable but is not guaranteed accurate by the MLS or NTREIS. The information being provided is for the consumer's personal, non-commercial use, and may not be reproduced, redistributed, or used for any purpose other than to identify prospective properties consumers may be interested in purchasing.
Last checked: 2026-09-14 06:38 AM CDT

Neighborhood & Commute
Source: Walkscore
Disclosure: Community information and market data powered by Constellation Data Labs. Information is deemed reliable but not guaranteed.
Save
Ask
Tour
Hide
Share
Scroll to Top