Save
Ask
Tour
Hide
Share
$624,900
100 Days On Site

133 Aiden Drive
Waxahachie, TX 75165

For Sale|Single Family Residence|Active
3
Beds
3
Total Baths
2
Full Baths
1
Partial Bath
2,833
SqFt
$221
/SqFt
2024
Built
Subdivision:
Tuscan Estates
County:
Ellis
Call Now: (817) 765-6730
Is this the listing for you? We can help make it yours.
(817) 765-6730
133 Aiden Drive133 Aiden Drive133 Aiden Drive133 Aiden Drive
Save
Ask
Tour
Hide
Share

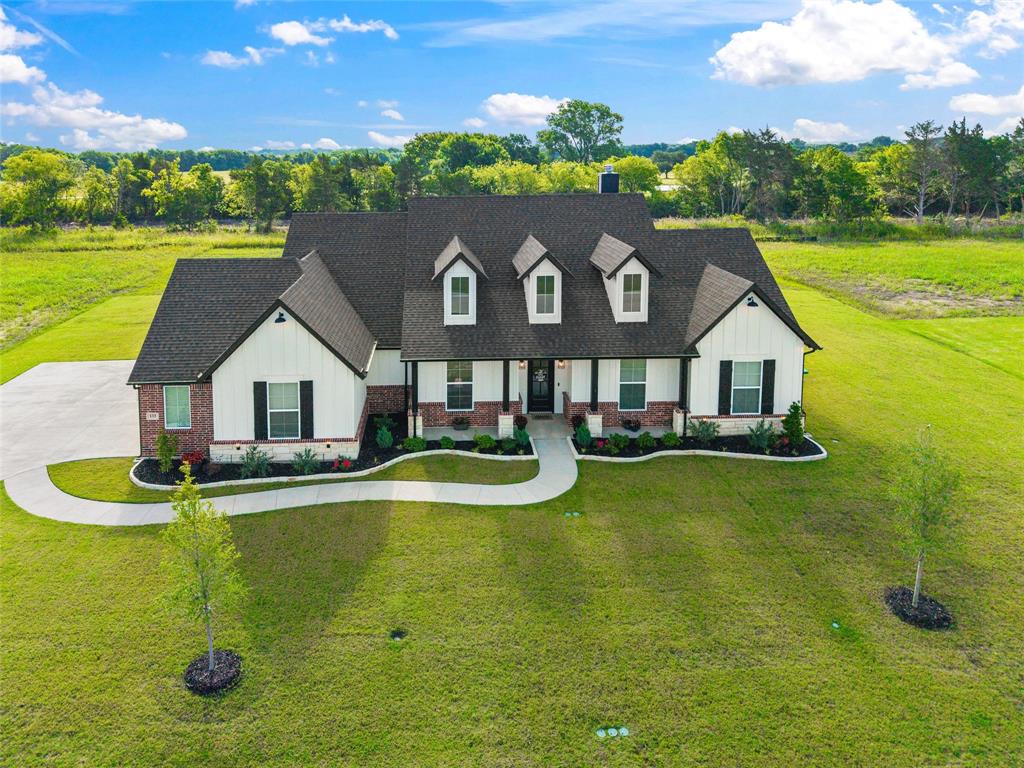
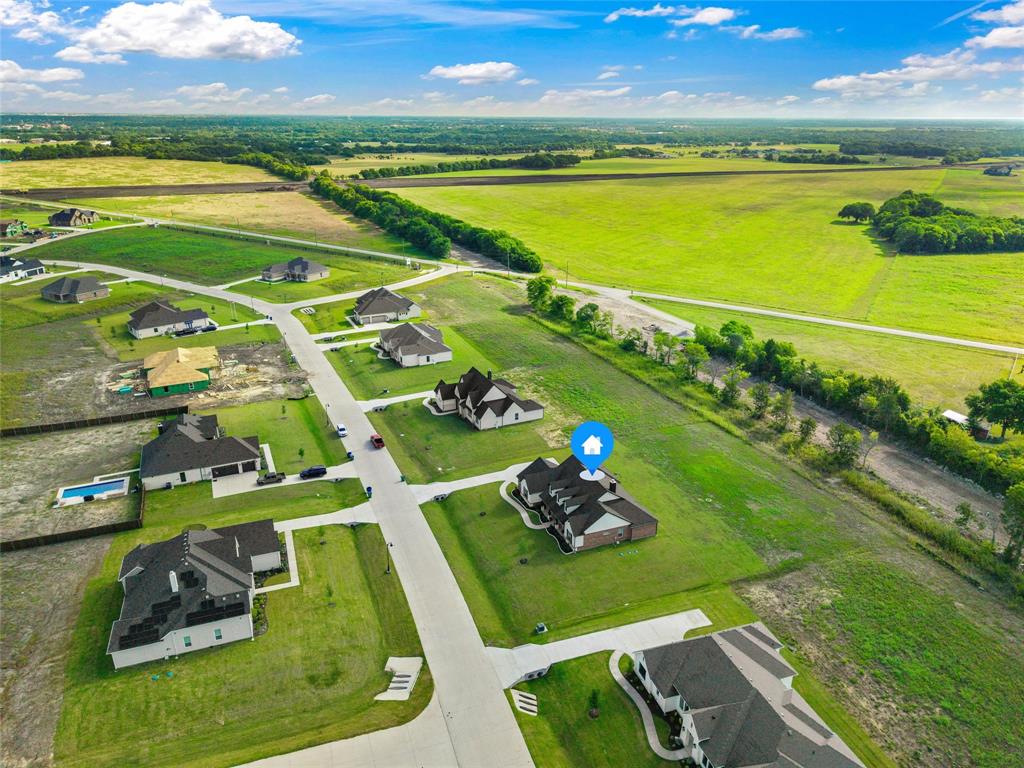
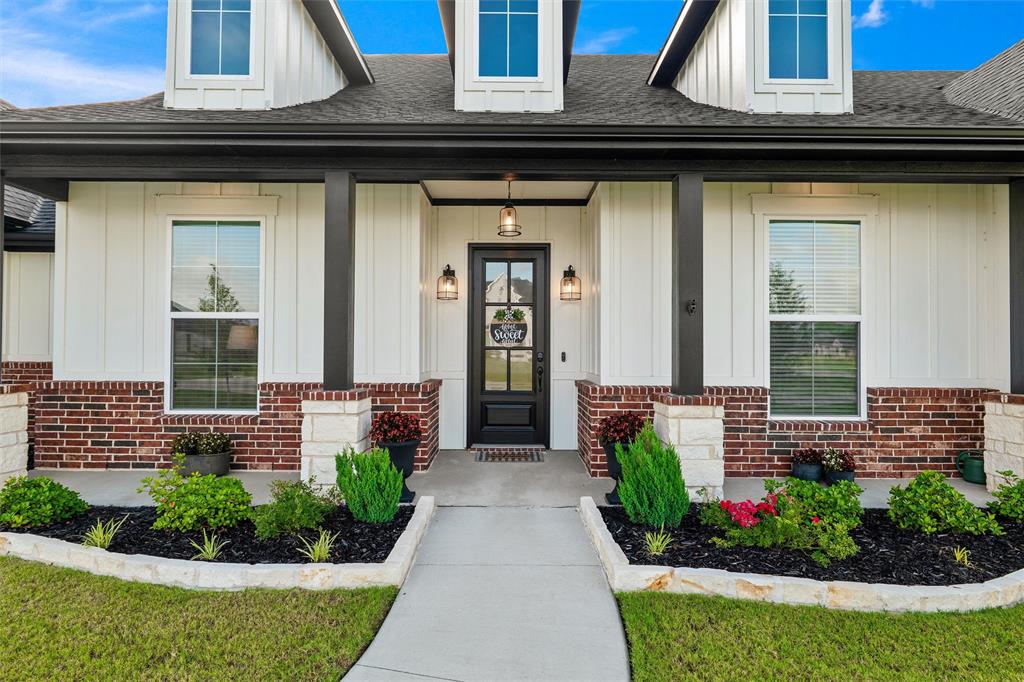
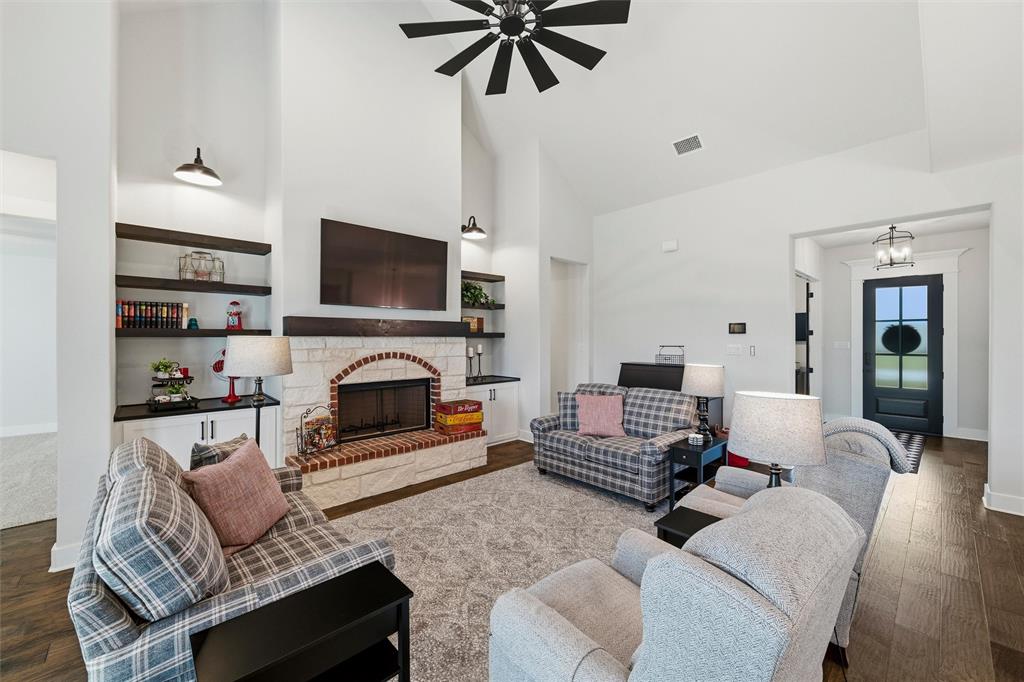
$10,000 PRICE REDUCTION! Modern farmhouse style meets peaceful country living on a beautifully landscaped 1-acre homesite just minutes from downtown Waxahachie, Lake Waxahachie and I-35. This like-new custom home delivers standout curb appeal with a striking exterior, extended driveway and thoughtfully designed spaces inside and out. Step into an open, light-filled layout highlighted by vaulted ceilings, a stained wood beam, custom built-ins and a fireplace with gas starter. The flexible living and dining area features elegant wainscoting, while crown molding, overhead speakers, custom mulled windows and upgraded carpet padding add refined finishing touches throughout. A dedicated study and two spacious secondary bedrooms provide versatility for guests, hobbies, fitness or work-from-home needs. The chef-inspired kitchen is built to impress with ceiling-height shaker cabinetry, glass accents, under-cabinet lighting, double ovens, gas cooktop, farmhouse sink and an oversized island with abundant storage and soft-close drawers. A walk-in pantry with dedicated appliance shelving and a new refrigerator adds everyday convenience. Retreat to the private primary suite featuring dual vanities, a soaking tub, oversized walk-in shower and direct access to the laundry room. Additional upgrades include a tankless water heater, 500-gallon propane tank, security cameras, generator connection, mud bench, garage utility sink, 8-foot garage doors, Christmas light outlets and exterior flood lighting. French doors with a transom open to the covered patio, where a gas connection is ready for outdoor cooking. The expansive backyard offers room to create your vision—whether that includes a pool, shop, garden or private outdoor retreat. Exceptional space, thoughtful upgrades and modern farmhouse character come together in a convenient Waxahachie location with the relaxed feel of country living and easy access to recreation, shopping, dining and major commuting routes.

Save
Ask
Tour
Hide
Share
Listing Snapshot
Price 
$624,900
Days On Site 
100 Days
Bedrooms 
3
Inside Area (SqFt) 
2,833 sqft
Total Baths 
3
Full Baths 
2
Partial Baths 
1
Lot Size 
1 Acre
Year Built 
2024
MLS® Number 
21292953
Status 
Active
Property Tax 
$14,582
HOA/Condo/Coop Fees 
$58.33 monthly
Sq Ft Source 
N/A
Friends & Family
Recent Activity
4 days agoListing updated with changes from the MLS®
4 days agoPrice changed to $624,900
3 months agoListing first seen on site
General Features
Acres 
1
Attached Garage 
Yes
Foundation 
Slab
Garage 
Yes
Garage Spaces 
3
Levels 
One
Parking 
DrivewayGarageGarage Faces SideLightedOversizedAttached
Property Sub Type 
Single Family Residence
Security 
Carbon Monoxide Detector(s)PrewiredSmoke Detector(s)
Sewer 
Septic Tank
Special Circumstances 
Standard
Style 
Traditional
Utilities 
Cable AvailablePropane
Water Source 
Public
Interior Features
Appliances 
Built-In Gas RangeDishwasherDisposalElectric OvenGas CooktopMicrowaveDouble OvenTankless Water HeaterVented Exhaust Fan
Cooling 
Ceiling Fan(s)Central AirElectric
Fireplace 
Yes
Fireplace Features 
Gas StarterWood Burning
Fireplaces 
1
Flooring 
CarpetCeramic TileWood
Heating 
Exhaust FanCentralElectricHeat Pump
Interior 
Eat-in KitchenGranite CountersKitchen IslandOpen FloorplanPantryVaulted Ceiling(s)Walk-In Closet(s)High Speed InternetWired for Sound
Laundry Features 
Electric Dryer Hookup
Window Features 
Window Coverings
Bedroom 
Dimensions - 11 x 13Level - FirstFeatures - Ceiling Fan(s)
Dining Room 
Dimensions - 11 x 8Level - First
Kitchen 
Dimensions - 15 x 11Level - FirstFeatures - Breakfast Bar, Eat-in Kitchen, Kitchen Island
Living Room 
Dimensions - 22 x 16Level - FirstFeatures - Ceiling Fan(s)
Master Bedroom 
Dimensions - 18 x 14Level - FirstFeatures - Ceiling Fan(s), Walk-In Closet(s)
Office 
Dimensions - 12 x 11Level - First
Utility Room 
Dimensions - 7 x 6Level - First
Save
Ask
Tour
Hide
Share
Exterior Features
Construction Details 
Brick
Exterior 
Rain GuttersLighting
Roof 
Composition
Windows/Doors 
Window Coverings
Community Features
Association Fee 
$700.0
Association Fee Frequency 
Annually
School District 
Waxahachie ISD
Schools
School District
Waxahachie ISD
Elementary School
Oliver Clift
Middle School
Howard
High School
Waxahachie
Listing courtesy of Leslie Majors of Legacy Realty Group leslie@lesliemajors.com


© 2020 North Texas Real Estate Information Systems. All rights reserved. Information is deemed reliable but is not guaranteed accurate by the MLS or NTREIS. The information being provided is for the consumer's personal, non-commercial use, and may not be reproduced, redistributed, or used for any purpose other than to identify prospective properties consumers may be interested in purchasing.
Last checked: 2026-09-14 06:43 AM CDT

Neighborhood & Commute
Source: Walkscore
Disclosure: Community information and market data powered by Constellation Data Labs. Information is deemed reliable but not guaranteed.
Save
Ask
Tour
Hide
Share
Scroll to Top