
6000 Red Fern DriveArlington, TX 76001
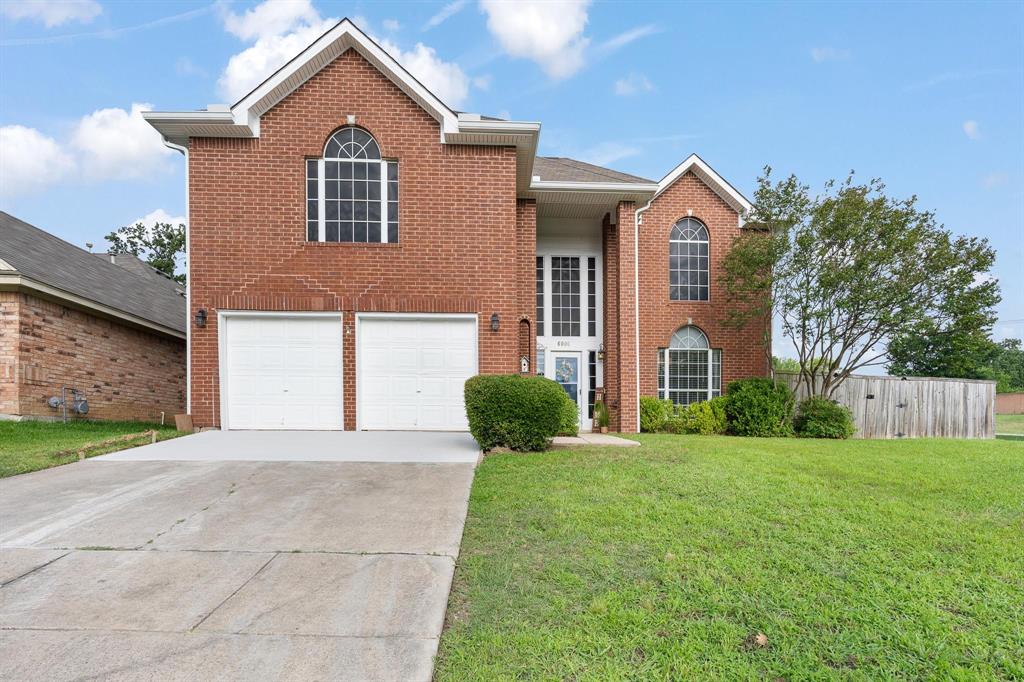
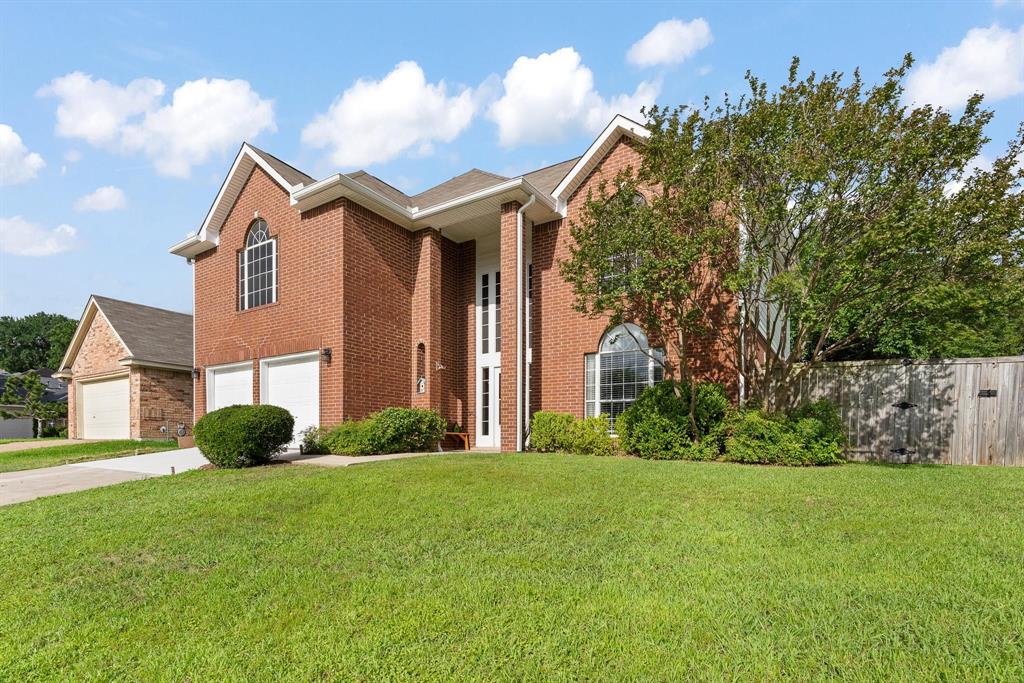
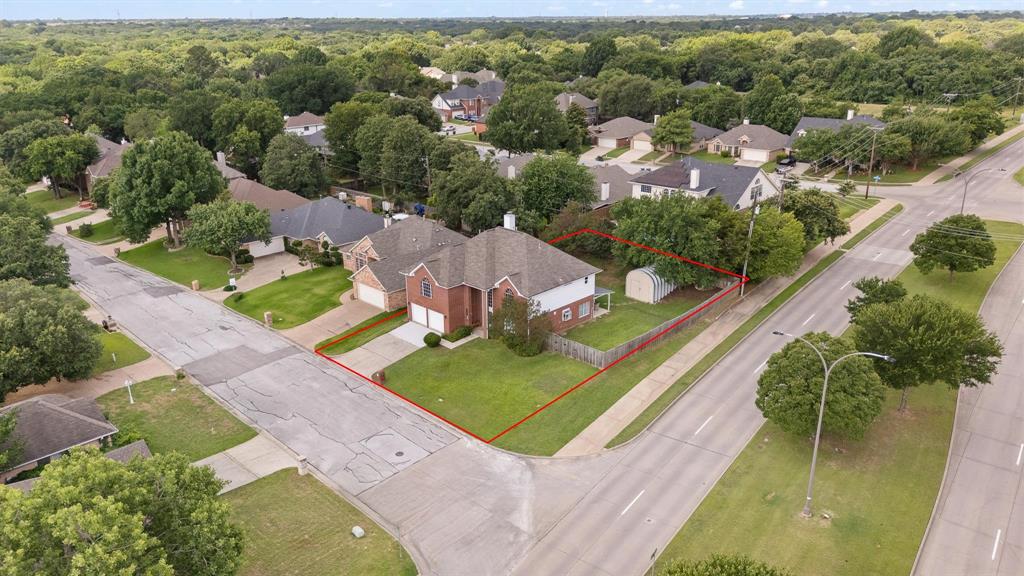
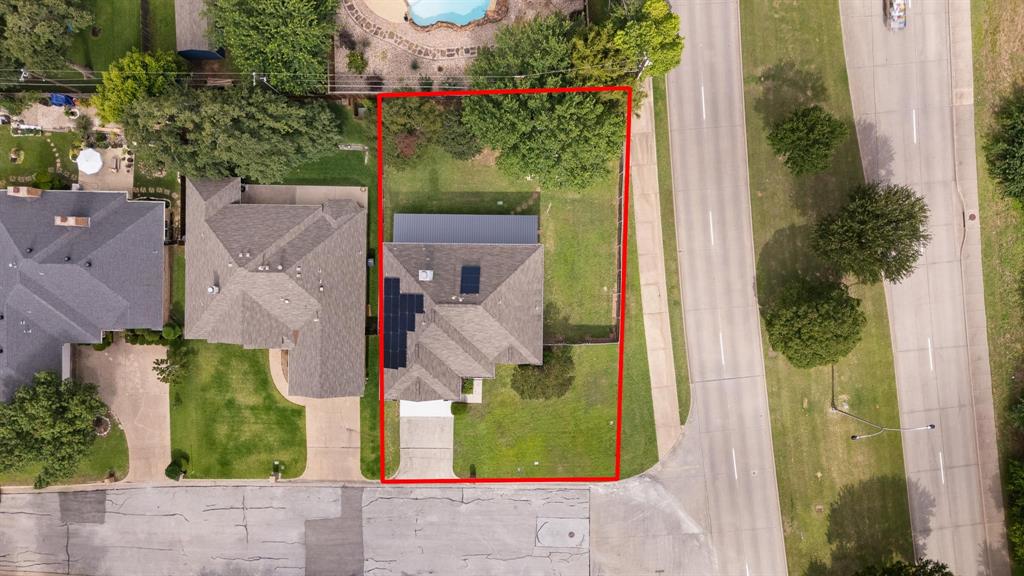
Beautifully maintained 3-bedroom, 3-bath home on a corner lot in the desirable Edgewood West community and zoned to Mansfield ISD. This spacious 2,636 sq ft property offers multiple living and dining areas, a functional layout, and exceptional outdoor features. The welcoming entry showcases hand-scraped hardwood floors that continue up the staircase and second level. The main level includes a formal living room and formal dining room, along with a comfortable family room featuring a double-sided, see-through gas fireplace shared with the living room. A convenient powder room and full-size laundry room are located just off the family room. The large eat-in kitchen overlooks the backyard and features granite countertops, a gas range with double oven, stainless steel appliances, a walk-in pantry, kitchen island, and glass tile backsplash. Abundant natural light fills the home, and solar shades on the windows enhance comfort and efficiency. Upstairs, the expansive 31' x 15' primary suite includes a sitting area, dual sinks, separate shower, built-in cabinetry, and a generous walk-in closet. Two additional bedrooms share a Jack-and-Jill bath with built-in storage. Outdoor living is a standout with a 48' x 12' covered patio spanning the back of the home—ideal for entertaining or relaxing. The 12' x 16' metal workshop sits on a concrete slab and includes electricity, perfect for hobbies or storage. The home also features owned solar panels, offering long-term energy savings. Situated on a 9,700+ sq. ft. corner lot with mature trees, and a large pool-sized backyard, this property provides space, comfort, and convenience with easy access to schools, parks, shopping, and major roadways.
| 2 months ago | Listing updated with changes from the MLS | |
| 2 months ago | Price changed to $399,000 | |
| 4 months ago | Status changed to Active | |
| 5 months ago | Listing first seen on site |

© 2020 North Texas Real Estate Information Systems. All rights reserved. Information is deemed reliable but is not guaranteed accurate by the MLS or NTREIS. The information being provided is for the consumer's personal, non-commercial use, and may not be reproduced, redistributed, or used for any purpose other than to identify prospective properties consumers may be interested in purchasing.
Last checked: 2026-10-25 06:32 AM CDT

Did you know? You can invite friends and family to your search. They can join your search, rate and discuss listings with you.