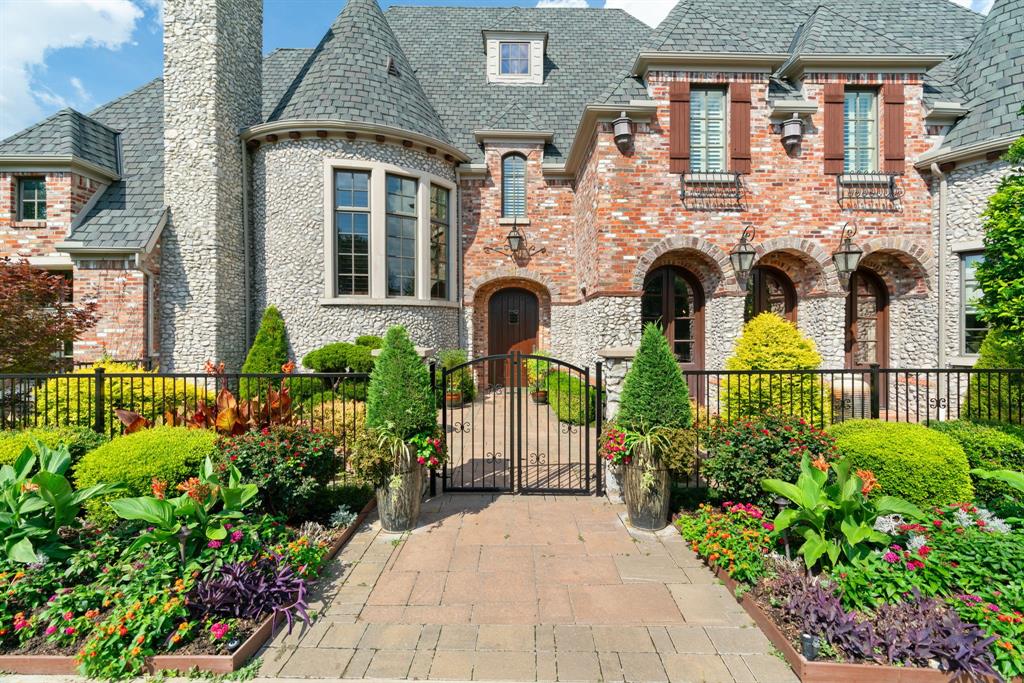
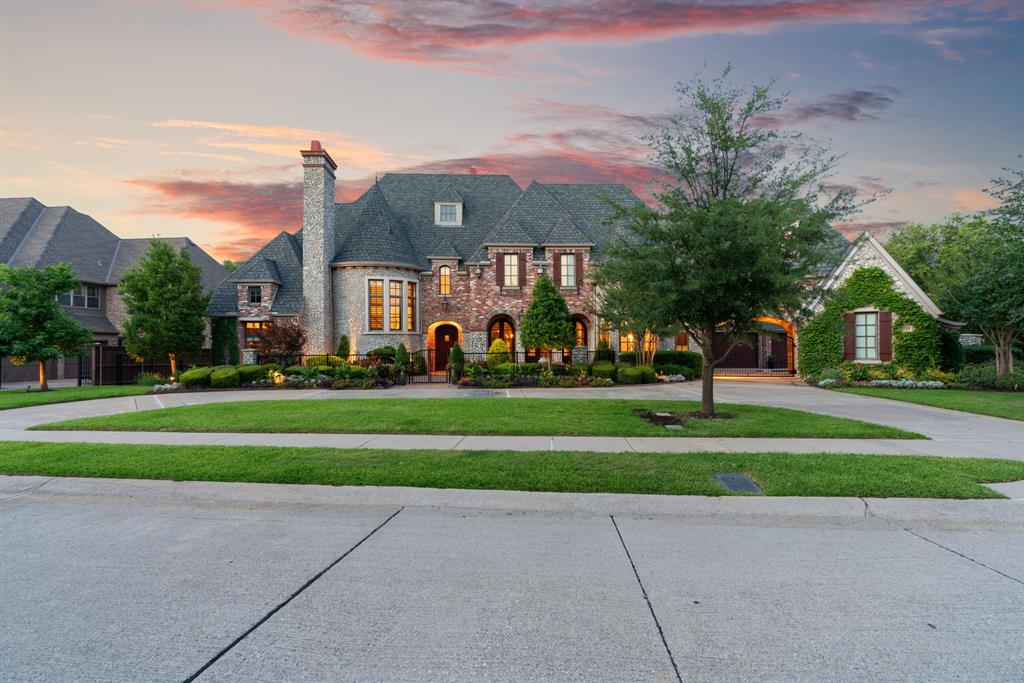
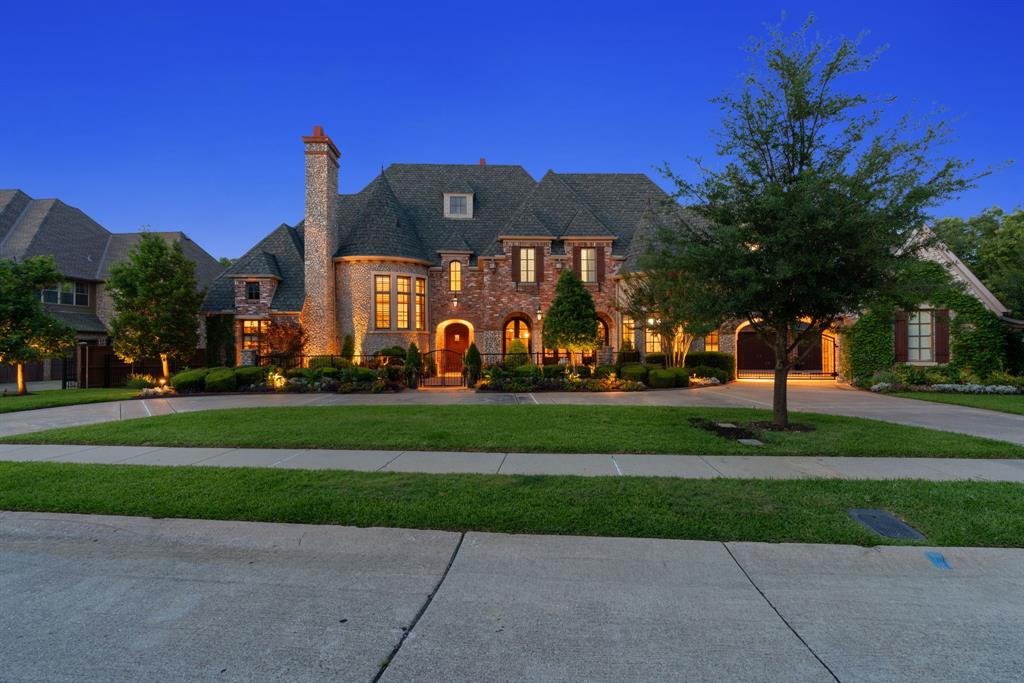
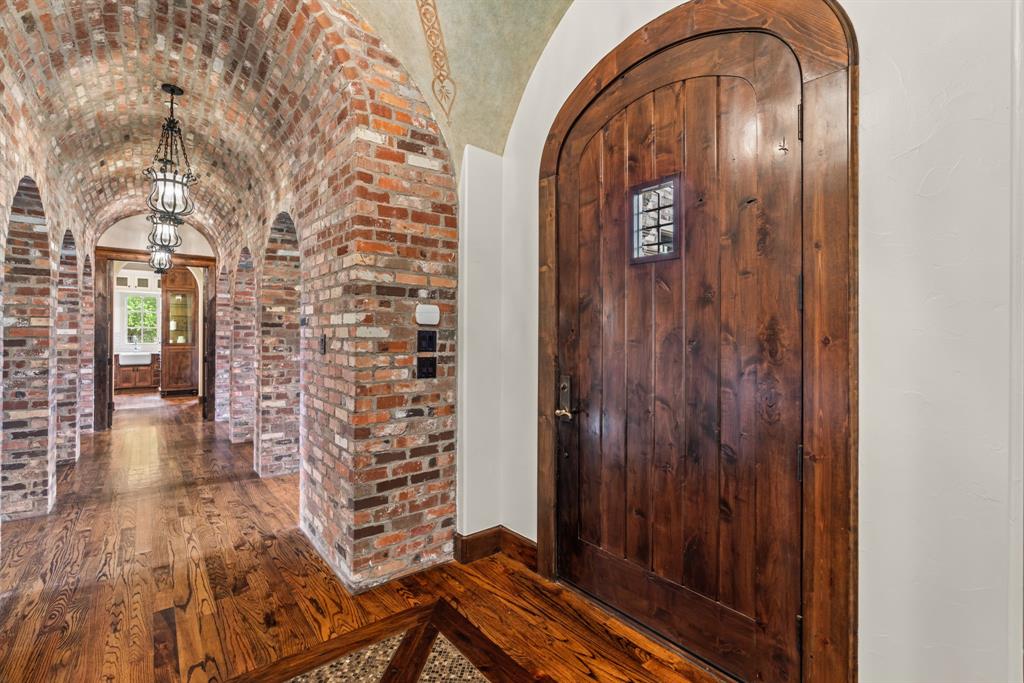
Exceptional French Country Estate offers timeless architecture, luxury finishes, and is in award-winning Carroll ISD schools in the gated Timarron Chadwick Crossing community. Welcome guests thru the triple-arched entry, carved detailing and iron chandeliers, sets the tone for the craftsmanship found throughout the home. Rich herringbone hardwood floors in the formal dining room and custom built-in hutch and adjoining butler’s pantry with wet bar, wine fridge & storage, make entertaining effortless. At the heart of the home, the stunning family room features soaring ceilings, custom arched beam details, Juliet balconies, and a striking floor-to-ceiling fireplace, all enhanced by abundant natural light. Designed for both beauty and function, the gourmet kitchen showcases updated quartzite countertops, an Italian mosaic tile backsplash over the Viking six burner gas cooktop and double oven, dual farmhouse sinks, a peninsula island and painted and natural wood cabinetry, GE Sub-Zero refrigeration, and generous prep space. Private executive office with fireplace, built-in cabinetry & dedicated computer closet. Luxurious primary retreat, a peaceful escape with a custom fireplace and spa-inspired bath featuring separate vanities, closets and double shower, freestanding soaking tub, beverage space and great storage. Upstairs, spacious game room with wet bar & outdoor covered balcony, dedicated media room, private guest suites, baths and closets, great for family & overnight guests. Impressive outdoor living oasis showcases a sparkling pool, spa, covered patio, cooking area and panoramic views of landscaped grounds. Timarron has community pools, clubhouses, tennis courts, playgrounds & scenic walking trails. Near Southlake Town Square, shops, dining & Library. A home where family traditions are celebrated, friends gather & lasting memories are made! Days on market extended due to two seperate contingency contracts that terminated through no fault of Seller or the home.
Save
Ask
Tour
Hide
Share
Listing Snapshot
Price
$2,999,000
Days On Site
140 Days
Bedrooms
5
Inside Area (SqFt)
7,279 sqft
Total Baths
7
Full Baths
5
Partial Baths
2
Lot Size
0.582 Acres
Year Built
2006
MLS Number
21292694
Status
Active
Property Tax
$30,356
HOA/Condo/Coop Fees
$208.33 monthly
Sq Ft Source
N/A
Friends & Family
React
Comment
Invite
No Comments Yet
Did you know? You can invite friends and family to your search. They can join your search, rate and discuss listings with you.
Recent Activity
2 months ago
Listing updated with changes from the MLS
2 months ago
Status changed to Active
2 months ago
Price changed to $2,999,000
5 months ago
Listing first seen on site
General Features
Acres
0.582
Attached Garage
Yes
Foundation
Slab
Garage
Yes
Garage Spaces
4
Green Energy Efficient
AppliancesWindows
Levels
Two
Parking
Circular DrivewayDrivewayElectric GateEnclosedGarageGarage Door OpenerGarage Faces FrontGarage Faces RearGatedKitchen LevelLightedOversizedAttached



Did you know? You can invite friends and family to your search. They can join your search, rate and discuss listings with you.