Save
Ask
Tour
Hide
Share
$590,000
100 Days On Site

609 Hillside Road
Colleyville, TX 76034

For Sale|Single Family Residence|Active
4
Beds
3
Total Baths
3
Full Baths
2,133
SqFt
$277
/SqFt
1969
Built
Subdivision:
Colleyville Estates
County:
Tarrant
Call Now: (817) 765-6730
Is this the listing for you? We can help make it yours.
(817) 765-6730
609 Hillside Road609 Hillside Road609 Hillside Road609 Hillside Road
Save
Ask
Tour
Hide
Share

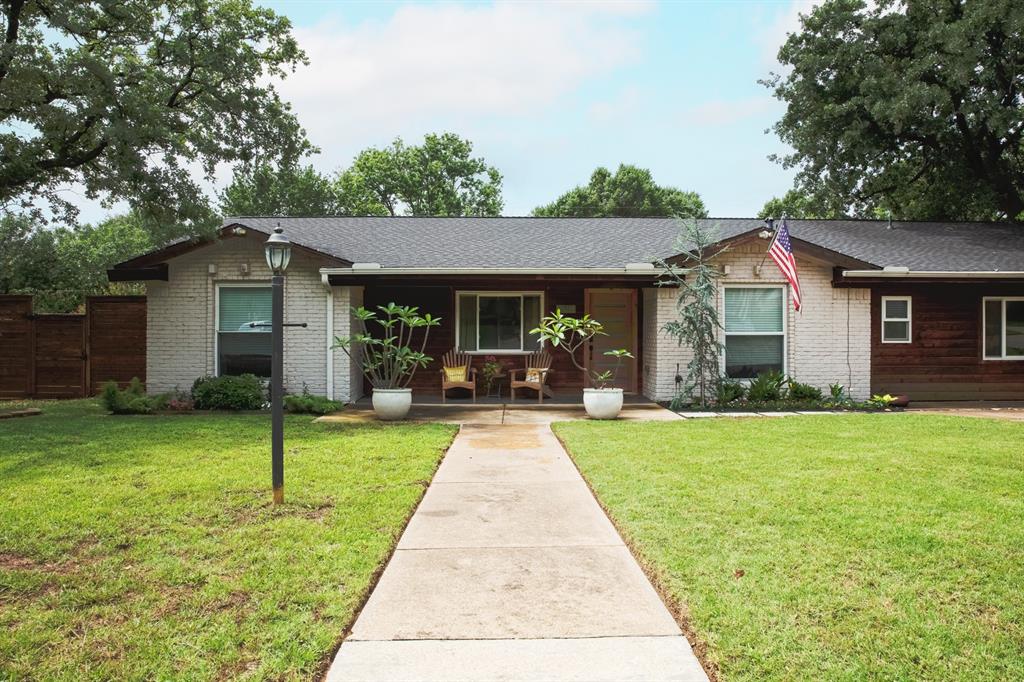
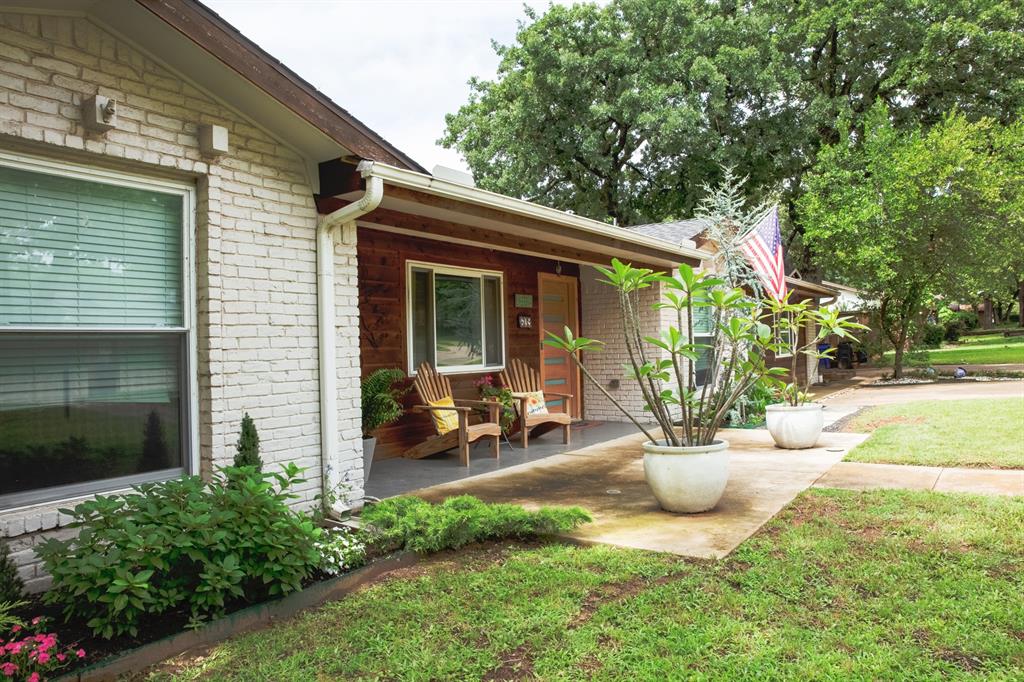
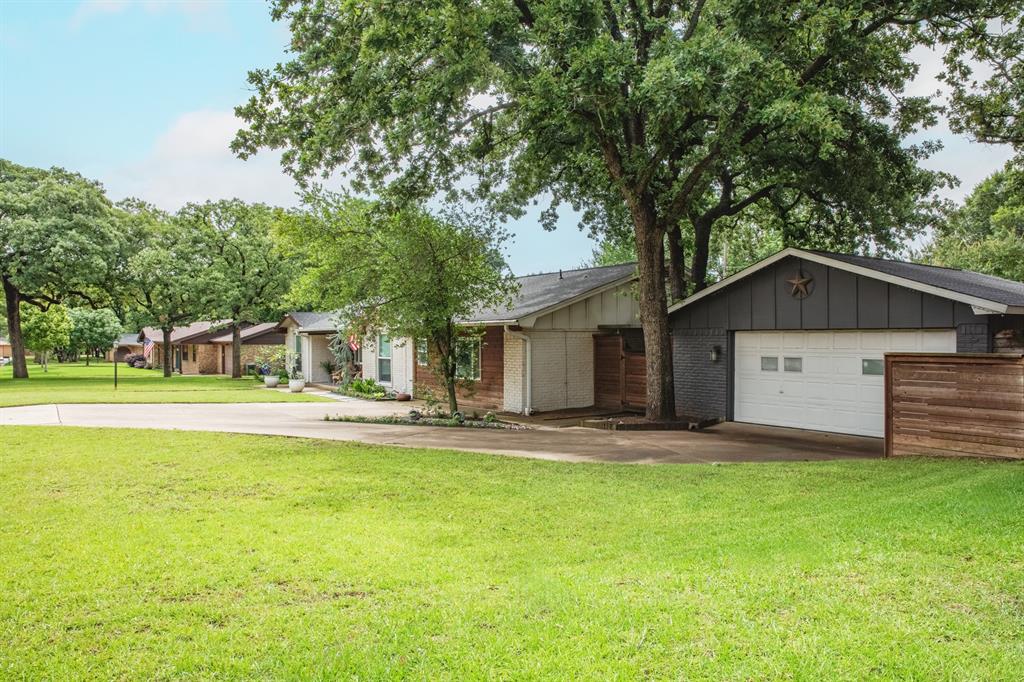
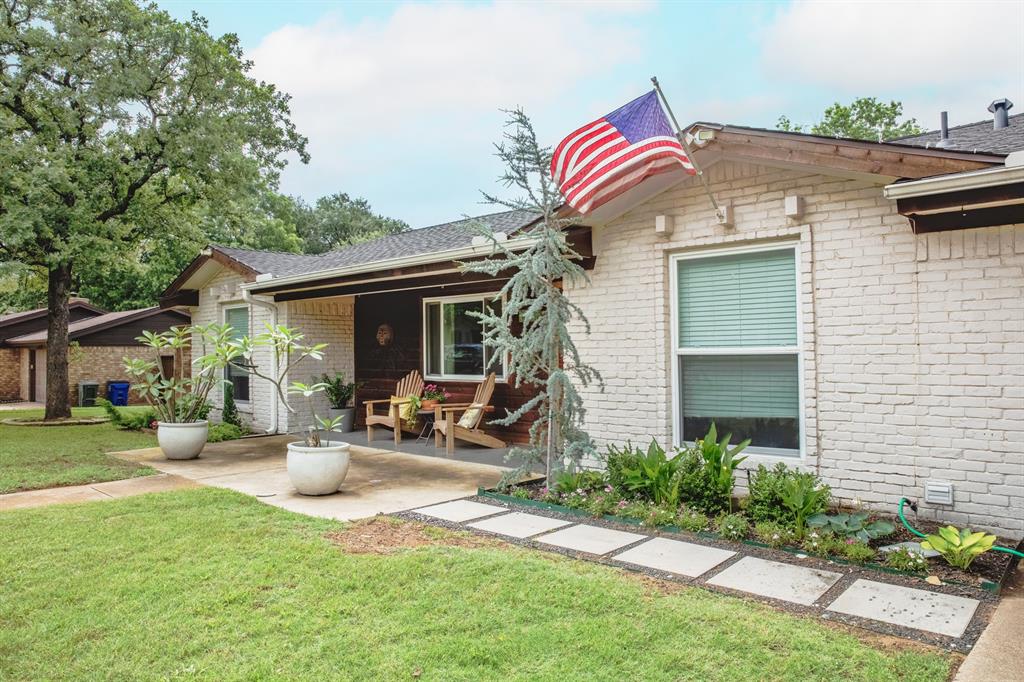
New Price! Now listed at $590,000! Nestled in the heart of Colleyville, this charming ranch-style residence offers a rare blend of comfort, elegance, and tranquil outdoor living. Set on a generous 0.332-acre lot, the property is designed to provide a peaceful retreat while remaining close to the conveniences and amenities that make the area so desirable. The backyard is a true sanctuary, thoughtfully landscaped to create an atmosphere of calm and relaxation. A spacious covered deck overlooks a serene koi pond, where the gentle movement of water and colorful fish provide a soothing focal point. Inside, the home features a highly desirable split-bedroom floor plan that balances privacy with functionality. The layout includes two primary suites, each with its own ensuite bathroom, making the home ideal for multigenerational living, long-term guests, or those seeking flexible accommodations. Two additional bedrooms share a well-appointed full bathroom, providing comfortable space for family or visitors. The interior living spaces are warm, inviting, and filled with natural light. A formal dining room offers an elegant setting for entertaining, while the cozy family room serves as the heart of the home, anchored by a beautiful fireplace that creates an inviting ambiance year-round. The kitchen is both stylish and functional, featuring granite countertops, rich wood cabinetry, and an electric stove Combining thoughtful design, abundant natural light, flexible living arrangements, and a remarkable backyard oasis, this Colleyville ranch offers a unique opportunity to enjoy comfortable Texas living in a peaceful and beautifully maintained setting. Schedule your showing today!

Save
Ask
Tour
Hide
Share
Listing Snapshot
Price 
$590,000
Days On Site 
100 Days
Bedrooms 
4
Inside Area (SqFt) 
2,133 sqft
Total Baths 
3
Full Baths 
3
Partial Baths 
N/A
Lot Size 
0.332 Acres
Year Built 
1969
MLS® Number 
21292626
Status 
Active
Property Tax 
$8,305
HOA/Condo/Coop Fees 
N/A
Sq Ft Source 
N/A
Friends & Family
Recent Activity
yesterdayListing updated with changes from the MLS®
7 days agoPrice changed to $590,000
3 months agoListing first seen on site
General Features
Acres 
0.332
Foundation 
Slab
Garage 
Yes
Garage Spaces 
2
Levels 
One
Parking 
DrivewayGarageGarage Faces Front
Property Sub Type 
Single Family Residence
Security 
Smoke Detector(s)
Sewer 
Public Sewer
Special Circumstances 
Standard
Style 
Ranch
Water Source 
Public
Interior Features
Appliances 
DishwasherDisposalElectric RangeMicrowave
Cooling 
Ceiling Fan(s)Central AirElectric
Fireplace 
Yes
Fireplace Features 
Family RoomGasGas Starter
Fireplaces 
1
Flooring 
Ceramic TileOtherVinyl
Heating 
CentralFireplace(s)Natural Gas
Interior 
Granite CountersOpen FloorplanPantryWalk-In Closet(s)High Speed Internet
Window Features 
Window Coverings
Bath-Full 
Dimensions - 8 x 7Level - First
Bedroom 
Dimensions - 12 x 12Level - FirstFeatures - Ceiling Fan(s)
Bedroom-2nd Primary 
Dimensions - 13 x 13Level - FirstFeatures - Ceiling Fan(s)
Breakfast Room 
Dimensions - 10 x 10Level - First
Dining Room 
Dimensions - 9 x 11Level - First
Family Room 
Dimensions - 15 x 13Level - First
Kitchen 
Dimensions - 11 x 10Level - FirstFeatures - Breakfast Bar
Laundry 
Dimensions - 12 x 6Level - First
Living Room 
Dimensions - 14 x 15Level - First
Master Bathroom 
Dimensions - 10 x 6Level - First
Master Bedroom 
Dimensions - 16 x 12Level - FirstFeatures - Ceiling Fan(s), Walk-In Closet(s)
Save
Ask
Tour
Hide
Share
Exterior Features
Construction Details 
Wood SidingBrick
Exterior 
Rain GuttersPrivate Yard
Fencing 
Wood
Lot Features 
Interior LotLandscapedSubdivided
Other Structures 
Garage(s)Shed(s)
Patio And Porch 
CoveredDeckFront PorchPatio
Roof 
Composition
Windows/Doors 
Window Coverings
Community Features
School District 
Grapevine-Colleyville ISD
Schools
School District
Grapevine-Colleyville ISD
Elementary School
Colleyville
Middle School
Colleyville
High School
Grapevine
Listing courtesy of Carla Abranches CM Hennemann of Weichert Realtors/Property Partners chennemann.weichert@gmail.com


© 2020 North Texas Real Estate Information Systems. All rights reserved. Information is deemed reliable but is not guaranteed accurate by the MLS or NTREIS. The information being provided is for the consumer's personal, non-commercial use, and may not be reproduced, redistributed, or used for any purpose other than to identify prospective properties consumers may be interested in purchasing.
Last checked: 2026-09-14 07:26 AM CDT

Neighborhood & Commute
Source: Walkscore
Disclosure: Community information and market data powered by Constellation Data Labs. Information is deemed reliable but not guaranteed.
Save
Ask
Tour
Hide
Share
Scroll to Top