Save
Ask
Tour
Hide
Share
$485,000
96 Days On Site

3409 Los Alamos Lane
McKinney, TX 75070

For Sale|Single Family Residence|Active
3
Beds
3
Total Baths
2
Full Baths
1
Partial Bath
2,789
SqFt
$174
/SqFt
1992
Built
Subdivision:
Seville Of The Highlands 3 & 4
County:
Collin
Call Now: (817) 765-6730
Is this the listing for you? We can help make it yours.
(817) 765-6730
3409 Los Alamos Lane3409 Los Alamos Lane3409 Los Alamos Lane3409 Los Alamos Lane
Save
Ask
Tour
Hide
Share

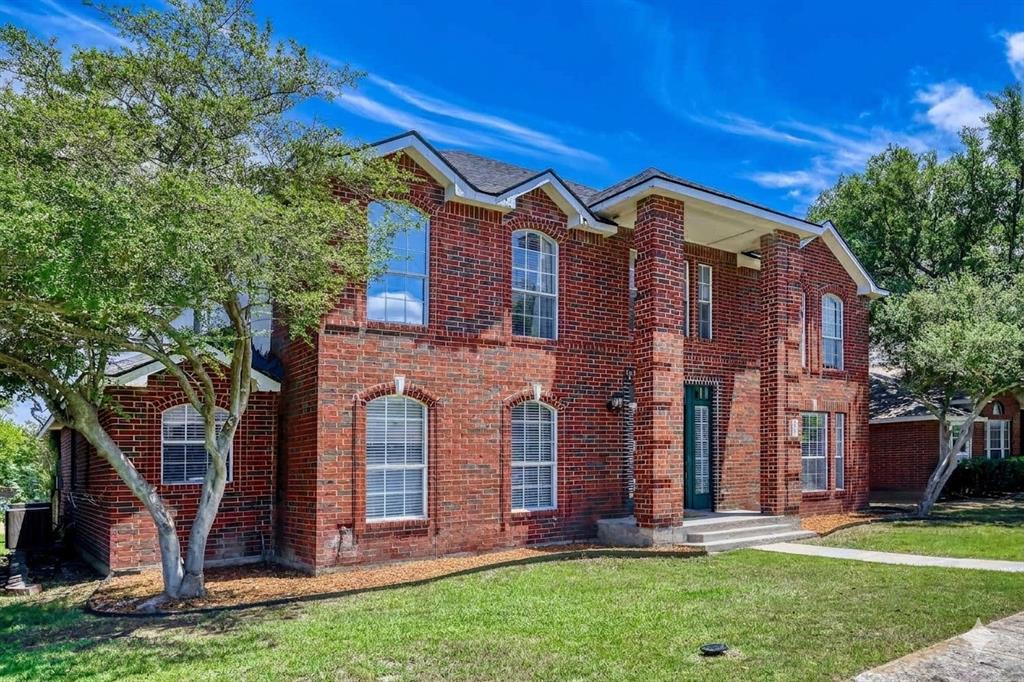
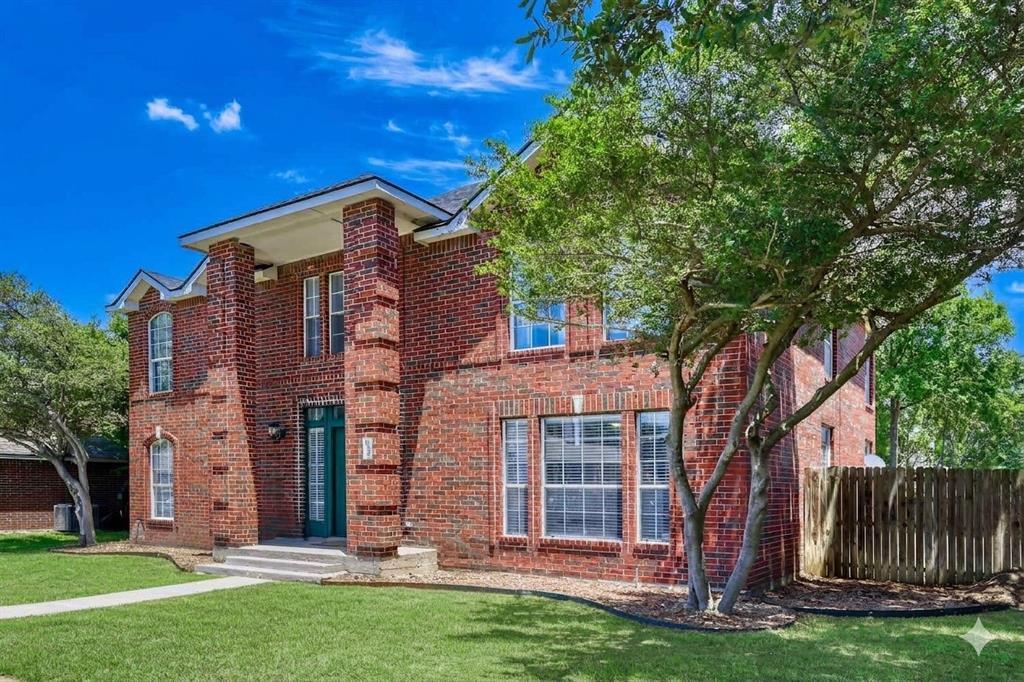
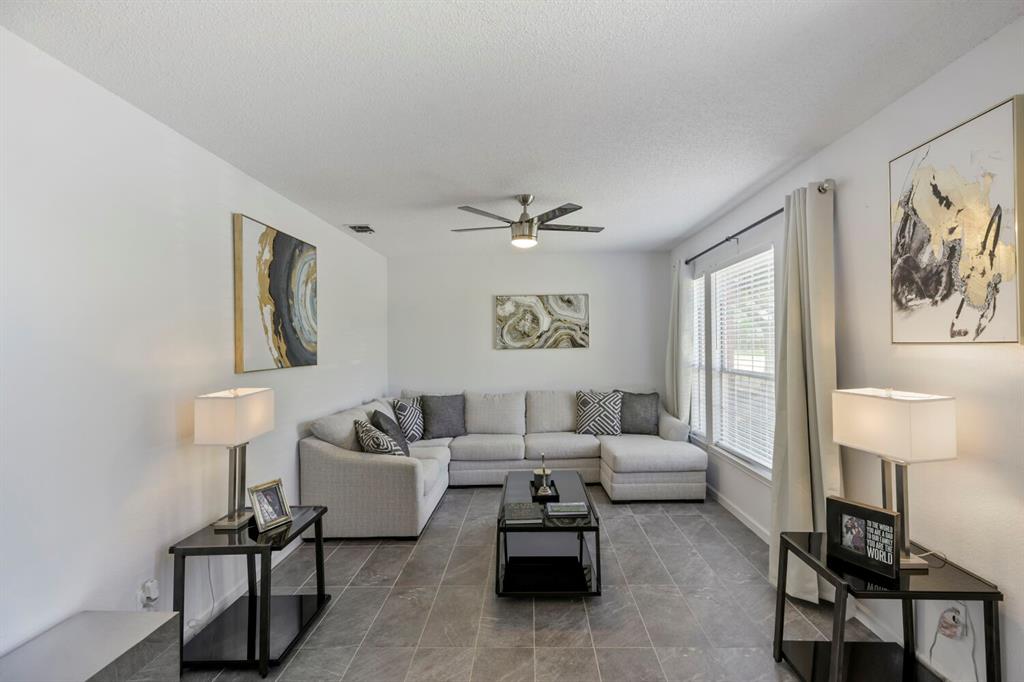
Welcome home to this spacious and well-maintained two-story beauty nestled in an established McKinney neighborhood! With 2,789 sqft of living space, there's room for everyone to spread out and make memories. The heart of the home features stunning granite slab countertops, all stainless steel appliances, and mixed tile and carpet flooring — a kitchen that's as functional as it is stylish. Retreat to your private owner's suite, where the primary bedroom offers a peaceful escape at the end of the day. A flexible bonus room provides the perfect space for a home office, study, or additional living area to fit your lifestyle. Enjoy cozy evenings by the fireplace, and take advantage of the versatile layout throughout the home that adapts to however you live. Situated on a 6,534 sqft lot with no HOA, this established neighborhood offers easy access to shopping, dining, and everyday conveniences. Don't miss this opportunity to make this beautifully maintained McKinney home your own — schedule your showing today!

Save
Ask
Tour
Hide
Share
Listing Snapshot
Price 
$485,000
Days On Site 
96 Days
Bedrooms 
3
Inside Area (SqFt) 
2,789 sqft
Total Baths 
3
Full Baths 
2
Partial Baths 
1
Lot Size 
0.15 Acres
Year Built 
1992
MLS® Number 
21292532
Status 
Active
Property Tax 
N/A
HOA/Condo/Coop Fees 
N/A
Sq Ft Source 
N/A
Friends & Family
Recent Activity
3 weeks agoListing updated with changes from the MLS®
3 months agoListing first seen on site
General Features
Acres 
0.15
Attached Garage 
Yes
Garage 
Yes
Garage Spaces 
2
Levels 
Two
Parking 
Garage Faces RearAttached
Property Sub Type 
Single Family Residence
Sewer 
Public Sewer
Special Circumstances 
Standard
Water Source 
Public
Interior Features
Appliances 
Dishwasher
Fireplace 
Yes
Fireplace Features 
BedroomLiving Room
Fireplaces 
2
Interior 
Eat-in KitchenKitchen IslandPantry
Laundry Features 
Washer Hookup
Bedroom 
Dimensions - 13 x 10Level - Second
Breakfast Room 
Dimensions - 14 x 15Level - FirstFeatures - Breakfast Bar
Den 
Dimensions - 16 x 19Level - First
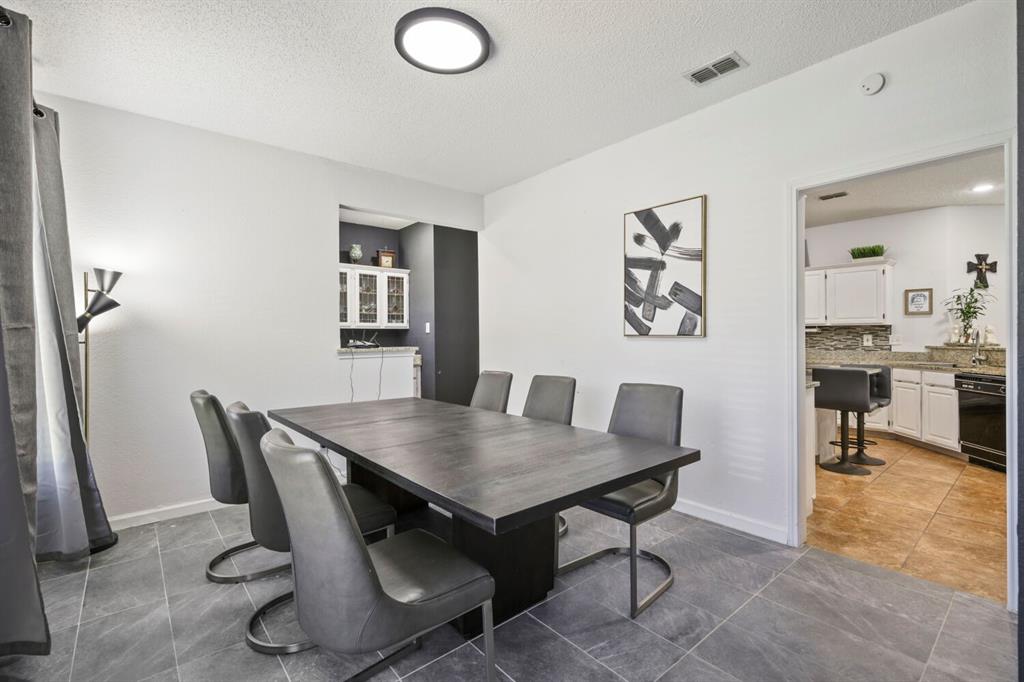
Dining Room 
Dimensions - 15 x 11Level - First
Kitchen 
Dimensions - 14 x 14Level - FirstFeatures - Kitchen Island
Living Room 
Dimensions - 15 x 12Level - First
Master Bedroom 
Dimensions - 15 x 18Level - SecondFeatures - Walk-In Closet(s)
Utility Room 
Dimensions - 6 x 9Level - First
Save
Ask
Tour
Hide
Share
Community Features
School District 
McKinney ISD
Schools
School District
McKinney ISD
Elementary School
Mcneil
Middle School
Evans
High School
Mckinney
Listing courtesy of Sheryl Sears of Orchard Brokerage soldbysheryls@gmail.com


© 2020 North Texas Real Estate Information Systems. All rights reserved. Information is deemed reliable but is not guaranteed accurate by the MLS or NTREIS. The information being provided is for the consumer's personal, non-commercial use, and may not be reproduced, redistributed, or used for any purpose other than to identify prospective properties consumers may be interested in purchasing.
Last checked: 2026-09-09 09:20 AM CDT

Neighborhood & Commute
Source: Walkscore
Disclosure: Community information and market data powered by Constellation Data Labs. Information is deemed reliable but not guaranteed.
Save
Ask
Tour
Hide
Share
Scroll to Top