Save
Ask
Tour
Hide
Share
$499,000
120 Days On Site

4537 Miami Drive
Plano, TX 75093

For Sale|Single Family Residence|Active
5
Beds
3
Total Baths
2
Full Baths
1
Partial Bath
2,254
SqFt
$221
/SqFt
1981
Built
Subdivision:
544 Place Sec Two
County:
Collin
Call Now: (817) 765-6730
Is this the listing for you? We can help make it yours.
(817) 765-6730
4537 Miami Drive4537 Miami Drive4537 Miami Drive4537 Miami Drive
Save
Ask
Tour
Hide
Share

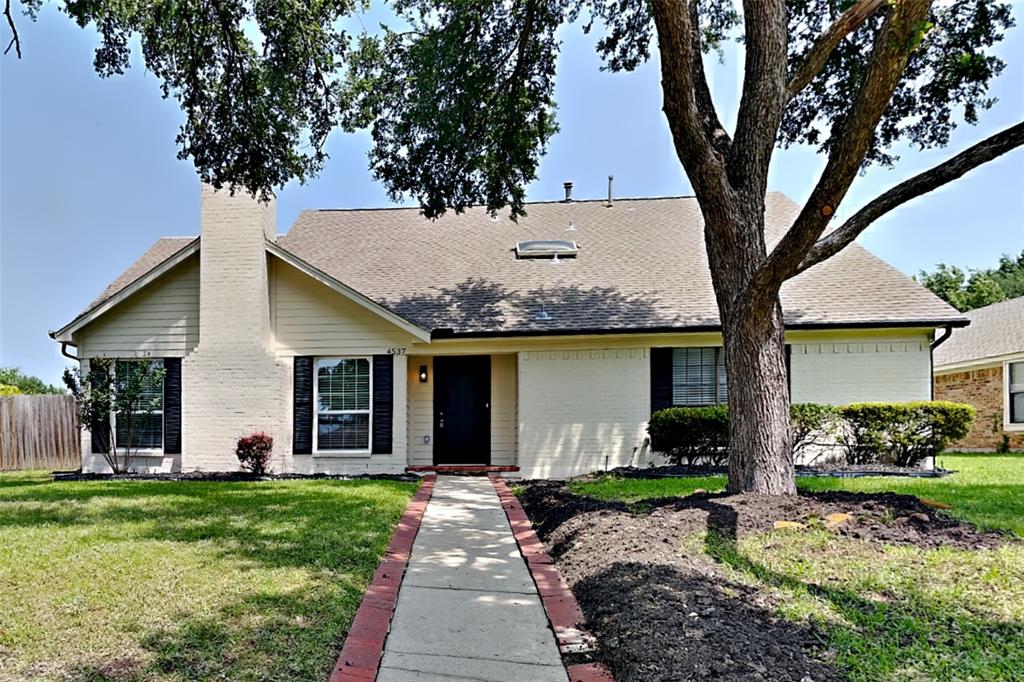
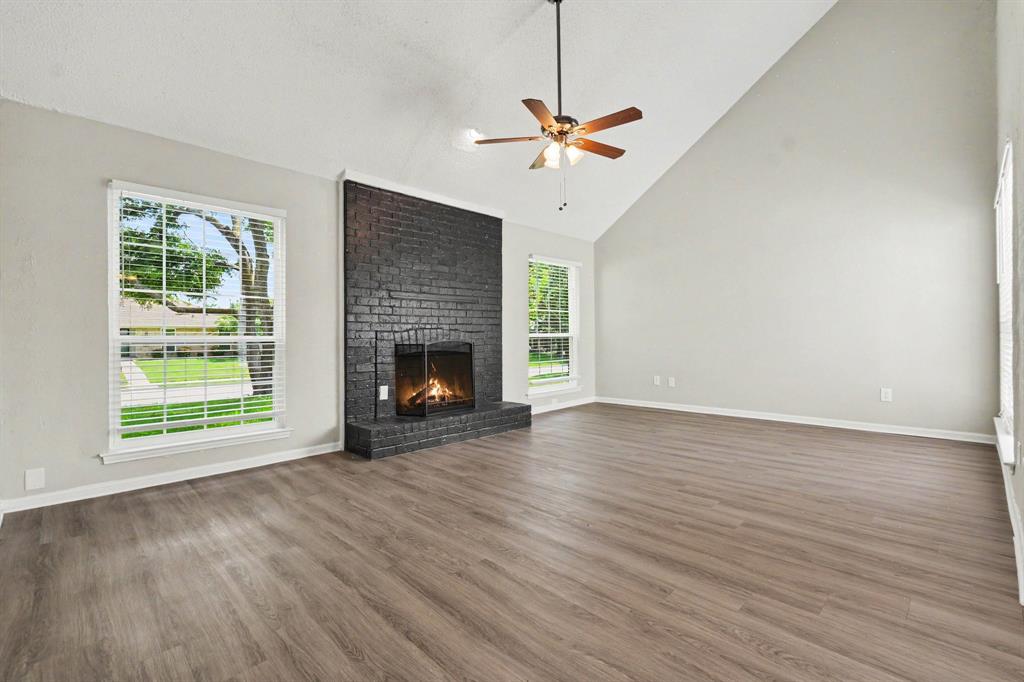
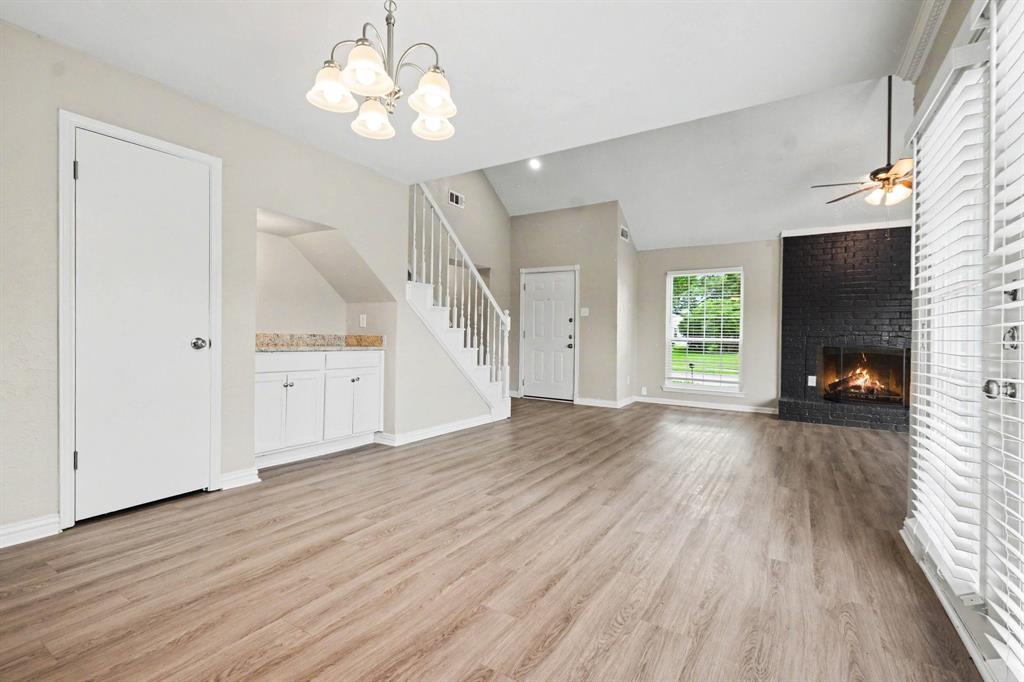
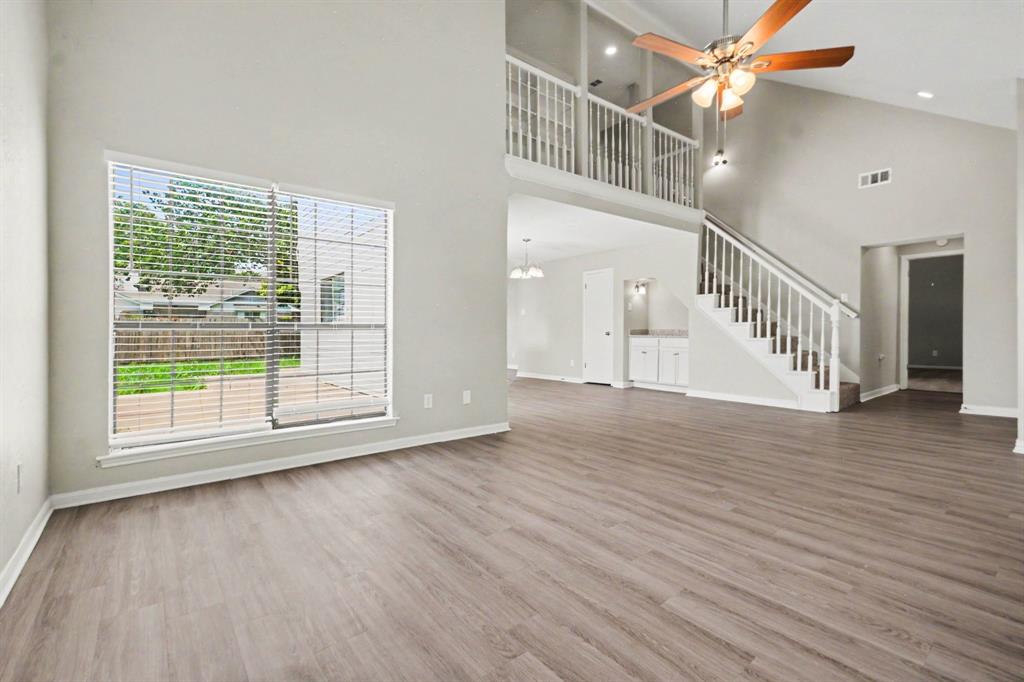
Location, Location, Location! You don't want to miss this exceptional five-bedroom, 2.5 bathroom home situated in the heart of West Plano. Conveniently located in a neighborhood just minutes from the George Bush Turnpike, Dallas North Tollway, and Preston Road. This home boasts an abundance of natural light and offers a perfect blend of convenience and tranquility. The living area is highlighted by a cozy fireplace, and a generously sized room. The exterior has been newly painted, new carpeting and new LVP throughout. The kitchen features new appliances and new granite. The primary bath features an upgraded new shower and new granite countertop. Sewer line in the front yard just changed from cast iron to PVC. Don’t miss the opportunity to make this one your own and experience the best that this vibrant community has to offer! Seller is offering a lender-paid temporary interest rate buydown for qualified buyers. Qualified buyers may be eligible for Down Payment Assistance. Contact listing agent for details and eligibility.

Save
Ask
Tour
Hide
Share
Listing Snapshot
Price 
$499,000
Days On Site 
120 Days
Bedrooms 
5
Inside Area (SqFt) 
2,254 sqft
Total Baths 
3
Full Baths 
2
Partial Baths 
1
Lot Size 
0.21 Acres
Year Built 
1981
MLS® Number 
21292094
Status 
Active
Property Tax 
$7,765
HOA/Condo/Coop Fees 
N/A
Sq Ft Source 
N/A
Friends & Family
Recent Activity
3 weeks agoListing updated with changes from the MLS®
3 weeks agoPrice changed to $499,000
4 months agoListing first seen on site
General Features
Acres 
0.21
Attached Garage 
Yes
Garage 
Yes
Garage Spaces 
2
Levels 
Two
Parking 
Garage Faces RearAttached
Property Sub Type 
Single Family Residence
Sewer 
Public Sewer
Special Circumstances 
Standard
Interior Features
Appliances 
DishwasherDisposalElectric RangeMicrowave
Cooling 
Central Air
Fireplace 
Yes
Fireplace Features 
Living Room
Fireplaces 
1
Heating 
Central
Interior 
Other
Bedroom 
Dimensions - 11 x 12Level - Second
Dining Room 
Dimensions - 12 x 11Level - First
Living Room 
Dimensions - 23 x 14Level - First
Master Bedroom 
Dimensions - 16 x 12Level - FirstFeatures - Walk-In Closet(s)
Save
Ask
Tour
Hide
Share
Community Features
School District 
Plano ISD
Financing Terms Available 
CashConventionalFHAVA Loan
Schools
School District
Plano ISD
Elementary School
Weatherfor
Middle School
Wilson
High School
Vines
Listing courtesy of Karen Hanson of WM Realty Tx LLC karen.hanson@wmrealty.homes


© 2020 North Texas Real Estate Information Systems. All rights reserved. Information is deemed reliable but is not guaranteed accurate by the MLS or NTREIS. The information being provided is for the consumer's personal, non-commercial use, and may not be reproduced, redistributed, or used for any purpose other than to identify prospective properties consumers may be interested in purchasing.
Last checked: 2026-10-04 08:48 AM CDT

Neighborhood & Commute
Source: Walkscore
Disclosure: Community information and market data powered by Constellation Data Labs. Information is deemed reliable but not guaranteed.
Save
Ask
Tour
Hide
Share
Scroll to Top