Save
Ask
Tour
Hide
Share
$599,900
96 Days On Site

1013 Firecracker Drive
Justin, TX 76247

For Sale|Single Family Residence|Active
5
Beds
5
Total Baths
4
Full Baths
1
Partial Bath
3,581
SqFt
$168
/SqFt
2023
Built
Subdivision:
Wildflower Ranch
County:
Denton
Call Now: (817) 765-6730
Is this the listing for you? We can help make it yours.
(817) 765-6730
1013 Firecracker Drive1013 Firecracker Drive1013 Firecracker Drive1013 Firecracker Drive
Save
Ask
Tour
Hide
Share

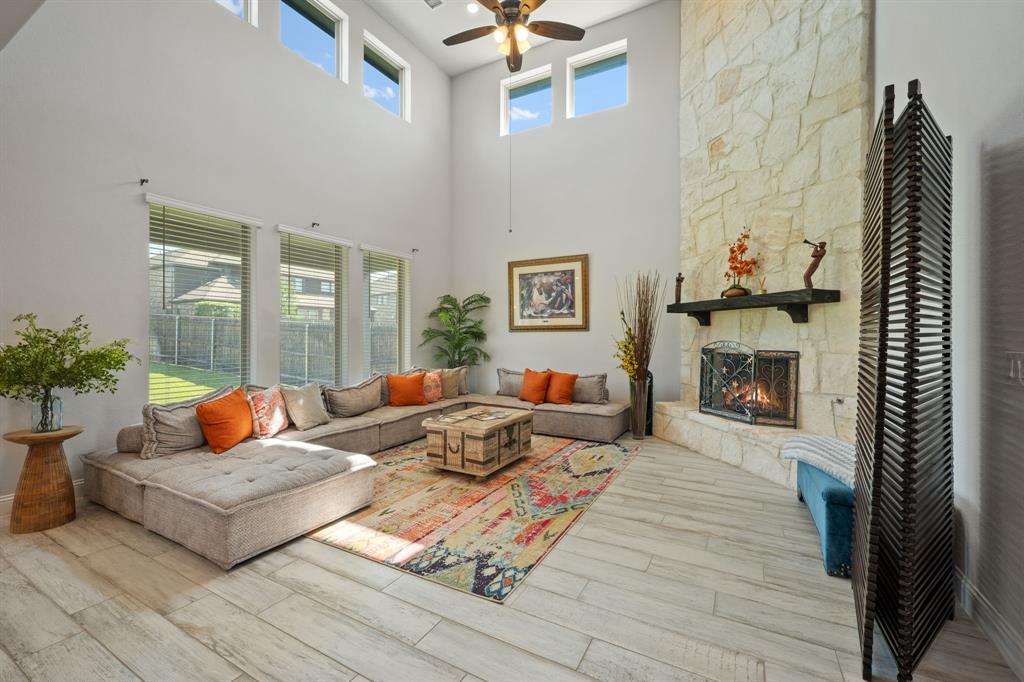
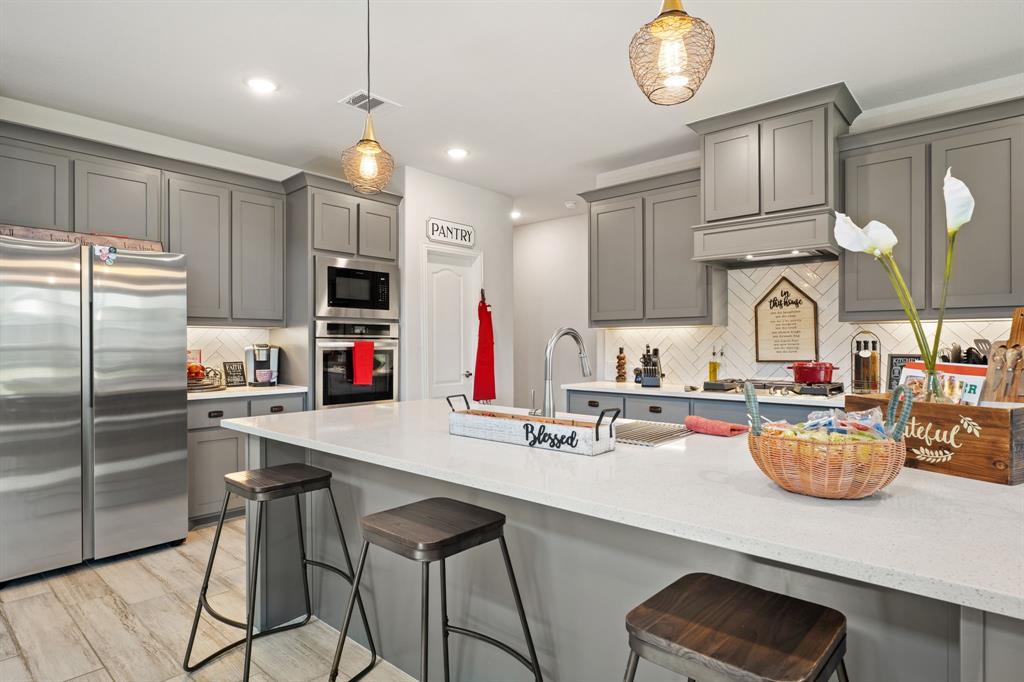
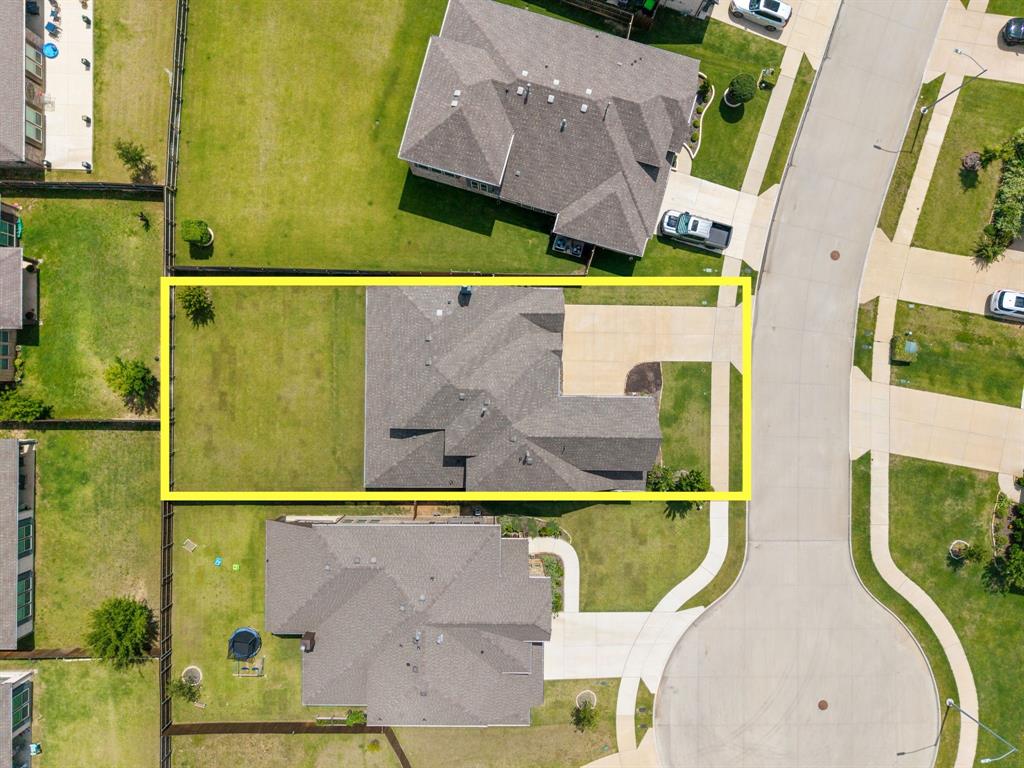
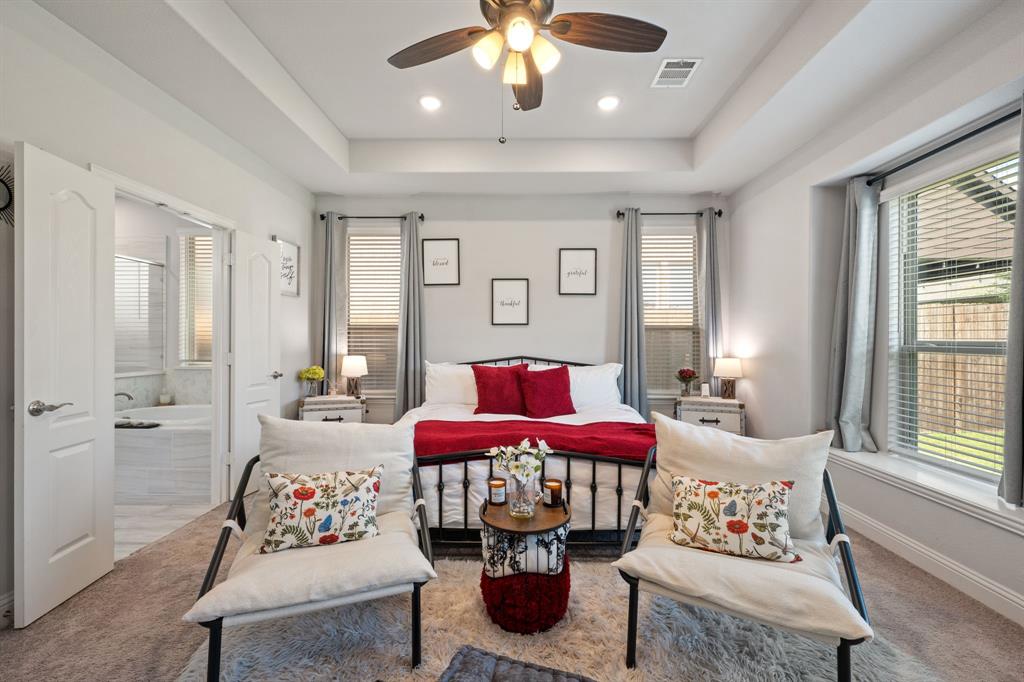
PRICE ADJUSTED & SELLER MOTIVATED! Relocating to Georgia—bring all offers. Seller is offering generous concessions negotiable at time of offer to assist buyers with interest rate buy-downs, closing costs, or broker fees. Rare cul-de-sac opportunity in Wildflower Ranch and this one has the lot to prove it. Situated on an oversized 0.20-acre cul-de-sac lot, this stunning 5-bedroom, 4.5-bath Bloomfield home offers something no builder can replicate. An established, move-in ready home with every upgrade already done. Step inside through the custom 8-foot front door to soaring 18-foot vaulted ceilings and a dramatic stone-to-ceiling fireplace that commands the entire living space. This is the room buyers remember. Warm morning sunlight floods in through walls of windows, flowing into a chef's kitchen with quartz countertops, built-in double ovens, gas cooktop, island with barstool seating, walk-in pantry, and custom cabinetry. The dining nook with window seat opens directly to the covered patio, perfect for entertaining. The first-floor primary suite features dual sinks, garden tub, separate walk-in shower, and a custom built-in walk-in closet. A guest suite with walk-in closet is also on the main level. Upstairs find three additional bedrooms each with walk-in closets, a dedicated game room, and a media room built for the full experience. A first-floor study with French doors rounds out the layout, ideal for working from home. The oversized cul-de-sac lot delivers backyard space simply unavailable in new construction nearby. Two blocks from the elementary school and minutes from Wildflower Ranch's lazy river, pools, and walking trails. Smart home technology, gutters, blinds, refrigerator, and TVs all included. Everything buyers are paying extra for in new construction is already here—on a lot they can't build anymore, with aggressive seller rate incentives that make this the best value in the community today.

Save
Ask
Tour
Hide
Share
Listing Snapshot
Price 
$599,900
Days On Site 
96 Days
Bedrooms 
5
Inside Area (SqFt) 
3,581 sqft
Total Baths 
5
Full Baths 
4
Partial Baths 
1
Lot Size 
0.2 Acres
Year Built 
2023
MLS® Number 
21292064
Status 
Active
Property Tax 
N/A
HOA/Condo/Coop Fees 
$72.92 monthly
Sq Ft Source 
N/A
Friends & Family
Recent Activity
4 weeks agoListing updated with changes from the MLS®
4 weeks agoPrice changed to $599,900
3 months agoListing first seen on site
General Features
Acres 
0.2
Attached Garage 
Yes
Foundation 
Slab
Garage 
Yes
Garage Spaces 
2
Green Energy Efficient 
HVACInsulationThermostatWindows
Levels 
Two
Parking 
ConcreteCoveredDirect AccessDrivewayGarageGarage Door OpenerGarage Faces FrontInside EntranceKitchen LevelAttached
Property Sub Type 
Single Family Residence
Security 
Carbon Monoxide Detector(s)PrewiredSmoke Detector(s)
Sewer 
Public Sewer
Special Circumstances 
Standard
Style 
Traditional
Utilities 
Cable AvailableElectricity AvailableElectricity ConnectedNatural Gas AvailablePhone AvailableUnderground Utilities
Water Source 
Public
Interior Features
Appliances 
DishwasherDisposalGas CooktopGas Water HeaterMicrowaveDouble OvenVented Exhaust Fan
Cooling 
Ceiling Fan(s)Central AirElectricZoned
Fireplace 
Yes
Fireplace Features 
GasStoneWood Burning
Fireplaces 
1
Flooring 
CarpetTile
Heating 
Exhaust FanCentralFireplace(s)Natural GasZoned
Interior 
Cathedral Ceiling(s)Double VanityEat-in KitchenKitchen IslandOpen FloorplanPantryVaulted Ceiling(s)Walk-In Closet(s)High Speed InternetSmart HomeIn-Law Floorplan
Laundry Features 
Electric Dryer HookupWasher Hookup
Window Features 
Window Coverings
Bedroom 
Dimensions - 13 x 13Level - SecondFeatures - Walk-In Closet(s)
Breakfast Room 
Dimensions - 13 x 11Level - First
Kitchen 
Dimensions - 11 x 13Level - FirstFeatures - Breakfast Bar, Eat-in Kitchen, Kitchen Island, Pantry
Living Room 
Dimensions - 17 x 17Level - FirstFeatures - Ceiling Fan(s)
Master Bedroom 
Dimensions - 12 x 13Level - FirstFeatures - Ceiling Fan(s), Walk-In Closet(s)
Media Room 
Dimensions - 13 x 15Level - First
Office 
Dimensions - 12 x 13Level - First
Save
Ask
Tour
Hide
Share
Exterior Features
Construction Details 
BrickStone
Exterior 
Rain GuttersLightingPrivate Yard
Fencing 
Back YardFencedPrivacyWood
Lot Features 
Cul-De-SacInterior LotLandscapedLevelSubdivided
Other Structures 
None
Patio And Porch 
Covered
Roof 
Composition
Windows/Doors 
Window Coverings
Community Features
Association Fee 
$875.0
Association Fee Frequency 
Annually
Community Features 
PoolClubhouseCurbsParkPlaygroundSidewalks
School District 
Northwest ISD
Financing Terms Available 
CashConventionalFHAUSDA LoanVA LoanAssumable
Schools
School District
Northwest ISD
Elementary School
Alan and Andra Perrin
Middle School
Chisholmtr
High School
Byron Nelson
Listing courtesy of Tafari Salaam of Real Broker, LLC tafari@tafarisellstexas.com


© 2020 North Texas Real Estate Information Systems. All rights reserved. Information is deemed reliable but is not guaranteed accurate by the MLS or NTREIS. The information being provided is for the consumer's personal, non-commercial use, and may not be reproduced, redistributed, or used for any purpose other than to identify prospective properties consumers may be interested in purchasing.
Last checked: 2026-09-09 08:29 AM CDT

Neighborhood & Commute
Source: Walkscore
Disclosure: Community information and market data powered by Constellation Data Labs. Information is deemed reliable but not guaranteed.
Save
Ask
Tour
Hide
Share
Scroll to Top