Save
Ask
Tour
Hide
Share
$510,000
90 Days On Site

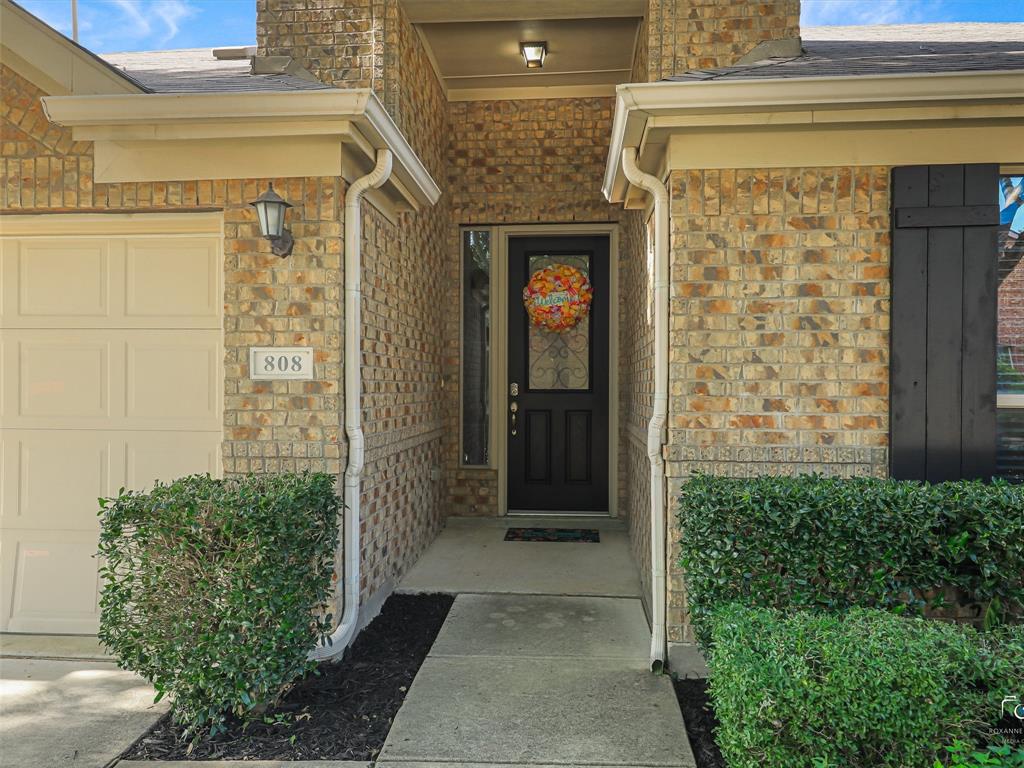
808 Ping Street
McKinney, TX 75069

For Sale|Single Family Residence|Active
3
Beds
3
Total Baths
2
Full Baths
1
Partial Bath
2,551
SqFt
$200
/SqFt
2013
Built
Subdivision:
Greens Of Mckinney Ph 2
County:
Collin
Call Now: (817) 765-6730
Is this the listing for you? We can help make it yours.
(817) 765-6730
808 Ping Street808 Ping Street808 Ping Street808 Ping Street
Save
Ask
Tour
Hide
Share

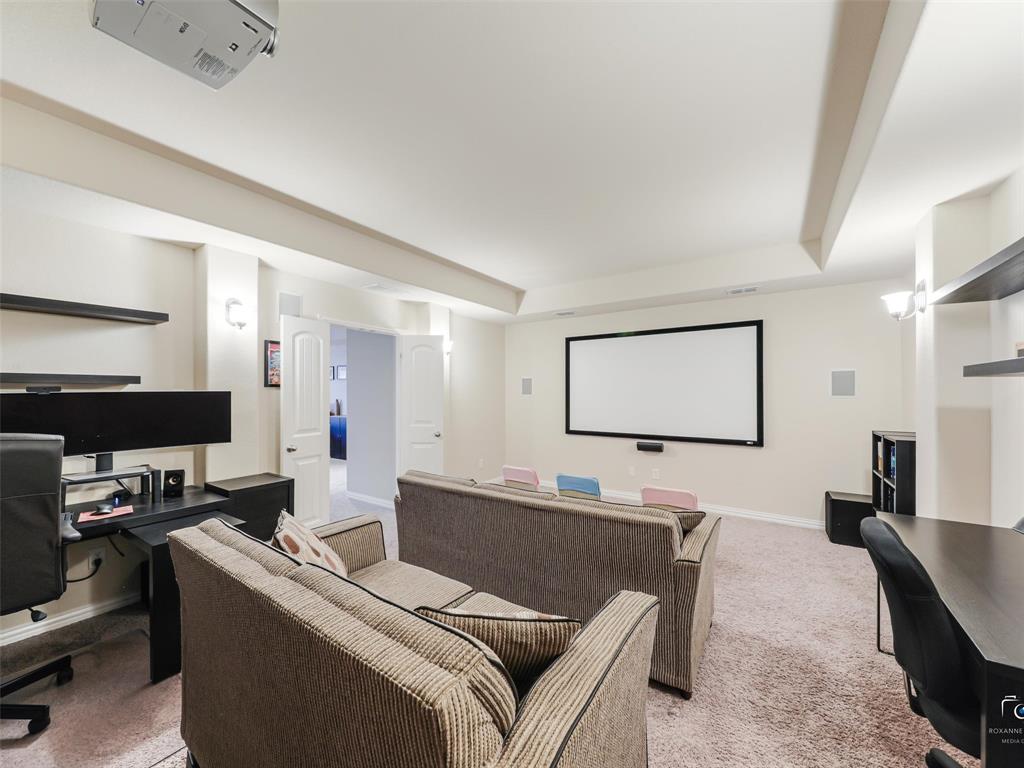
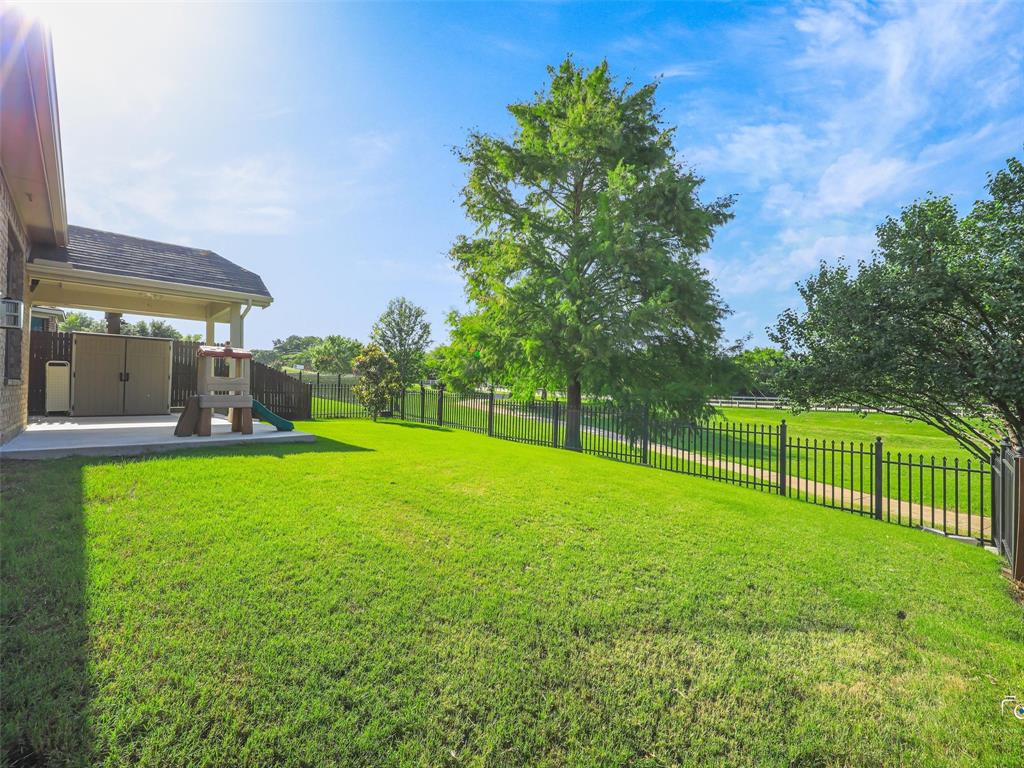
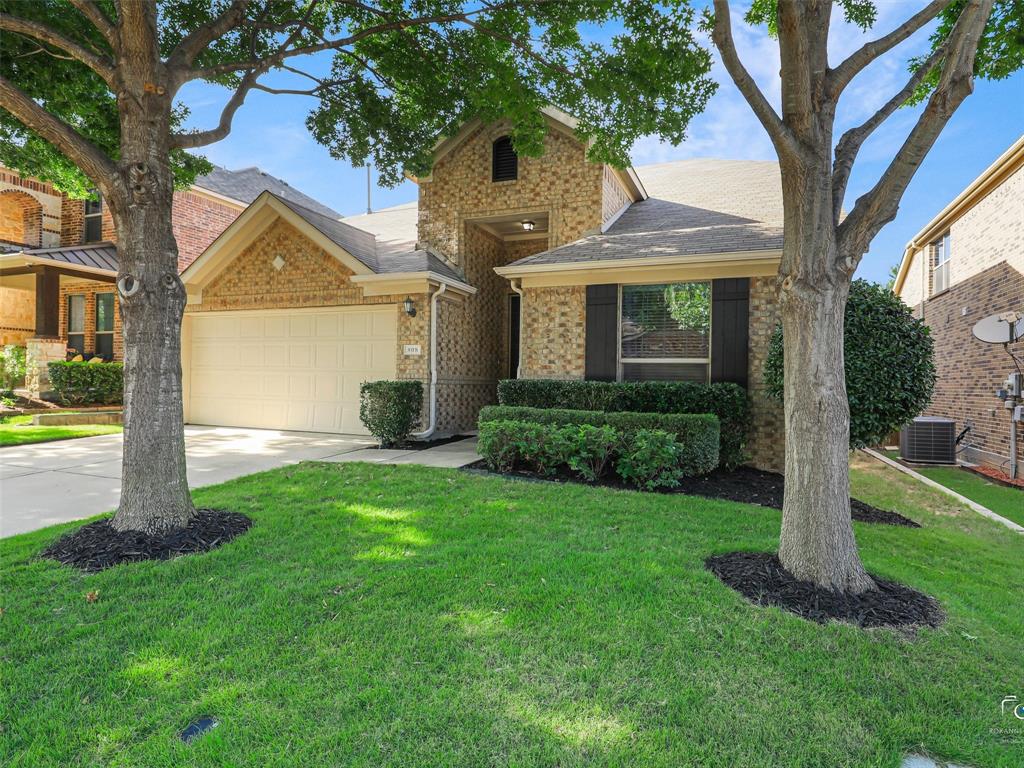
Built for comfortable everyday living, this 1.5-story home offers the space and flexibility today's needs with all bedrooms downstairs and a game room, half bathroom, media room and large walk out spray foam attic storage! This is a truly unique floorplan rarely seen! Enjoy neighborhood trails directly from the gated access right in your future backyard! Also enjoy fishing ponds, and quick access to Highway 75 for an easy commute. The main level features a private owner's suite and two secondary bedrooms, while upstairs you'll find a spacious game room and dedicated media room—perfect for movie nights, entertaining, or creating separate spaces for work and play. Luxury vinyl flooring runs through the main living areas, with tile in wet areas and carpet in the bedrooms. Built by Meritage Homes with full spray foam encapsulation, roof and water heater, and garage door 2026, HVAC replaced 2023. This home offers exceptional energy efficiency and year-round comfort.

Save
Ask
Tour
Hide
Share
Listing Snapshot
Price 
$510,000
Days On Site 
90 Days
Bedrooms 
3
Inside Area (SqFt) 
2,551 sqft
Total Baths 
3
Full Baths 
2
Partial Baths 
1
Lot Size 
0.13 Acres
Year Built 
2013
MLS® Number 
21291901
Status 
Active
Property Tax 
$8,772
HOA/Condo/Coop Fees 
$346 Semi-Annually
Sq Ft Source 
N/A
Friends & Family
Recent Activity
3 weeks agoListing updated with changes from the MLS®
2 months agoPrice changed to $510,000
3 months agoListing first seen on site
General Features
Acres 
0.13
Attached Garage 
Yes
Foundation 
Pillar/Post/Pier
Garage 
Yes
Garage Spaces 
2
Green Energy Efficient 
Insulation
Levels 
One and One Half
Parking 
CoveredGarage Door OpenerGarage Faces FrontAttached
Property Sub Type 
Single Family Residence
Security 
Fire AlarmSmoke Detector(s)
Sewer 
Public Sewer
Special Circumstances 
Standard
Style 
Traditional
Utilities 
Cable Available
Water Source 
Public
Interior Features
Appliances 
DishwasherDisposalGas CooktopGas OvenGas Water HeaterMicrowaveOther
Cooling 
Central AirElectric
Fireplace 
Yes
Fireplace Features 
Gas Log
Fireplaces 
1
Flooring 
CarpetCeramic TileVinyl
Heating 
CentralElectric
Interior 
High Speed Internet
Bath-Full 
Dimensions - 1 x 1Level - First
Bath-Half 
Dimensions - 1 x 1Level - Second
Bedroom 
Dimensions - 11 x 11Level - First
Breakfast Room 
Dimensions - 10 x 8Level - FirstFeatures - Eat-in Kitchen
Dining Room 
Dimensions - 13 x 10Level - First
Game Room 
Dimensions - 18 x 18Level - First
Kitchen 
Dimensions - 12 x 12Level - FirstFeatures - Breakfast Bar, Eat-in Kitchen, Kitchen Island, Pantry
Living Room 
Dimensions - 15 x 15Level - First
Master Bedroom 
Dimensions - 15 x 13Level - FirstFeatures - Walk-In Closet(s)
Media Room 
Dimensions - 18 x 15Level - First
Save
Ask
Tour
Hide
Share
Exterior Features
Construction Details 
Brick
Exterior 
Rain Gutters
Fencing 
WoodWrought Iron
Lot Features 
Subdivided
Roof 
Composition
Community Features
Association Fee 
$346.0
Association Fee Frequency 
Semi-Annually
Community Features 
Fishing
School District 
McKinney ISD
Financing Terms Available 
CashConventionalFHAVA Loan
Schools
School District
McKinney ISD
Elementary School
Malvern
Middle School
Faubion
High School
Mckinney
Listing courtesy of Brad Benat of Real Broker, LLC Brad@benatrealestate.com


© 2020 North Texas Real Estate Information Systems. All rights reserved. Information is deemed reliable but is not guaranteed accurate by the MLS or NTREIS. The information being provided is for the consumer's personal, non-commercial use, and may not be reproduced, redistributed, or used for any purpose other than to identify prospective properties consumers may be interested in purchasing.
Last checked: 2026-09-09 09:51 AM CDT

Neighborhood & Commute
Source: Walkscore
Disclosure: Community information and market data powered by Constellation Data Labs. Information is deemed reliable but not guaranteed.
Save
Ask
Tour
Hide
Share
Scroll to Top