Save
Ask
Tour
Hide
Share
$799,000
96 Days On Site

5621 Fringetree Drive
McKinney, TX 75071

For Sale|Single Family Residence|Active
5
Beds
4
Total Baths
4
Full Baths
3,335
SqFt
$240
/SqFt
2015
Built
Subdivision:
Heatherwood Ph Four
County:
Collin
Call Now: (817) 765-6730
Is this the listing for you? We can help make it yours.
(817) 765-6730
5621 Fringetree Drive5621 Fringetree Drive5621 Fringetree Drive5621 Fringetree Drive
Save
Ask
Tour
Hide
Share

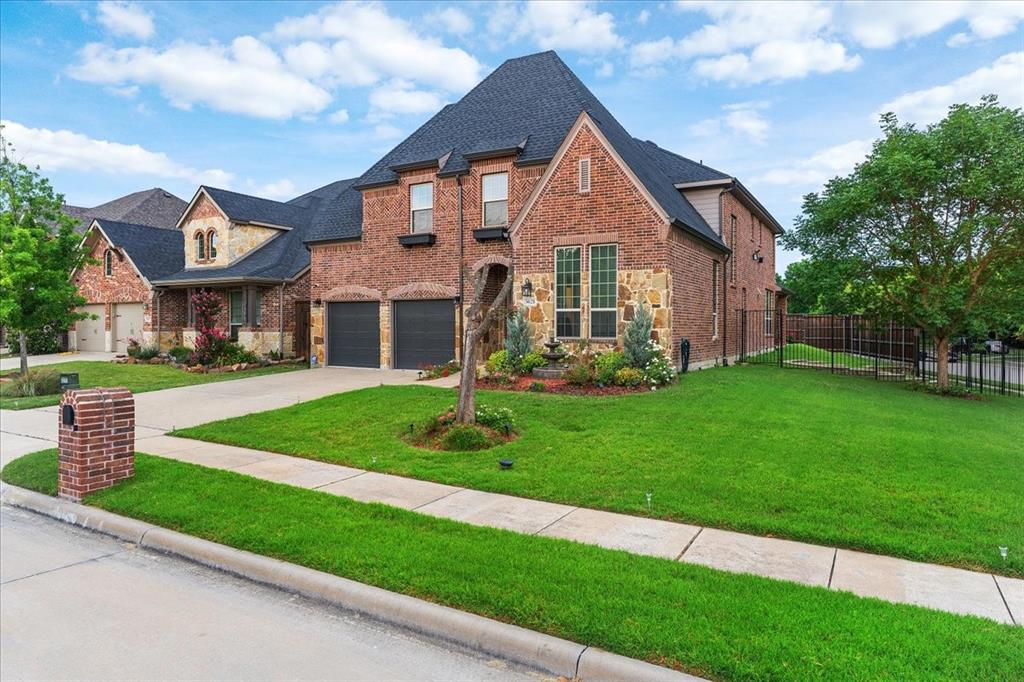
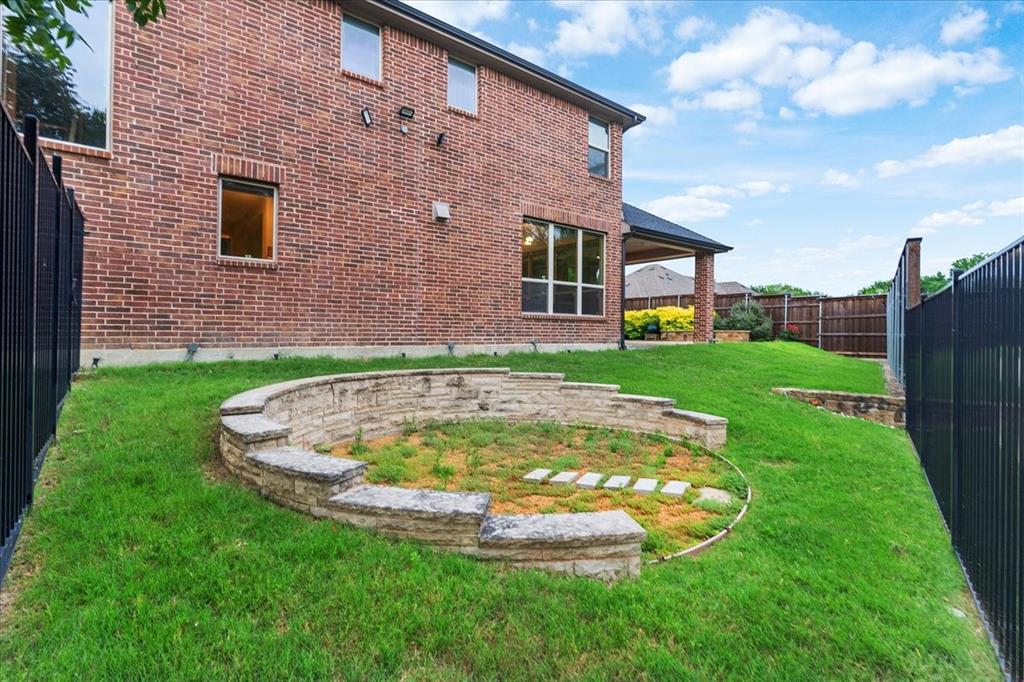
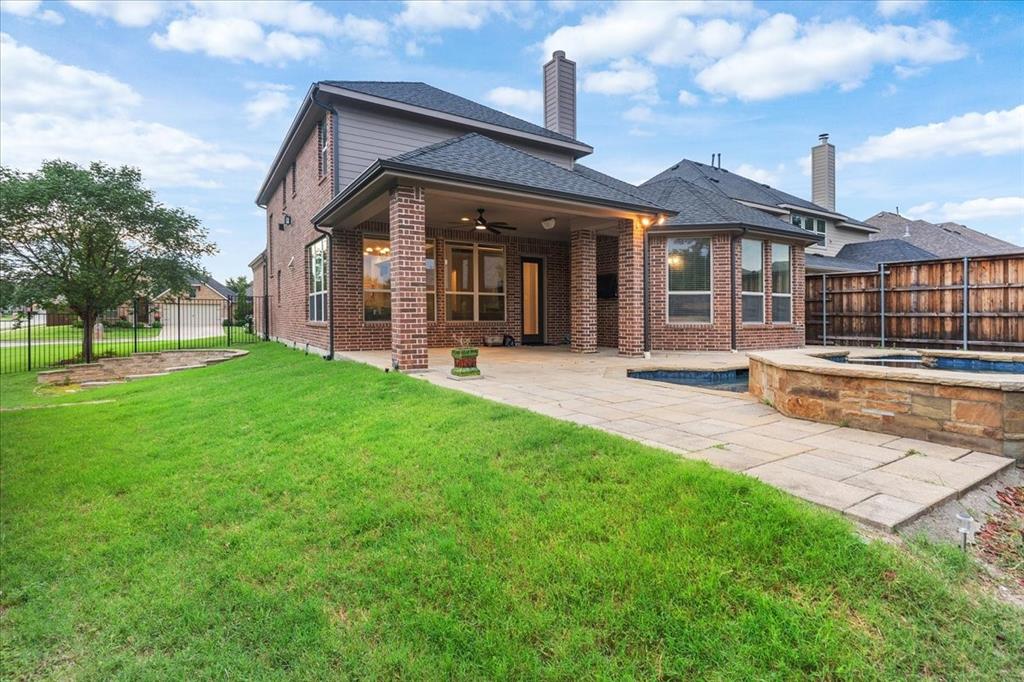
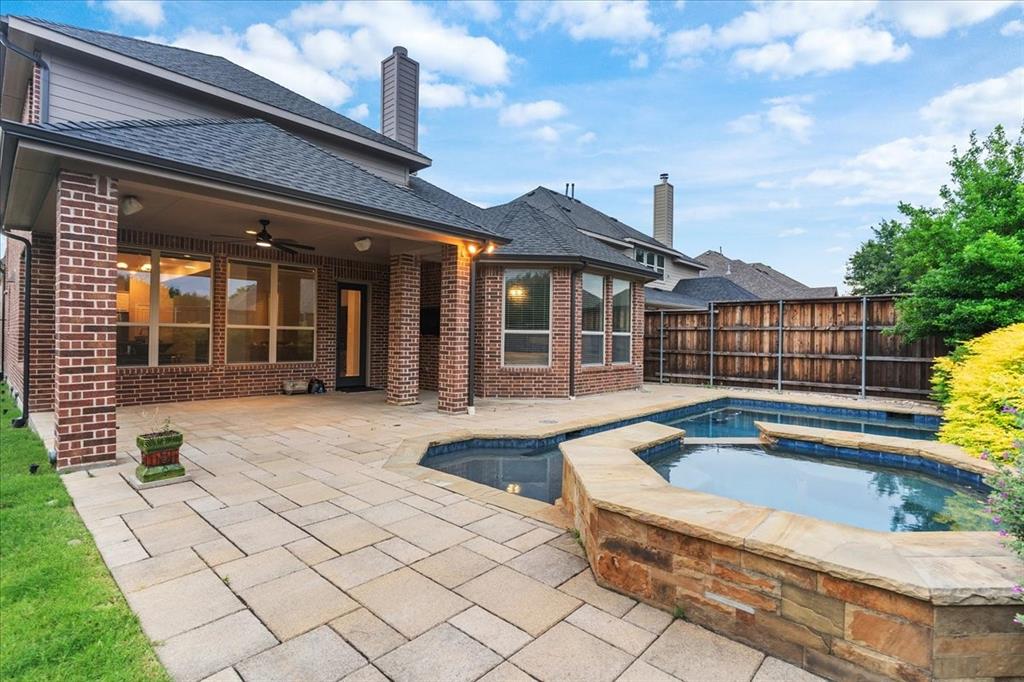
Stunning Highland Homes built 5-bedroom, 4-bathroom home on a premium north-facing corner lot in highly acclaimed Prosper ISD, featuring beautiful greenbelt views. Loaded with upgrades, this thoughtfully designed home showcases European white oak flooring throughout, a remodeled staircase with custom iron balusters, and an open-concept layout centered around a striking stone fireplace. The upgraded kitchen offers a large island, gas cooktop, and abundant countertop space, while the spacious primary suite includes a sitting area and a custom solid wood sliding door leading to the luxurious primary bath. Enjoy your private backyard oasis with a sparkling pool and spa, covered outdoor living area, and expansive side yard. Combining premium finishes, exceptional outdoor living, and a prime location, this home is truly move-in ready.

Save
Ask
Tour
Hide
Share
Listing Snapshot
Price 
$799,000
Days On Site 
96 Days
Bedrooms 
5
Inside Area (SqFt) 
3,335 sqft
Total Baths 
4
Full Baths 
4
Partial Baths 
N/A
Lot Size 
0.2 Acres
Year Built 
2015
MLS® Number 
21291322
Status 
Active
Property Tax 
$11,830
HOA/Condo/Coop Fees 
$210 Semi-Annually
Sq Ft Source 
N/A
Friends & Family
Recent Activity
3 months agoListing updated with changes from the MLS®
3 months agoListing first seen on site
General Features
Acres 
0.2
Attached Garage 
Yes
Garage 
Yes
Garage Spaces 
2
Levels 
Two
Parking 
DrivewayGarageOn StreetAttached
Property Sub Type 
Single Family Residence
Sewer 
Public Sewer
Special Circumstances 
Standard
Utilities 
Cable Available
Water Source 
Public
Interior Features
Appliances 
DishwasherDisposalGas CooktopMicrowave
Fireplace 
Yes
Fireplace Features 
GasNone
Fireplaces 
1
Interior 
OtherVaulted Ceiling(s)High Speed Internet
Bedroom 
Dimensions - 12 x 10Level - Second
Bonus Room 
Dimensions - 15 x 10Level - Second
Breakfast Room 
Dimensions - 12 x 10Level - First
Den 
Dimensions - 12 x 12Level - First
Dining Room 
Dimensions - 12 x 10Level - First
Game Room 
Dimensions - 20 x 14Level - Second
Kitchen 
Dimensions - 18 x 10Level - FirstFeatures - Eat-in Kitchen, Kitchen Island
Living Room 
Dimensions - 18 x 15Level - First
Master Bedroom 
Dimensions - 18 x 18Level - FirstFeatures - Walk-In Closet(s)
Utility Room 
Dimensions - 9 x 6Level - First
Save
Ask
Tour
Hide
Share
Community Features
Association Fee 
$210.0
Association Fee Frequency 
Semi-Annually
School District 
Prosper ISD
Schools
School District
Prosper ISD
Elementary School
John A Baker
Middle School
Reynolds
High School
Rock Hill
Listing courtesy of Imad Hashmi of DHS Realty imad.hashmi08@gmail.com


© 2020 North Texas Real Estate Information Systems. All rights reserved. Information is deemed reliable but is not guaranteed accurate by the MLS or NTREIS. The information being provided is for the consumer's personal, non-commercial use, and may not be reproduced, redistributed, or used for any purpose other than to identify prospective properties consumers may be interested in purchasing.
Last checked: 2026-09-09 09:20 AM CDT

Neighborhood & Commute
Source: Walkscore
Disclosure: Community information and market data powered by Constellation Data Labs. Information is deemed reliable but not guaranteed.
Save
Ask
Tour
Hide
Share
Scroll to Top