Save
Ask
Tour
Hide
Share
$329,900
96 Days On Site

7004 Huckleberry Drive
McKinney, TX 75070

For Sale|Townhouse|Active
2
Beds
3
Total Baths
2
Full Baths
1
Partial Bath
1,526
SqFt
$216
/SqFt
2017
Built
Subdivision:
Greens At Stacy Crossing The
County:
Collin
Call Now: (817) 765-6730
Is this the listing for you? We can help make it yours.
(817) 765-6730
7004 Huckleberry Drive7004 Huckleberry Drive7004 Huckleberry Drive7004 Huckleberry Drive
Save
Ask
Tour
Hide
Share

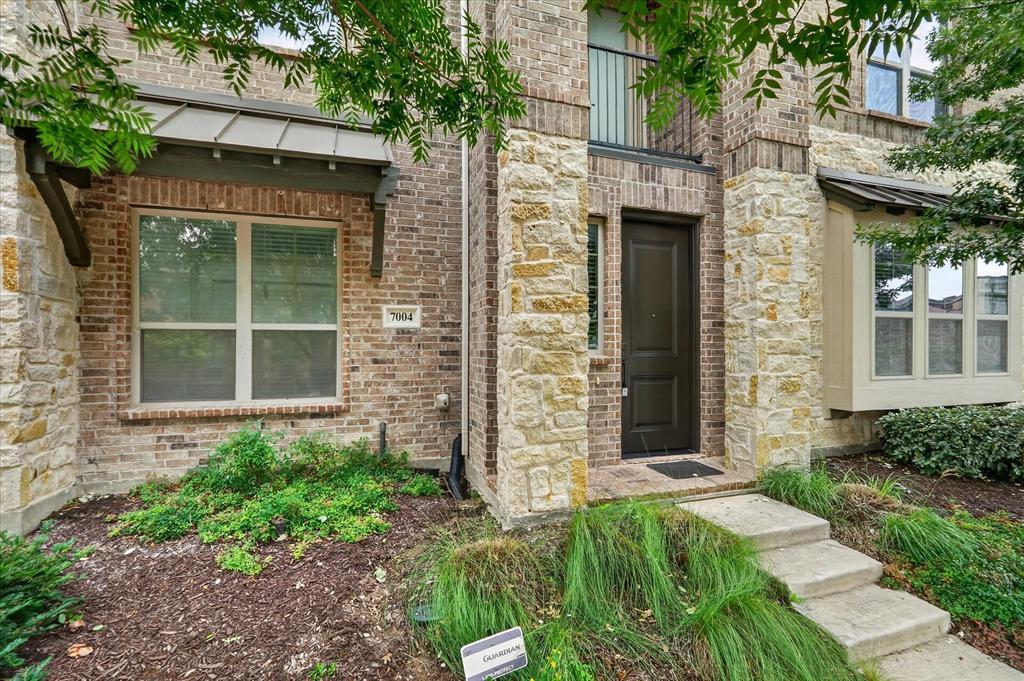
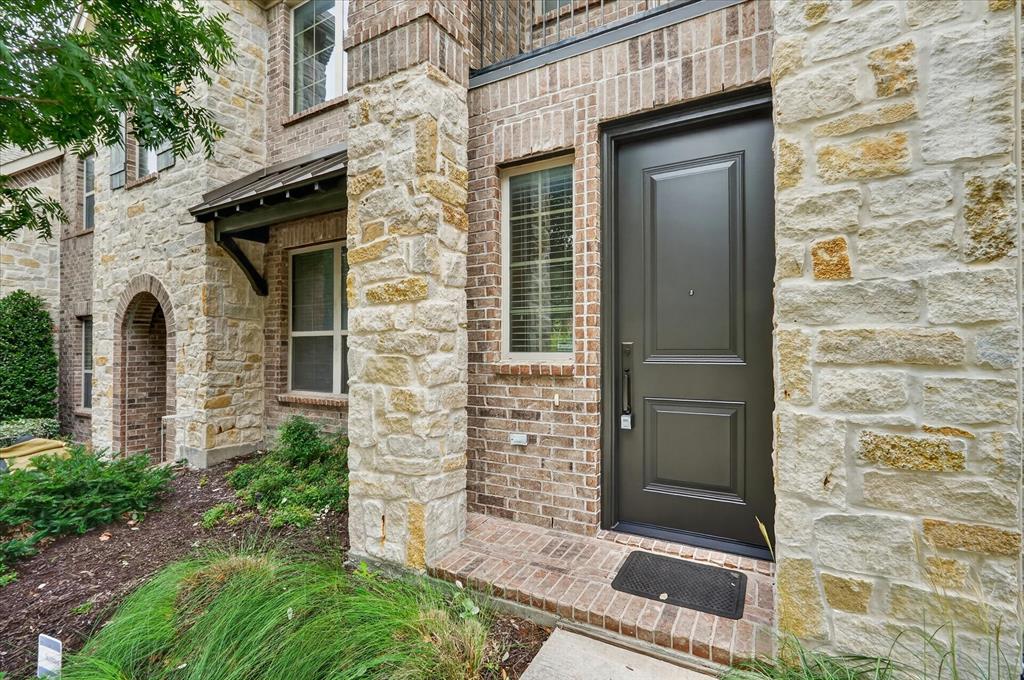
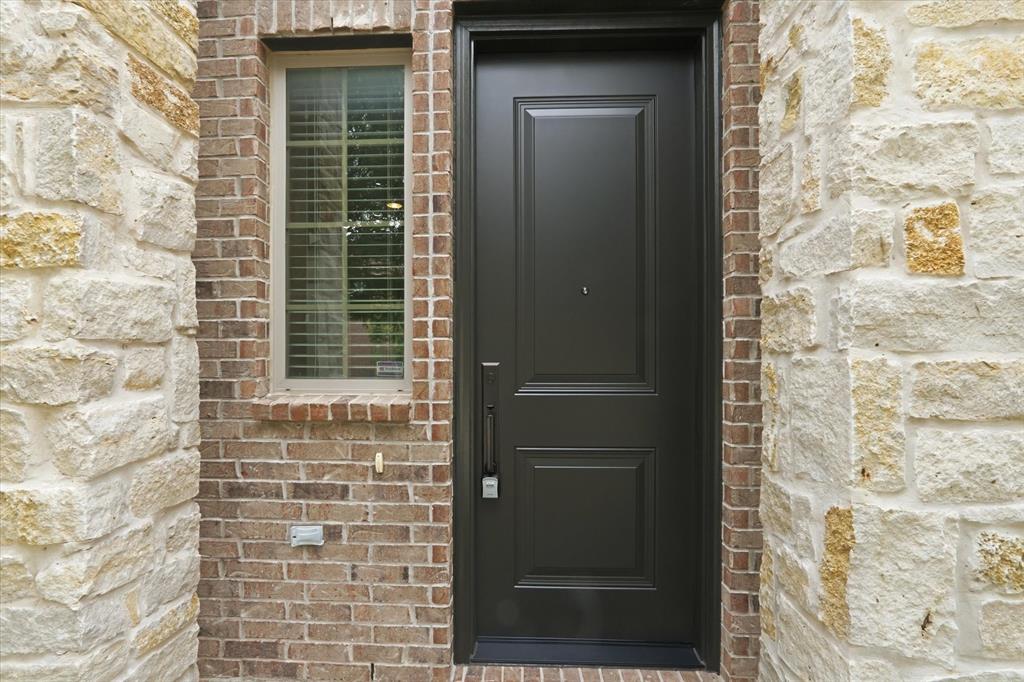
You'll fall in love with this stunning 2-bedroom home! 20 ft ceilings in the family room, open dining space, gourmet style kitchen with stainless appliances and custom cabinets, large walk-in pantry with ample storage, warm and inviting wood floors! Brand new, beautiful, solid front door and new paint! Upstairs, the master and one other bedroom are split for privacy. The second bedroom has a fascinating balcony! Large master suite with walk-in closet, huge master shower, and double vanities are a beholder's delight! Ideally located in the Craig Ranch area of Frisco, with highly acclaimed Frisco ISD schools, close to Hwy 121 and 75, and in the vicinity of Plano, Frisco and McKinney shopping and dining! Neighborhood amenities include a clubhouse and pool!

Save
Ask
Tour
Hide
Share
Listing Snapshot
Price 
$329,900
Days On Site 
96 Days
Bedrooms 
2
Inside Area (SqFt) 
1,526 sqft
Total Baths 
3
Full Baths 
2
Partial Baths 
1
Lot Size 
0.044 Acres
Year Built 
2017
MLS® Number 
21291170
Status 
Active
Property Tax 
$3,108
HOA/Condo/Coop Fees 
$400 monthly
Sq Ft Source 
N/A
Friends & Family
Recent Activity
3 days agoListing updated with changes from the MLS®
4 weeks agoPrice changed to $329,900
3 months agoListing first seen on site
General Features
Acres 
0.044
Attached Garage 
Yes
Foundation 
Slab
Garage 
Yes
Garage Spaces 
2
Green Energy Efficient 
AppliancesHVACInsulationThermostatWater HeaterWindows
Levels 
Two
Parking 
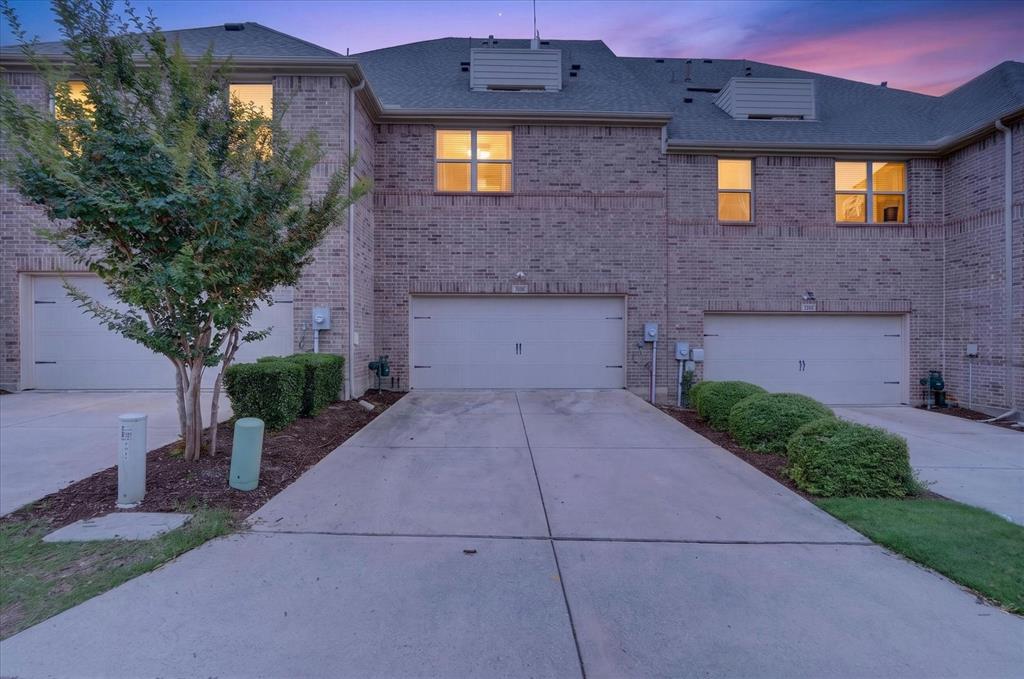
GarageGarage Door OpenerGarage Faces RearAttached
Property Sub Type 
Townhouse
Security 
Fire AlarmFirewall(s)Security System Owned
Sewer 
Public Sewer
Special Circumstances 
Standard
Style 
Traditional
Utilities 
Cable AvailableUnderground Utilities
Water Source 
Public
Interior Features
Appliances 
DishwasherDisposalElectric OvenGas CooktopGas Water HeaterMicrowaveTankless Water HeaterVented Exhaust Fan
Cooling 
Ceiling Fan(s)Central AirElectric
Flooring 
CarpetCeramic TileWood
Heating 
Exhaust FanCentralNatural Gas
Interior 
Vaulted Ceiling(s)High Speed Internet
Bedroom 
Dimensions - 11 x 14Level - Second
Dining Room 
Dimensions - 14 x 11Level - First
Kitchen 
Dimensions - 14 x 11Level - FirstFeatures - Breakfast Bar
Living Room 
Dimensions - 8 x 15Level - First
Master Bedroom 
Dimensions - 14 x 14Level - SecondFeatures - Walk-In Closet(s)
Save
Ask
Tour
Hide
Share
Exterior Features
Construction Details 
Wood SidingBrickStone
Patio And Porch 
Covered
Roof 
Composition
Community Features
Association Fee 
$400.0
Association Fee Frequency 
Monthly
Community Features 
PoolClubhousePark
School District 
Frisco ISD
Financing Terms Available 
CashConventionalFHAVA Loan
Schools
School District
Frisco ISD
Elementary School
Elliott
Middle School
Scoggins
High School
Liberty
Listing courtesy of Shashi Dhingra of Sunshine Realty Experts shashi4homes@gmail.com


© 2020 North Texas Real Estate Information Systems. All rights reserved. Information is deemed reliable but is not guaranteed accurate by the MLS or NTREIS. The information being provided is for the consumer's personal, non-commercial use, and may not be reproduced, redistributed, or used for any purpose other than to identify prospective properties consumers may be interested in purchasing.
Last checked: 2026-09-09 09:20 AM CDT

Neighborhood & Commute
Source: Walkscore
Disclosure: Community information and market data powered by Constellation Data Labs. Information is deemed reliable but not guaranteed.
Save
Ask
Tour
Hide
Share
Scroll to Top